MLS#
9963235

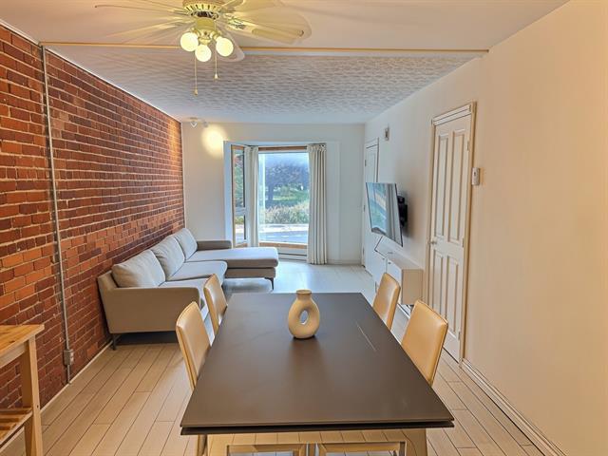
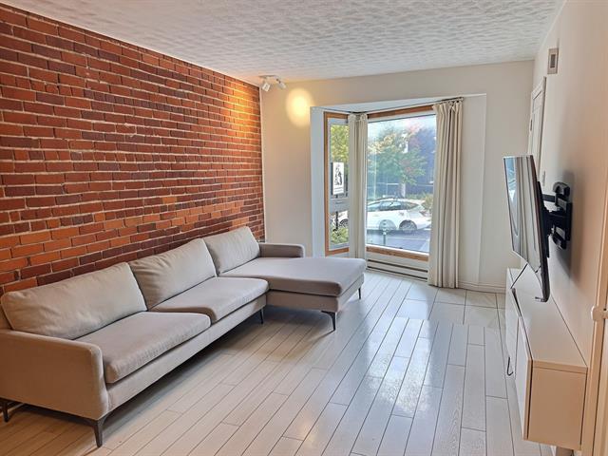
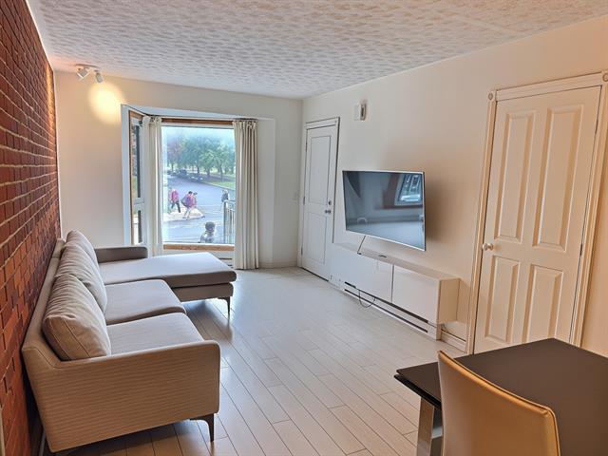
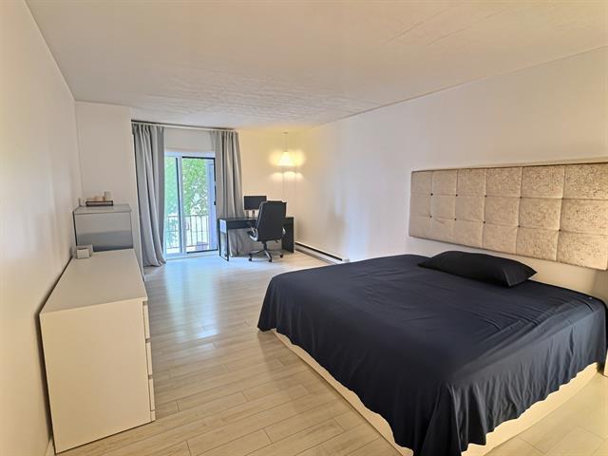
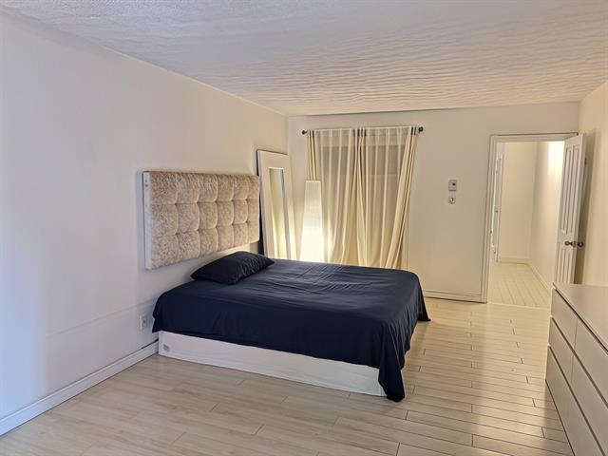
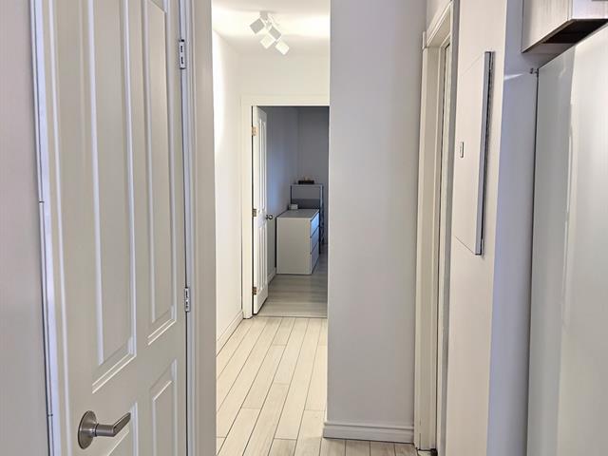
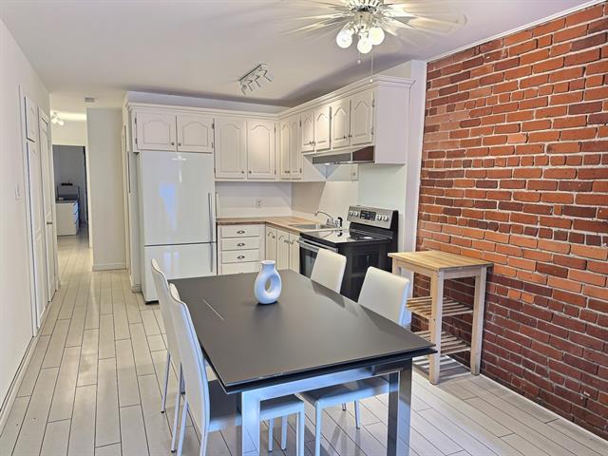
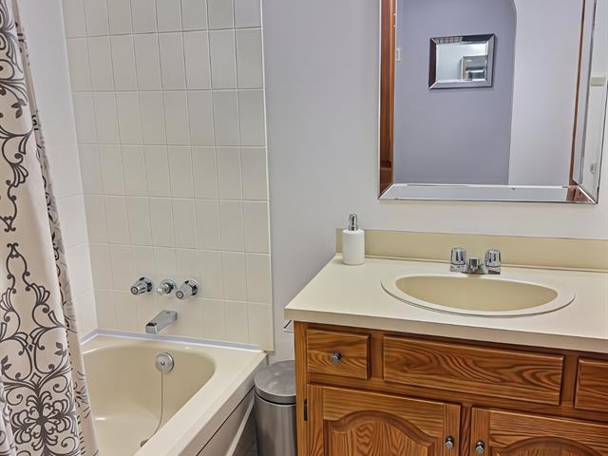
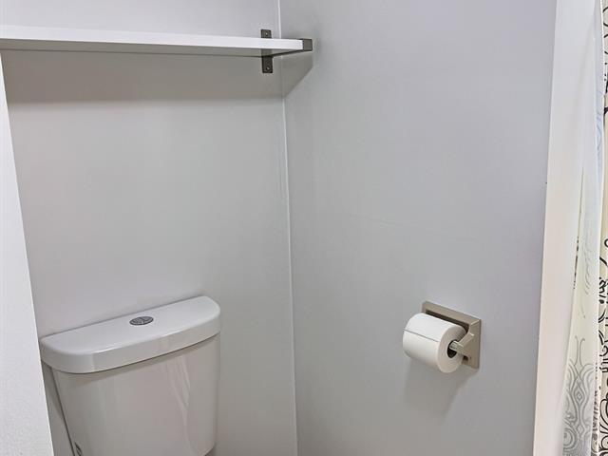
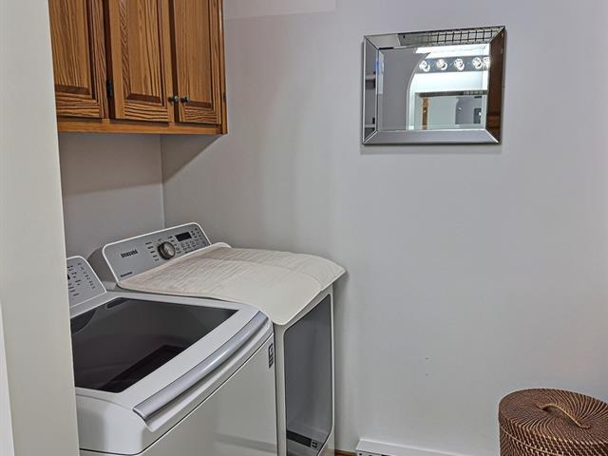
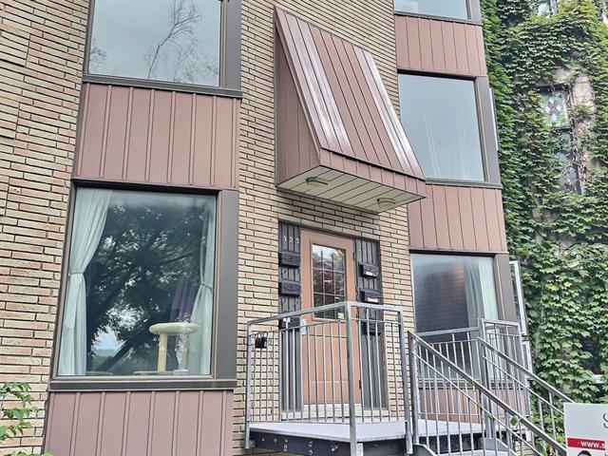
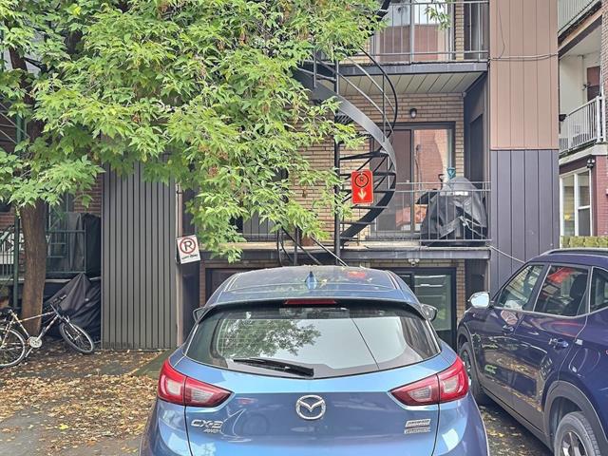
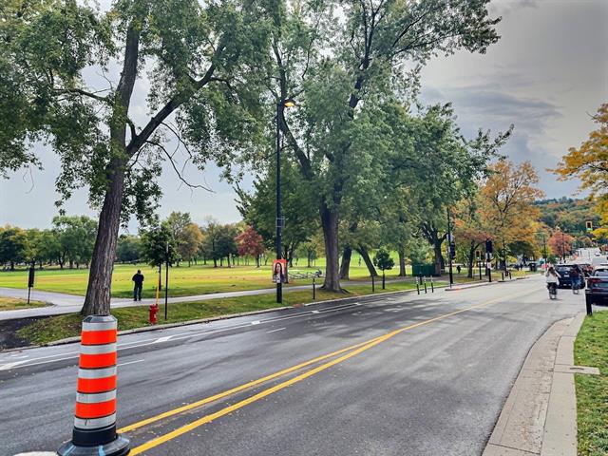
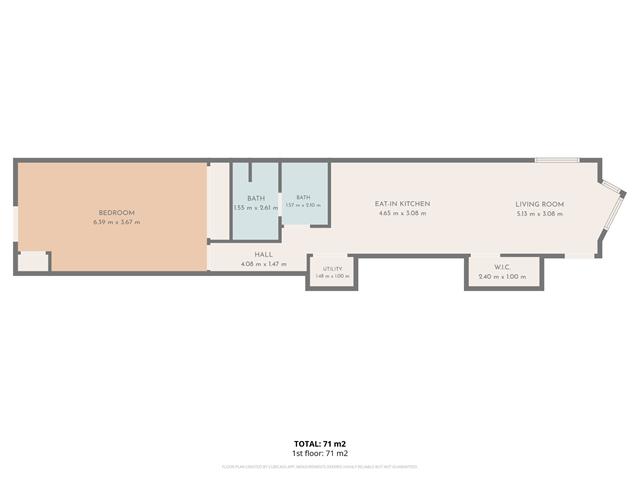
Spacious one-bedroom apartment at 131 Mont-Royal Avenue West! An exceptionally large bedroom easily accommodating a dedicated home office. Small balcony off the bedroom with storage space and access to outdoor parking. Large bathroom with washer, dryer and storage cabinets. Generously sized open-concept living area combining kitchen, dining area and living room. Prime location at the foot of Mount Royal, steps from Jeanne-Mance Park, cafés, restaurants and shops along Saint-Laurent Boulevard. Enjoy the vibrant atmosphere of the Plateau-Mont-Royal, Mile End and Laurier Avenue, near Outremont. A truly walkable neighbourhood!
Refrigerator, range, washer, dryer. Exterior parking.
Some photos were modified with AI.
Information for promise to lease; 1-The applicant shall provide proof of employment, proof of income, and a credit report from Borrowell.com. 2-The applicant must provide the contact information of their current landlord for reference purposes. 3-Prior to signing the lease, the applicant shall provide proof of insurance with civil liability coverage of $2 million. 4-Before the keys are handed over, proof of account opening with Hydro-Québec and/or Energir must be submitted to the landlord. 5-The landlord also reserves the right to require a pre-rental screening through Oligny & Thibodeau or Trustii, the cost of which shall be at the expense of the collaborating broker and/or the applicant, prior to any final acceptance. 6-The first month's rent is payable by Interac transfer upon signing the lease.
| Room | Dimensions | Level | Flooring |
|---|---|---|---|
| Living room | 4.48 x 3.13 M | Ground Floor | |
| Living room | 4.48 x 3.13 M | Ground Floor | |
| Kitchen | 4.72 x 3.13 M | Ground Floor | |
| Kitchen | 4.72 x 3.13 M | Ground Floor | |
| Bathroom | 3.18 x 1.99 M | Ground Floor | Ceramic tiles |
| Bathroom | 3.18 x 1.99 M | Ground Floor | Ceramic tiles |
| Primary bedroom | 6.45 x 3.67 M | Ground Floor | |
| Primary bedroom | 6.45 x 3.67 M | Ground Floor |
| Type | Apartment |
|---|---|
| Style | Attached |
| Dimensions | 0x0 |
| Lot Size | 0 |
| Siding | Aluminum, Brick |
|---|---|
| Proximity | Bicycle path, Cegep, Elementary school, High school, Hospital, Park - green area, Public transport, University |
| Heating system | Electric baseboard units |
| Heating energy | Electricity |
| Topography | Flat |
| Equipment available | Furnished |
| Sewage system | Municipal sewer |
| Water supply | Municipality |
| Distinctive features | Other |
| Parking | Outdoor |
| Restrictions/Permissions | Pets allowed with conditions, Short-term rentals not allowed, Smoking not allowed |
Loading maps...
Loading street view...

Residential and Commercial Real Estate Broker