MLS#
9299098

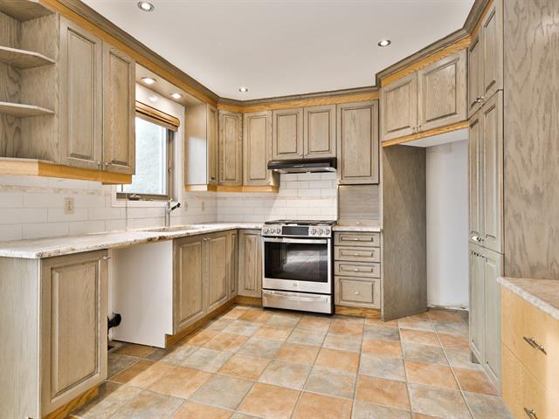
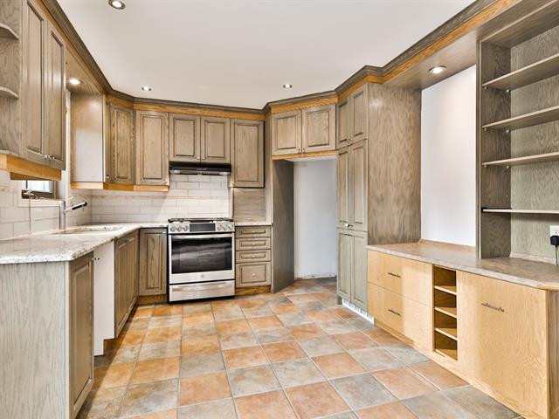
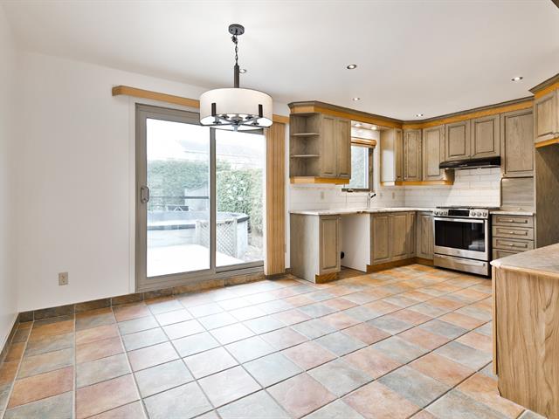
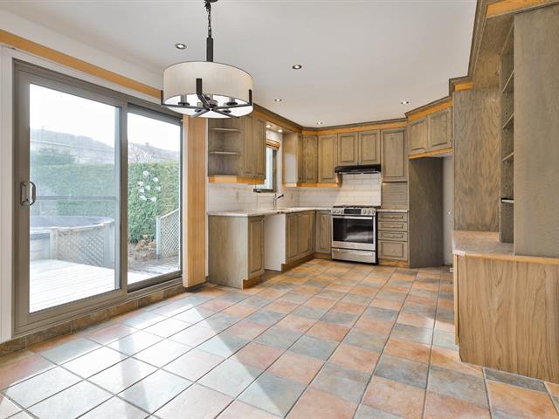
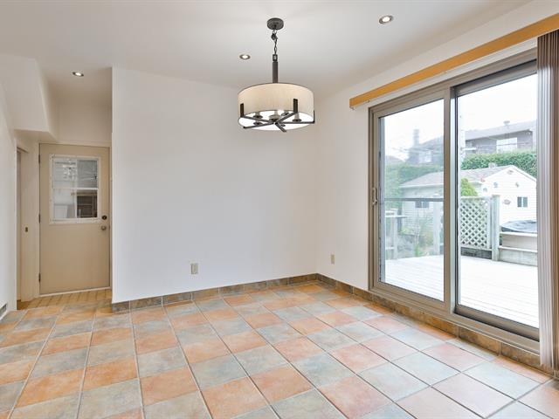
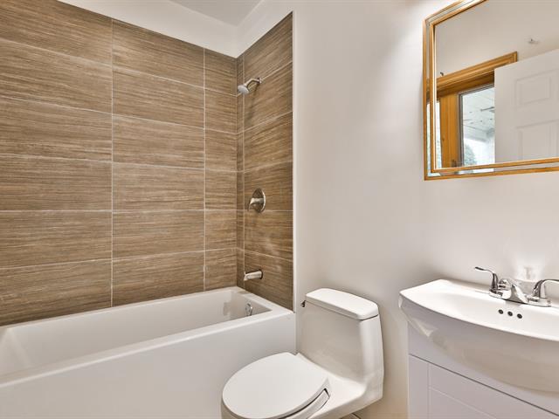
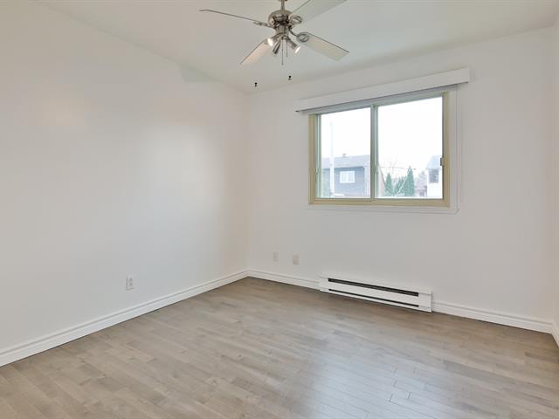
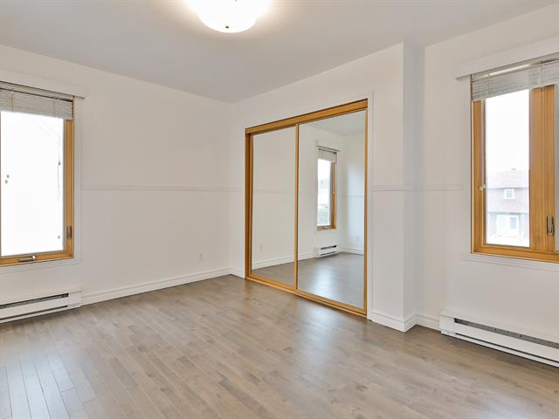
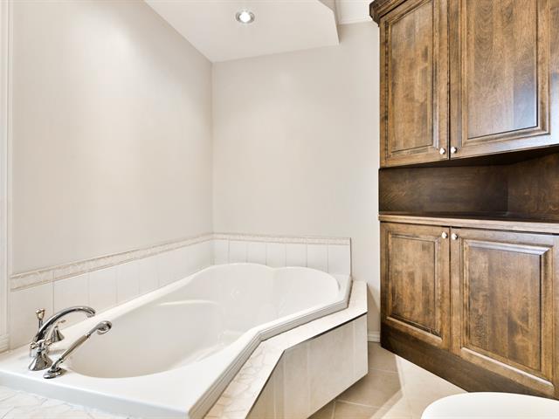
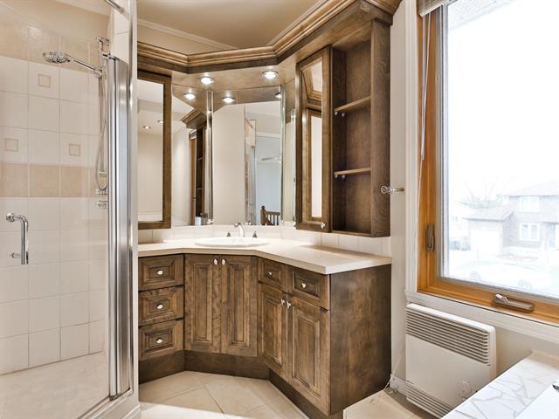
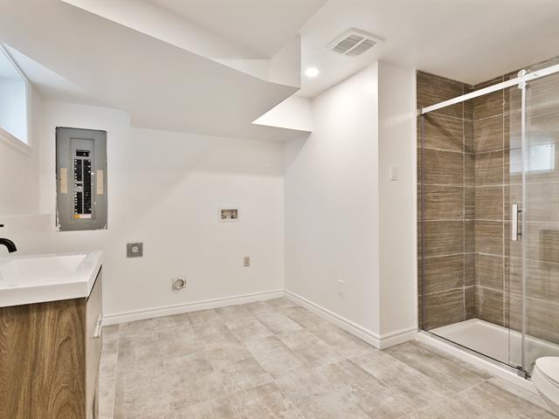
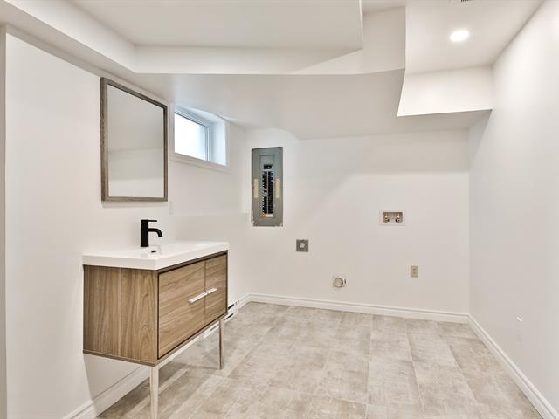
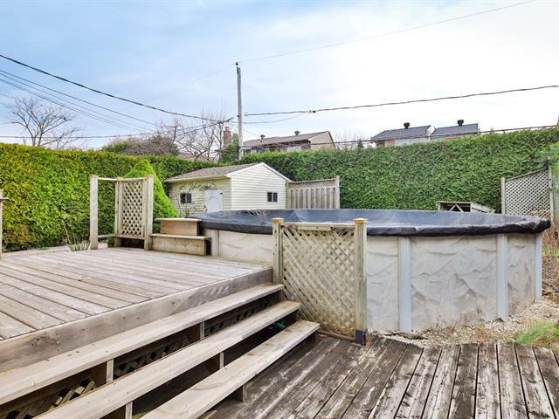
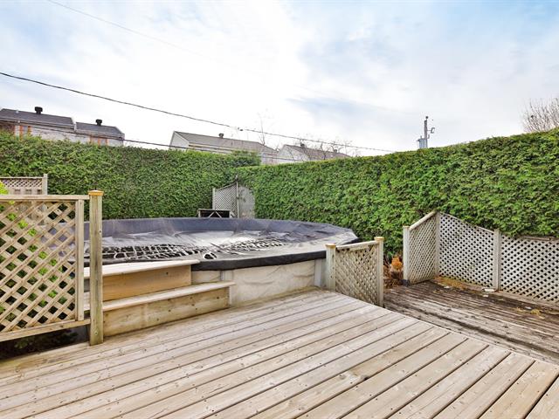
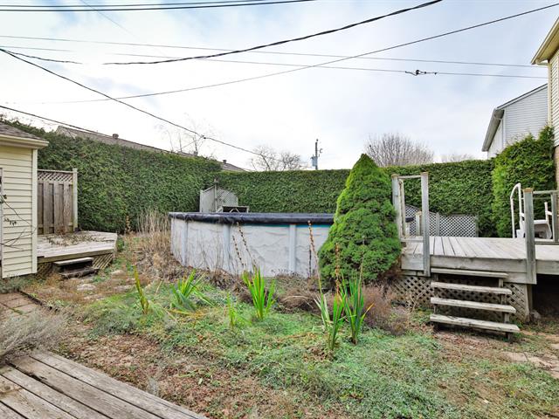
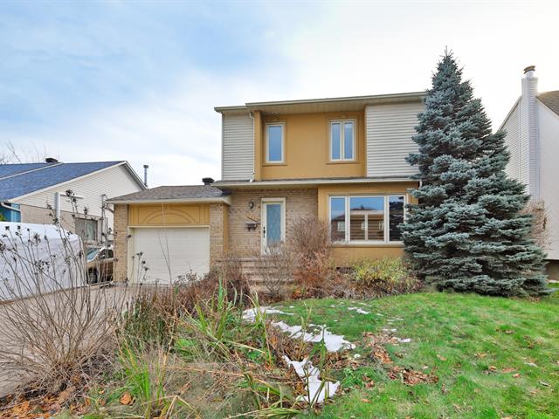
Stove, wall-mounted air conditioner, central vacuum and accessories, 21-foot above-ground pool and accessories, garage door opener with remote control
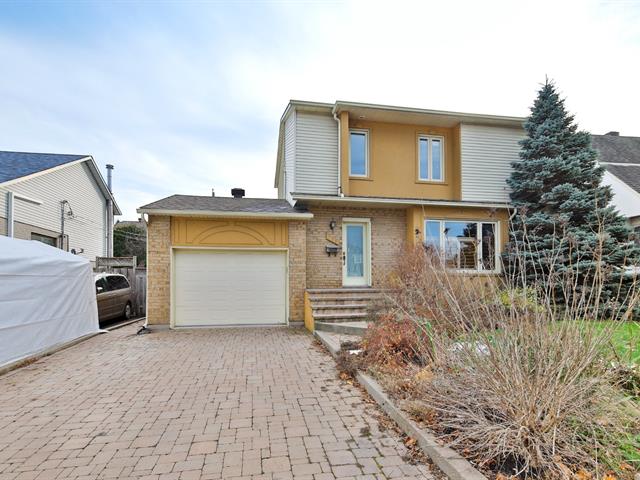
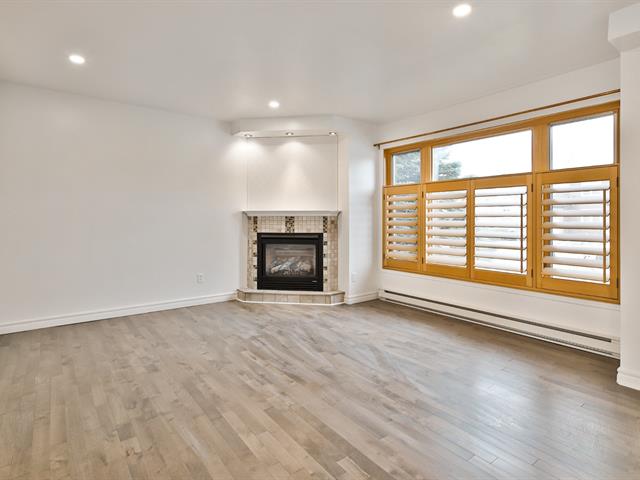
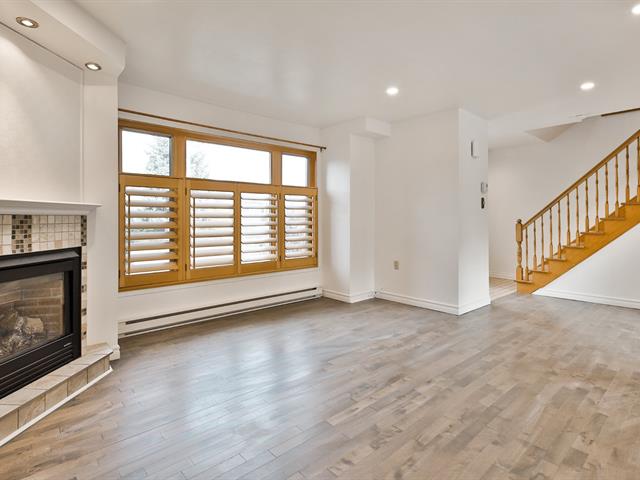
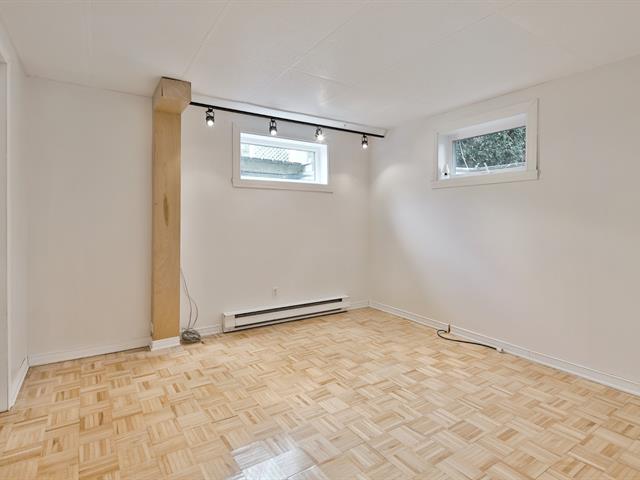
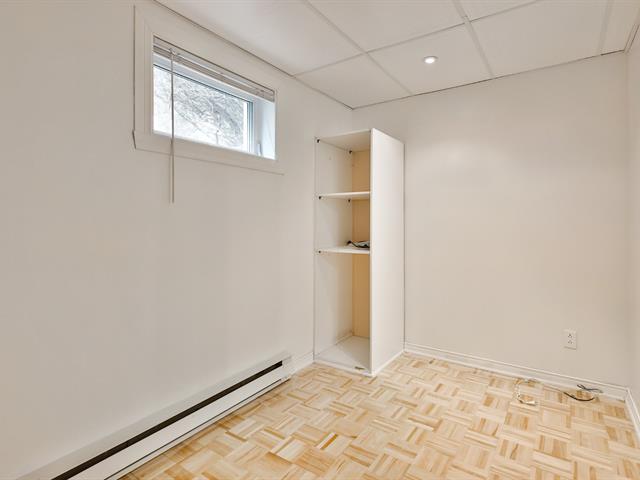
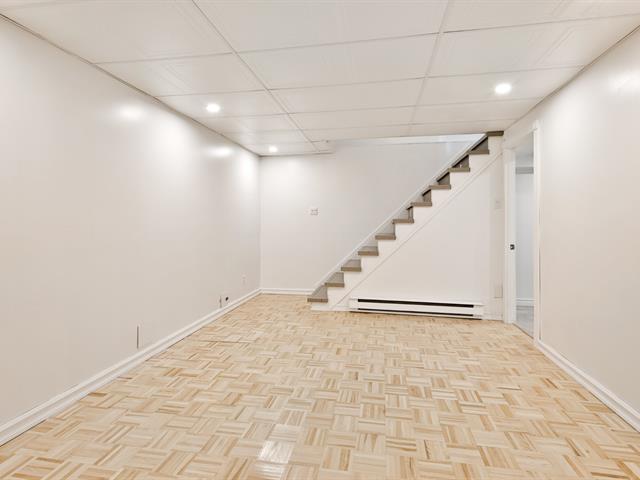
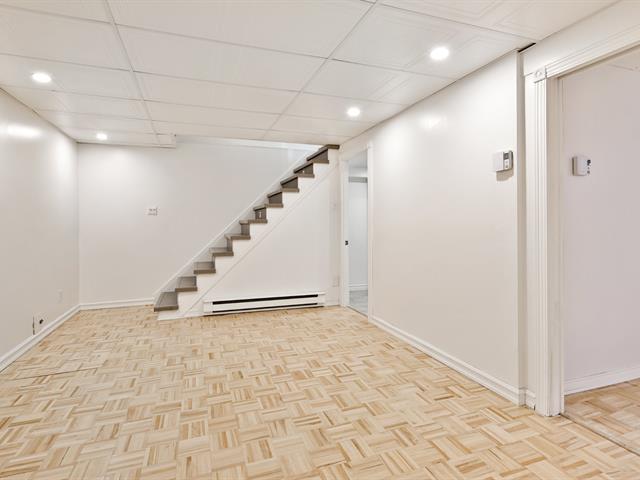
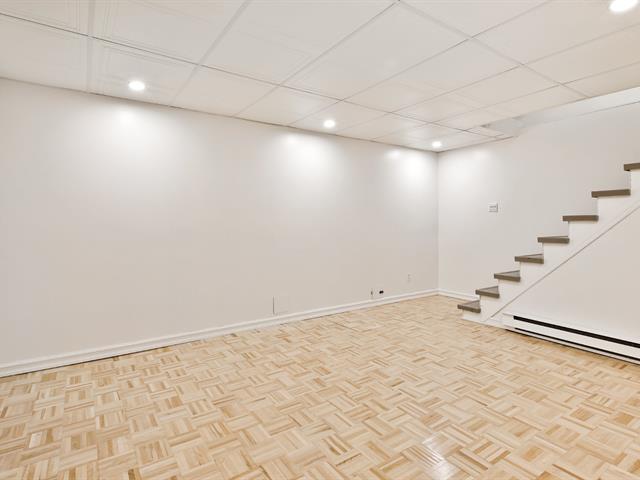
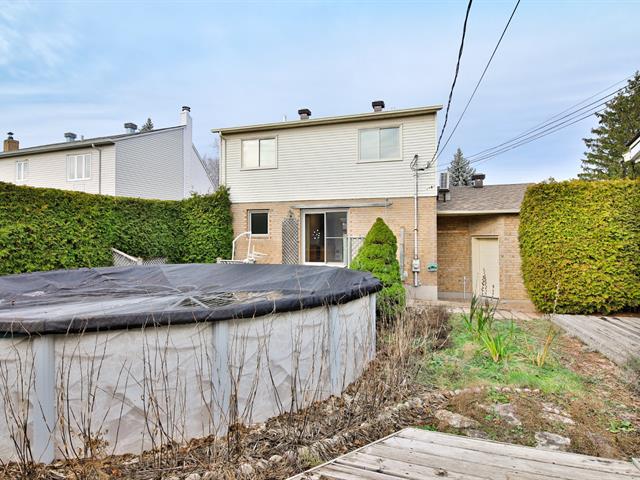
Superb single-family home located in a sought-after area of La Prairie, near the new La Prairie development. It sits on a large lot of over 5,000 sq. ft. and is close to all amenities (restaurants, Starbucks, City Hall, Collège Jean-de-la-Mennais). Features include a spacious living room with a propane fireplace, a propane line for the stove, and a very large kitchen with granite countertops. The upper floor houses three generously sized bedrooms and a bathroom. The basement offers a large living area, a bathroom, a bedroom, and an office.
Renovations: Roof (2018) Shed (2018) Kitchen (2016) Entire house painted (2022) Flooring on ground floor and 2nd floor (2022) Two bathrooms (ground floor and basement) (2022)
| Room | Dimensions | Level | Flooring |
|---|---|---|---|
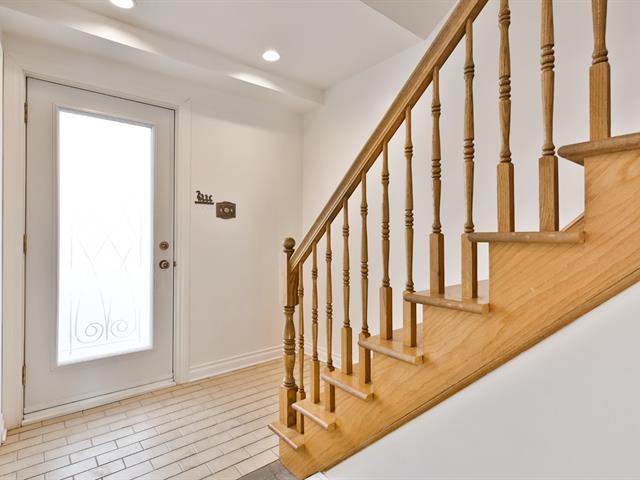
| Hallway | 7 x 4 P | Ground Floor | Ceramic tiles |
| Living room | 20.8 x 13.9 P | Ground Floor | Wood |
| Kitchen | 19 x 11 P | Ground Floor | Ceramic tiles |
| Bathroom | 8 x 5 P | Ground Floor | Ceramic tiles |
| Primary bedroom | 13.7 x 12.1 P | 2nd Floor | Wood |
| Bedroom | 12.6 x 9.8 P | 2nd Floor | Wood |
| Bedroom | 10 x 10 P | 2nd Floor | Wood |
| Bathroom | 12 x 7 P | 2nd Floor | Ceramic tiles |
| Family room | 14 x 11 P | Basement | Parquetry |
| Bedroom | 11.2 x 11 P | Basement | Parquetry |
| Home office | 11.6 x 6 P | Basement | Parquetry |
| Bathroom | 11 x 8 P | Basement | Ceramic tiles |
| Type | Two or more storey |
|---|---|
| Style | Detached |
| Dimensions | 25x26 P |
| Lot Size | 5006 PC |
| Municipal Taxes (2026) | $ 3690 / year |
|---|---|
| School taxes (2026) | $ 421 / year |
| Basement | 6 feet and over |
|---|---|
| Pool | Above-ground |
| Driveway | Asphalt |
| Roofing | Asphalt shingles |
| Garage | Attached, Heated, Single width |
| Proximity | Bicycle path, Daycare centre, Elementary school, High school, Highway, Public transport |
| Siding | Brick, Vinyl |
| Heating system | Electric baseboard units |
| Heating energy | Electricity |
| Landscaping | Fenced, Land / Yard lined with hedges, Patio |
| Parking | Garage, Outdoor |
| Hearth stove | Gaz fireplace |
| Sewage system | Municipal sewer |
| Water supply | Municipality |
| Foundation | Poured concrete |
| Zoning | Residential |
| Bathroom / Washroom | Seperate shower |
| Cupboard | Wood |
| Distinctive features | Wooded lot: hardwood trees |
Loading maps...
Loading street view...

Certified Residential and Commercial Real Estate Broker AEO
