MLS#
14516142


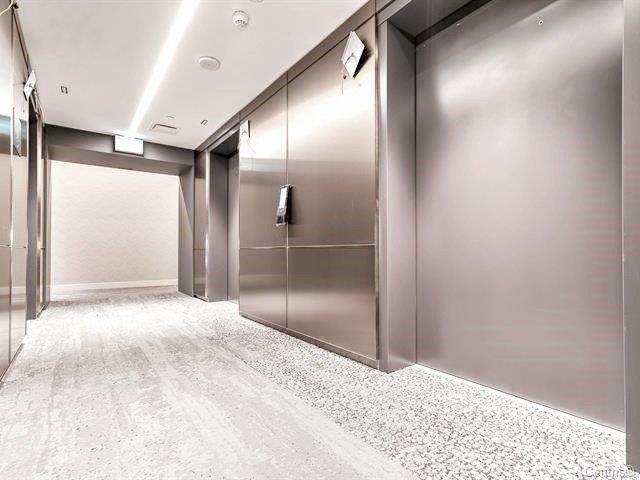
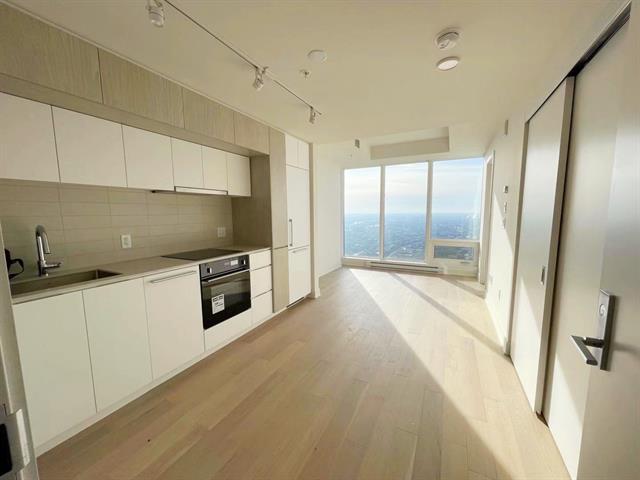
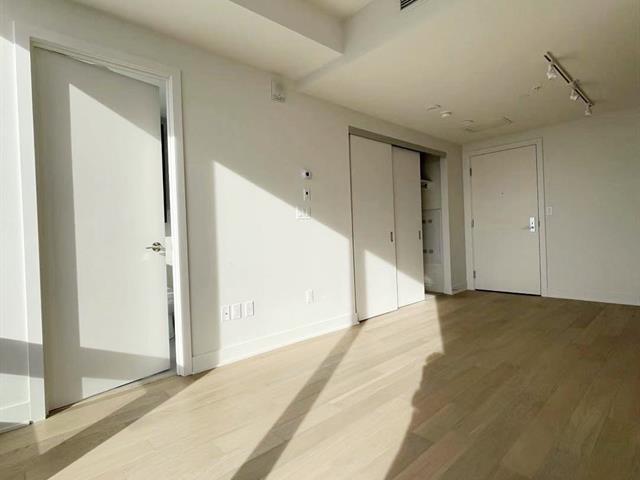
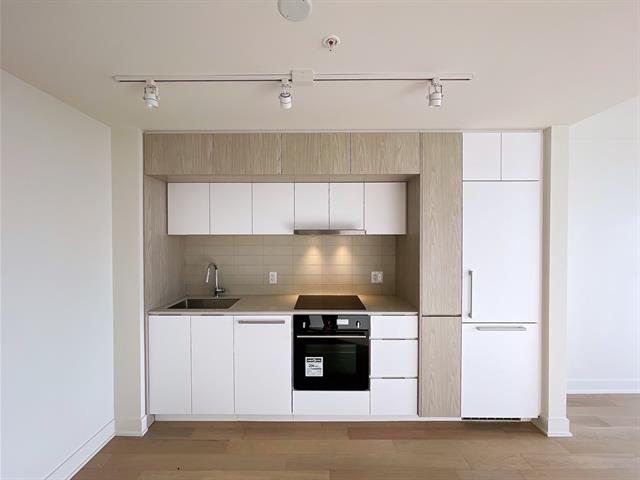
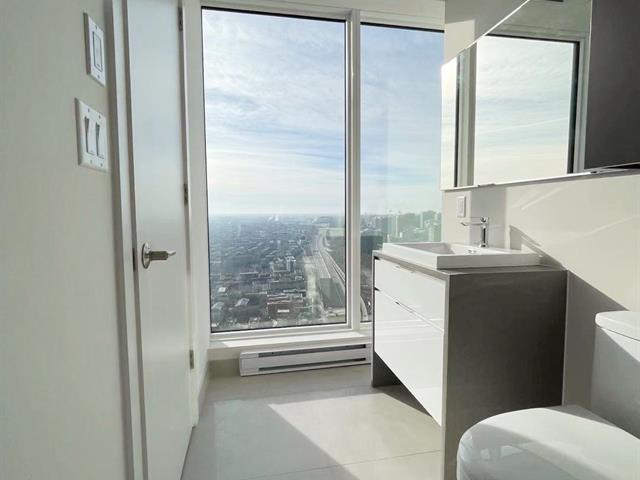
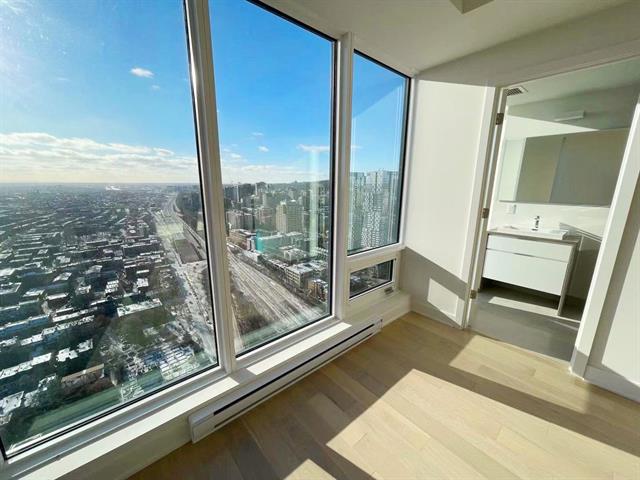
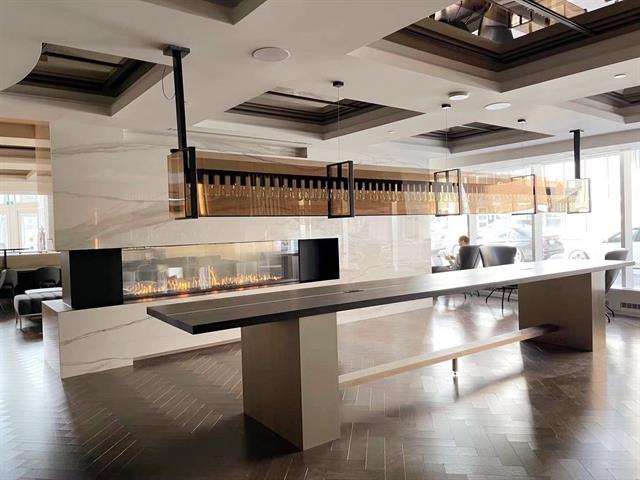
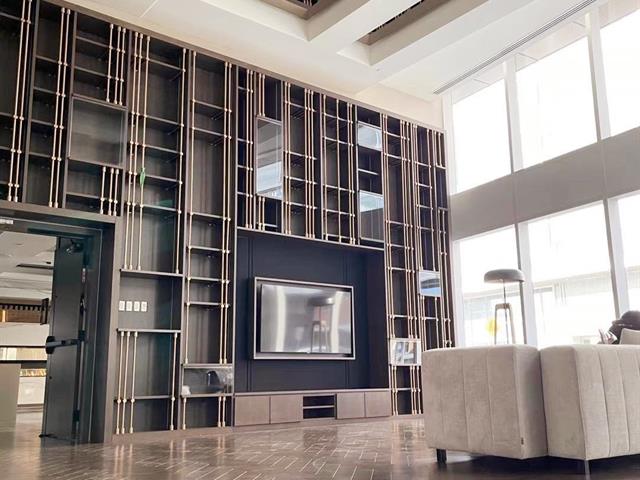
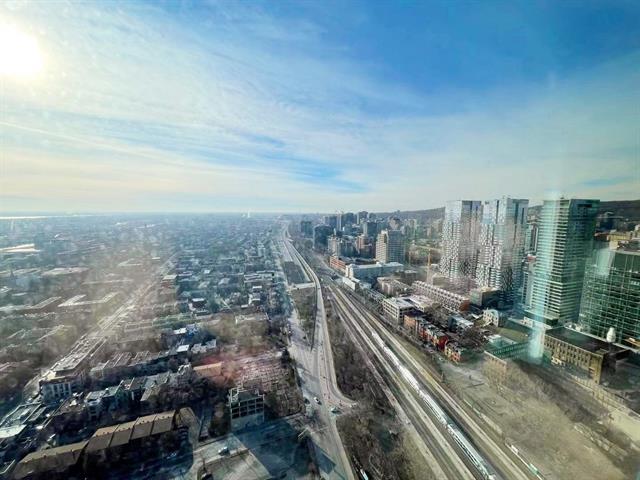
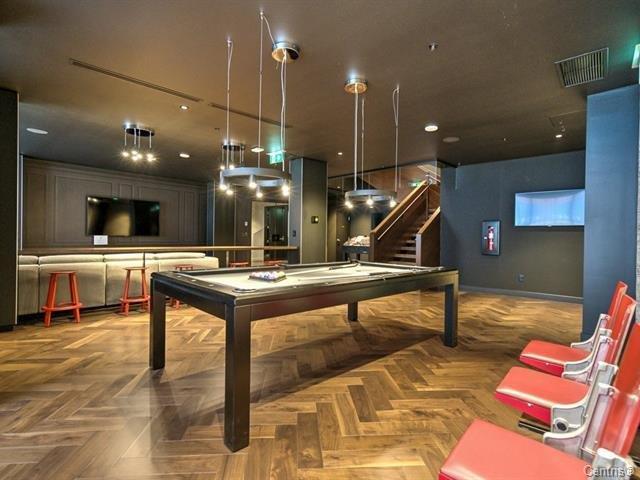
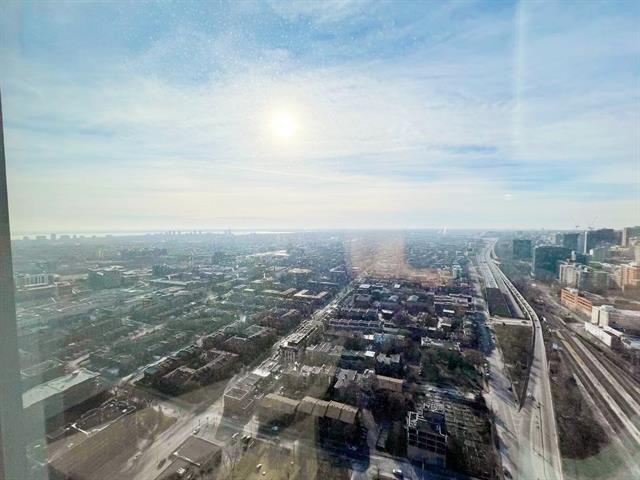
Stunning studio unit on the 45th floor of TDC Phase 3, offering breathtaking panoramic views of the city, mountain and water. Filled with natural light, this bright and well-designed unit features a functional, square-shaped layout that maximizes every inch of living space. Ideally located in the heart of downtown Montreal, with direct and convenient access to the metro and REM just steps away. Surrounded by restaurants, shops, cafés, entertainment and all essential services. A perfect opportunity for professionals, students, investors or anyone looking to enjoy vibrant downtown living with an exceptional view!
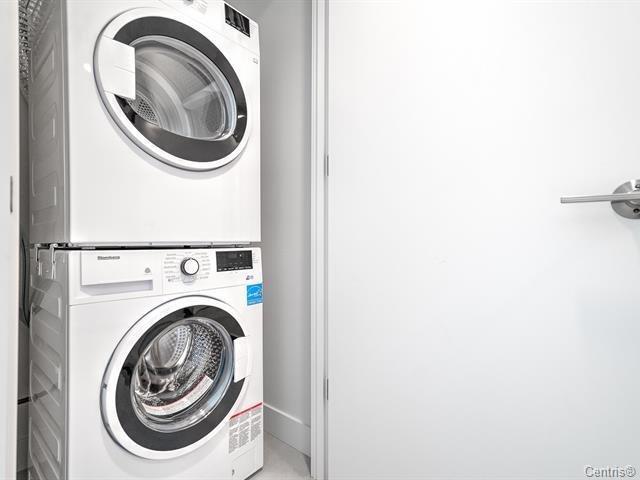
Fridge Stove, dishwasher, kitchen fan, washer and dryer.
$62,300
$259,800
Located on the 45th floor of TDC Phase 3, this exceptional studio offers spectacular panoramic views and abundant natural light. From this elevated position, enjoy breathtaking views of the city, mountain and water, creating an impressive backdrop both day and night.
The unit features a functional and well-proportioned layout with quality materials and finishes throughout. Large windows bring in excellent natural light and further enhance the sense of openness and the remarkable views.
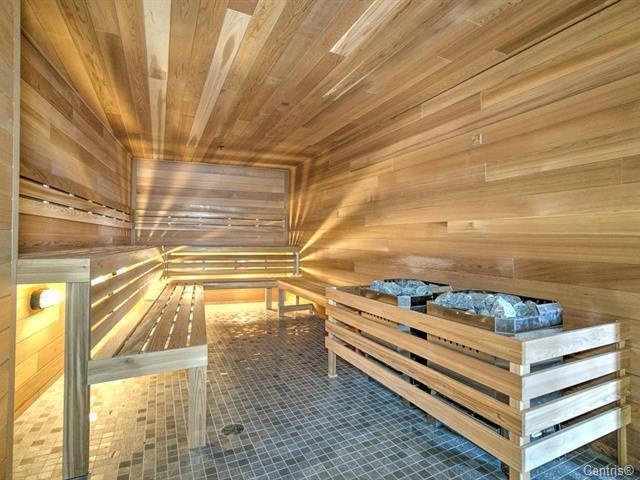
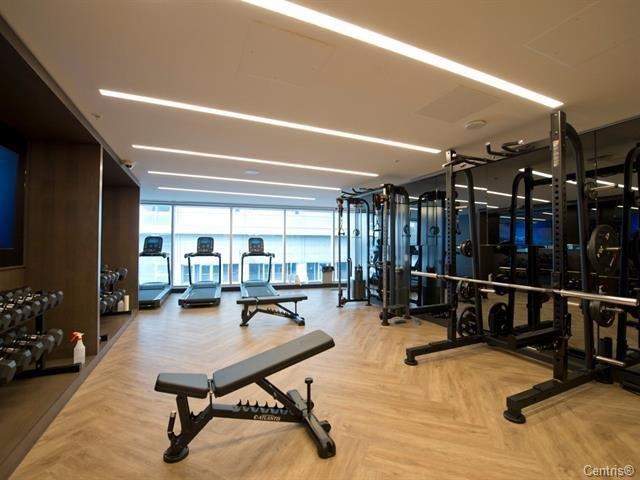
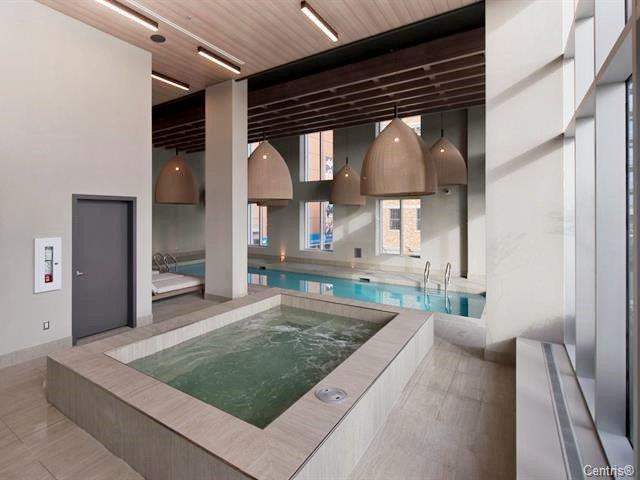
Residents enjoy access to an impressive range of amenities, including an indoor swimming pool, fully equipped fitness centre, sauna and spa facilities. The building also provides 24/7 security, a comprehensive camera surveillance system and an intercom system, offering residents additional security and peace of mind.
Ideally situated in the heart of downtown Montreal, the property offers exceptional access to public transportation, with the metro and REM nearby. Restaurants, cafés, shopping, entertainment and essential services are all within easy reach.
A rare opportunity to enjoy elevated downtown living, combining spectacular views, abundant natural light, quality finishes, excellent amenities and outstanding convenience in one of Montreal's most vibrant locations.
| Room | Dimensions | Level | Flooring |
|---|---|---|---|
| Living room | 9.8 x 9.1 P | 45thth Floor | Wood |
| Kitchen | 9.7 x 8.8 P | 45thth Floor | Wood |
| Bathroom | 10 x 4.2 P | 45thth Floor | Ceramic tiles |
| Type | Loft / Studio |
|---|---|
| Style | Detached |
| Dimensions | 0x0 |
| Lot Size | 0 |
| Co-ownership fees | $ 3036 / year |
|---|---|
| Municipal Taxes (2026) | $ 1933 / year |
| School taxes (2026) | $ 225 / year |
| Mobility impared accessible | Adapted entrance, Lift |
|---|---|
| Heating system | Air circulation, Electric baseboard units |
| Proximity | Bicycle path, Cegep, Daycare centre, Elementary school, High school, Highway, Hospital, Park - green area, Public transport, Réseau Express Métropolitain (REM), University |
| View | City, Mountain, Water |
| Heating energy | Electricity |
| Pool | Heated, Indoor, Inground |
| Cupboard | Laminated |
| Sewage system | Municipal sewer |
| Water supply | Municipality |
| Zoning | Residential |
Loading maps...
Loading street view...
