MLS#
28463919

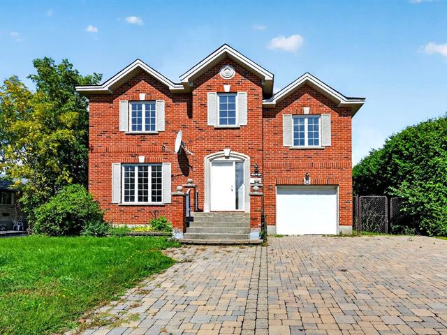
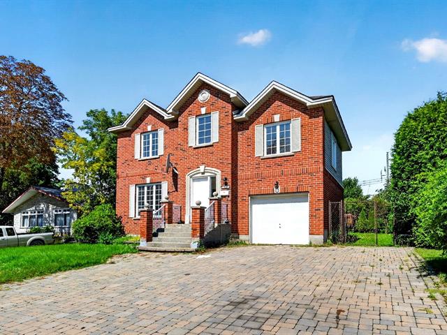
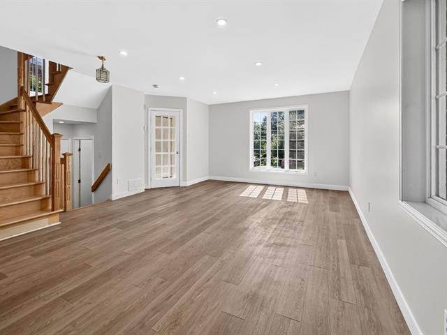
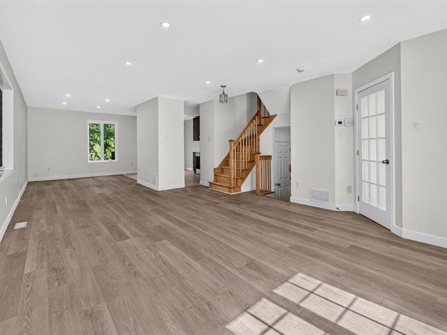
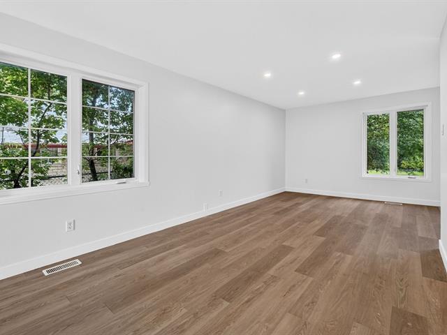
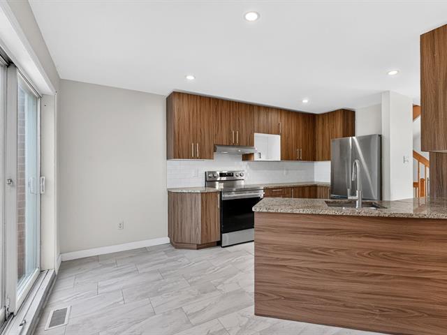
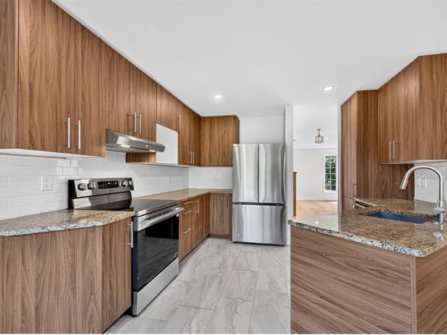
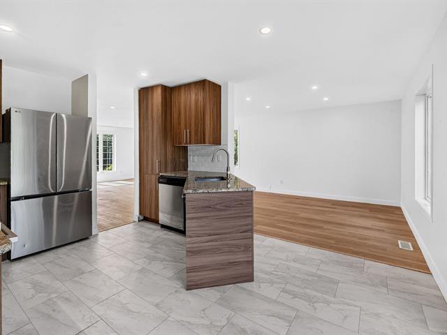
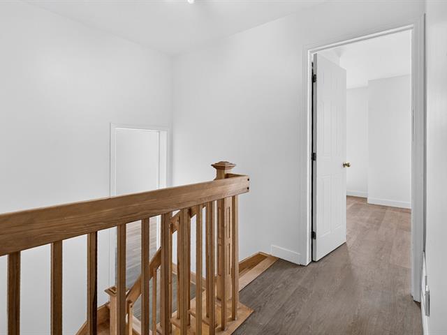
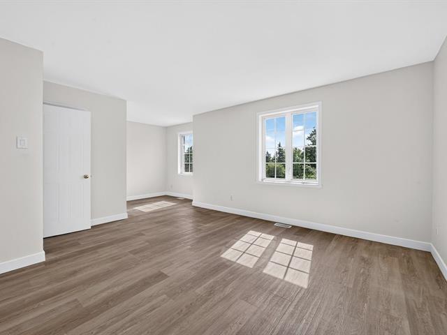
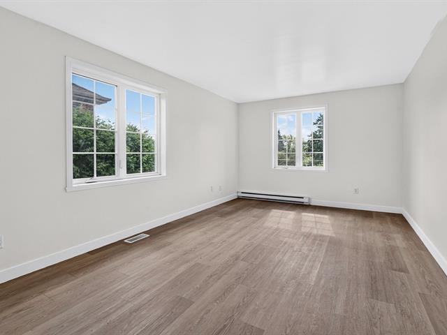
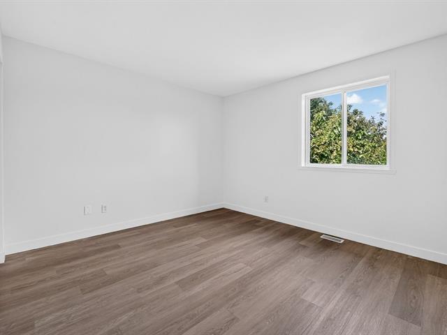
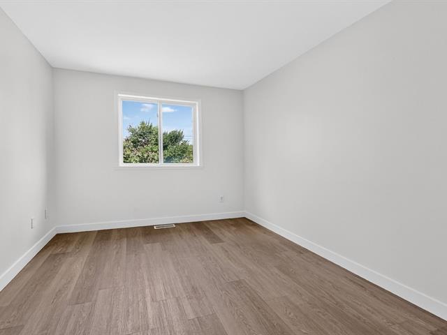
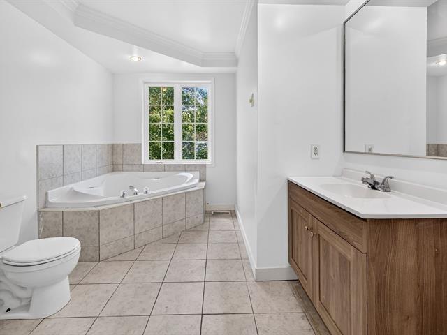
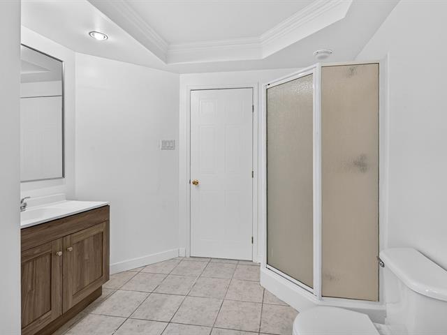
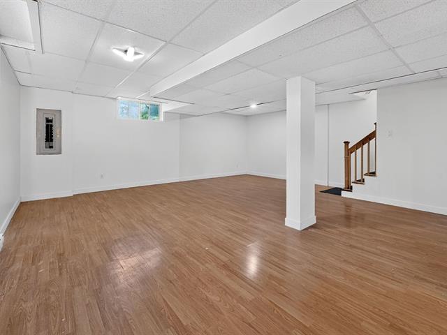
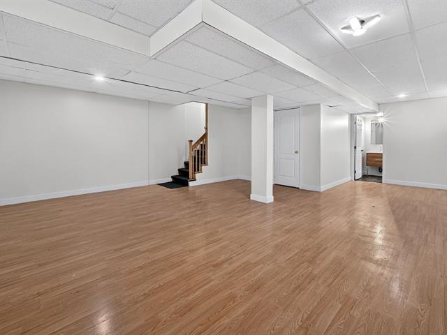
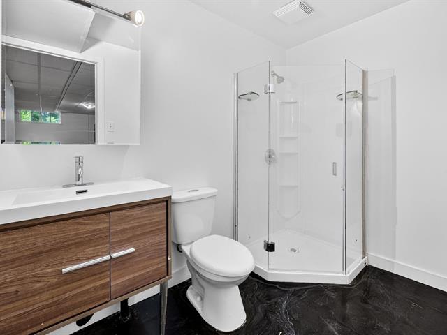
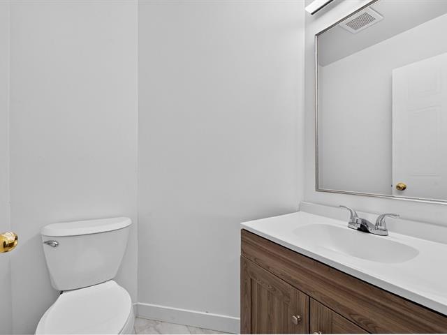
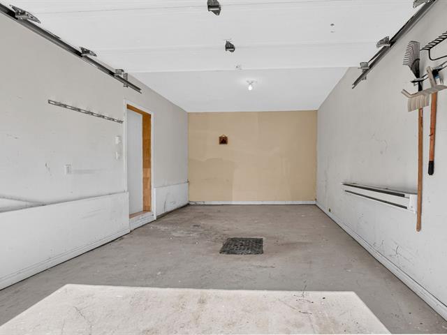
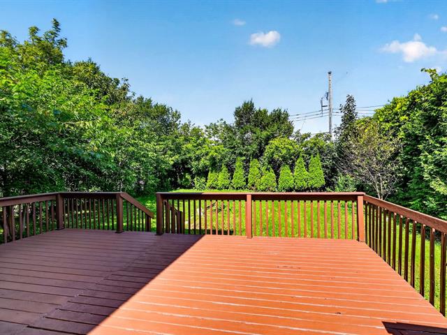
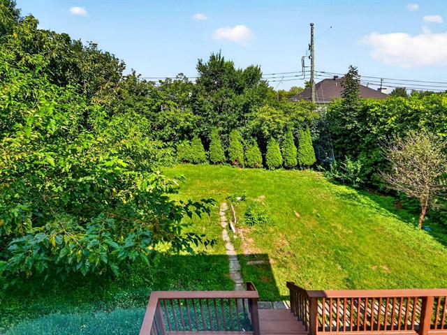
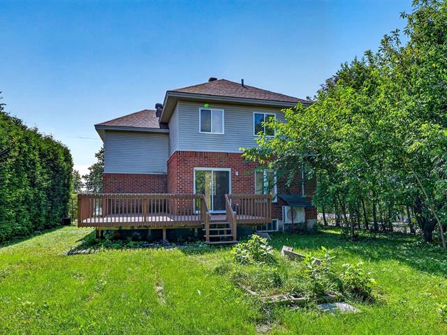
Spacious detached home for rent in a great Pierrefonds location. Features 4 well-sized bedrooms, 2 full bathrooms plus a powder room, a finished basement and a bright, functional layout. Includes refrigerator, stove, dishwasher, washer and dryer. Huge private backyard bordered by hedges, attached garage and ample driveway parking. Close to schools, parks, shopping, public transit and the Pierrefonds-Roxboro REM station.
Oven, refrigerator, dishwasher, washer, dryer.
Lawn maintenance, snow removal, electricity, heating, hot water, tenant insurance.
This spacious detached home offers plenty of room for comfortable family living.
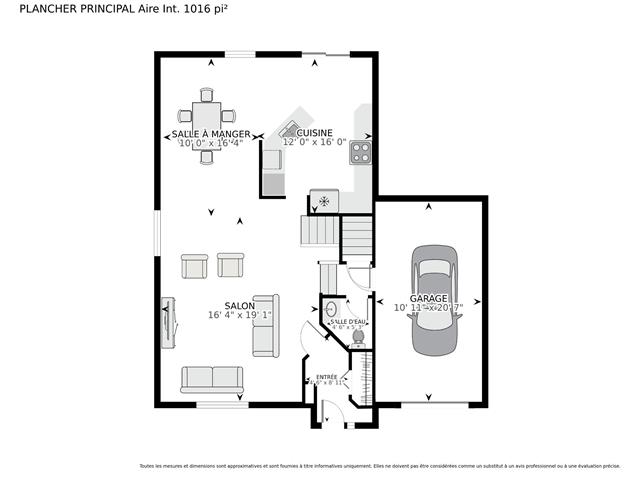
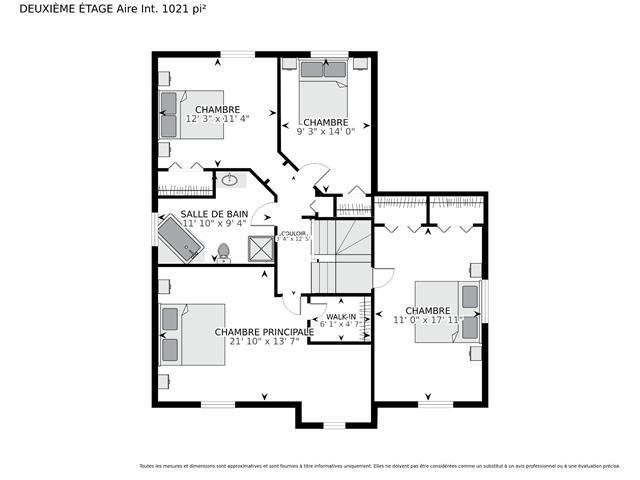
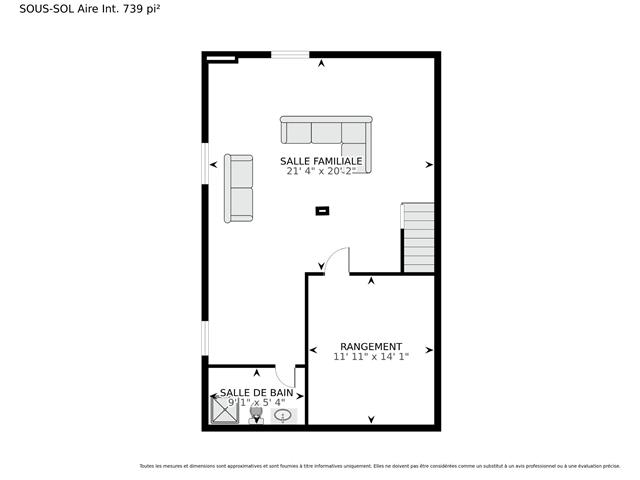
The main floor features bright and generous living and dining areas along with a functional kitchen. Upstairs are four well-sized bedrooms and a full bathroom. With an additional full bathroom and powder room, the home offers a practical layout for everyday family life. The finished basement provides valuable additional living space that can be used as a family room, playroom or home office.
The refrigerator, stove, dishwasher, washer and dryer are included. Outside, the large backyard is bordered by mature hedges, offering excellent privacy and plenty of outdoor space. The property also features an attached garage and a large driveway with ample parking.
Conveniently located in Pierrefonds near schools, parks, shopping and public transportation, with easy access to the Pierrefonds-Roxboro REM station.
| Room | Dimensions | Level | Flooring |
|---|---|---|---|
| Living room | 16 x 15 P | Ground Floor | Floating floor |
| Kitchen | 15.5 x 11 P | Ground Floor | Tiles |
| Dining room | 14 x 10 P | Ground Floor | Floating floor |
| Washroom | 5.5 x 4.5 P | Ground Floor | Ceramic tiles |
| Primary bedroom | 18 x 11 P | 2nd Floor | Floating floor |
| Bedroom | 15.5 x 13.5 P | 2nd Floor | Floating floor |
| Bedroom | 12 x 11 P | 2nd Floor | Floating floor |
| Bedroom | 12.6 x 8.8 P | 2nd Floor | Floating floor |
| Bathroom | 11.9 x 8.9 P | 2nd Floor | Ceramic tiles |
| Family room | 21.4 x 20.2 P | Basement | Floating floor |
| Bathroom | 9.1 x 5.4 P | Basement | Ceramic tiles |
| Type | Two or more storey |
|---|---|
| Style | Detached |
| Dimensions | 0x0 |
| Lot Size | 7380 PC |
| Basement | 6 feet and over, Finished basement |
|---|---|
| Heating system | Air circulation |
| Equipment available | Alarm system, Central air conditioning, Central heat pump, Partially furnished |
| Garage | Attached, Heated, Single width |
| Driveway | Double width or more, Plain paving stone |
| Heating energy | Electricity, Natural gas |
| Landscaping | Fenced, Land / Yard lined with hedges |
| Topography | Flat |
| Parking | Garage, Outdoor |
| Sewage system | Municipal sewer |
| Water supply | Municipality |
| Restrictions/Permissions | No pets allowed, Short-term rentals not allowed, Smoking not allowed |
| Zoning | Residential |
Loading maps...
Loading street view...