MLS#
27932326



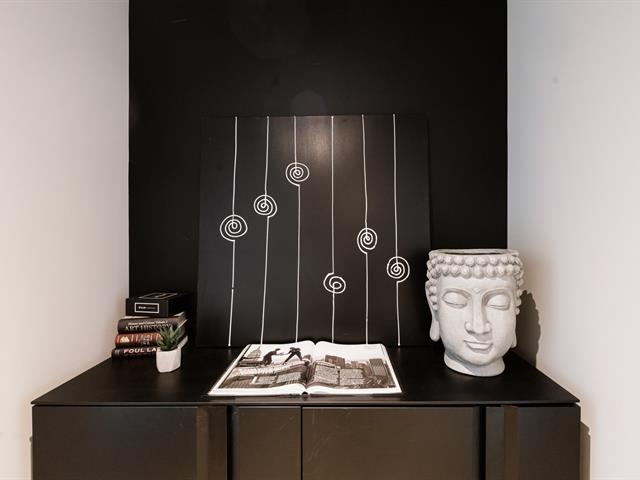


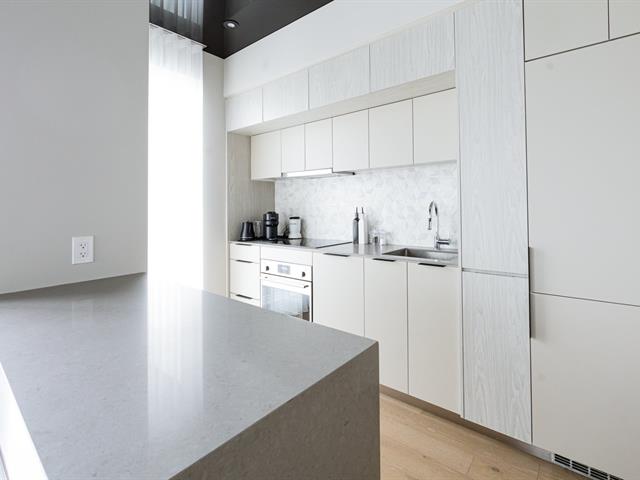
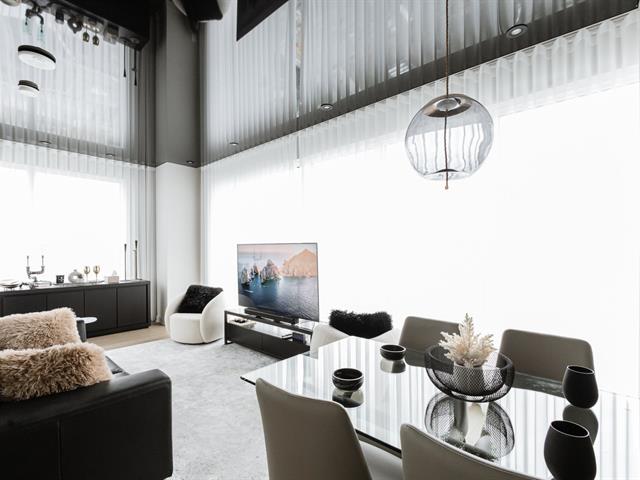
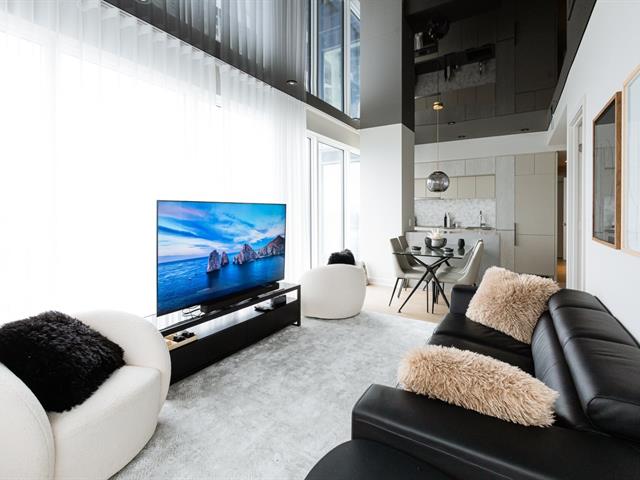
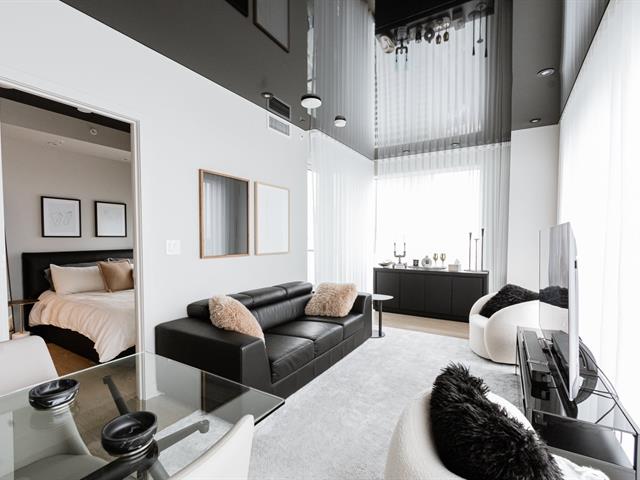
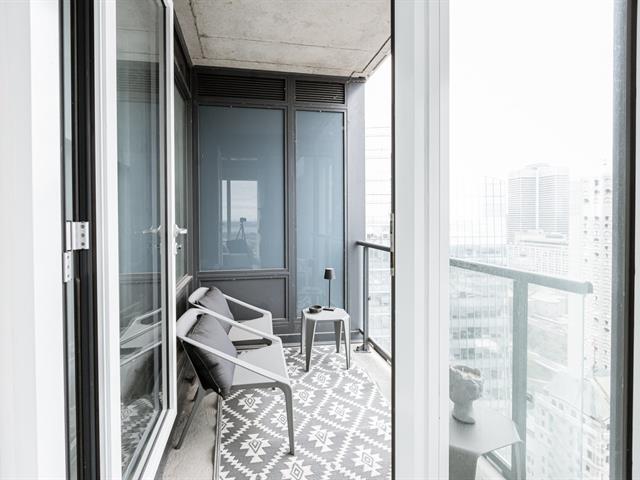
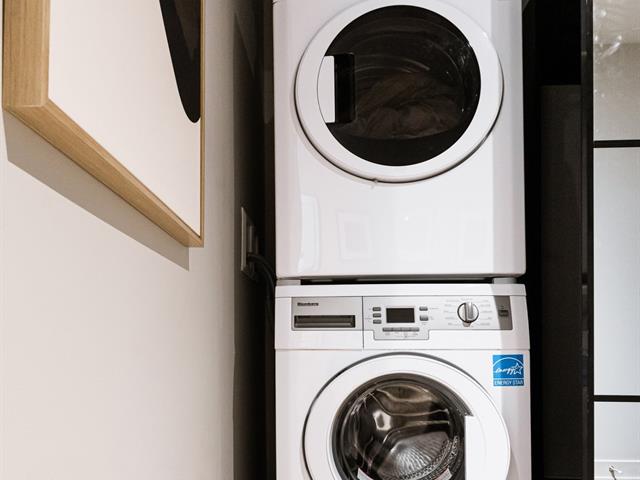
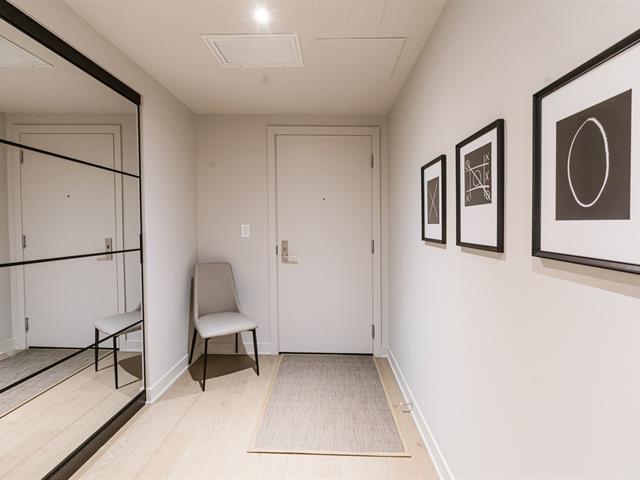
Washer, dryer, fridge, stove, microwave, dishes, cutlery, coffee machine, bedding. Fully Furnished.
Insurance, moving costs requested by the syndicate.
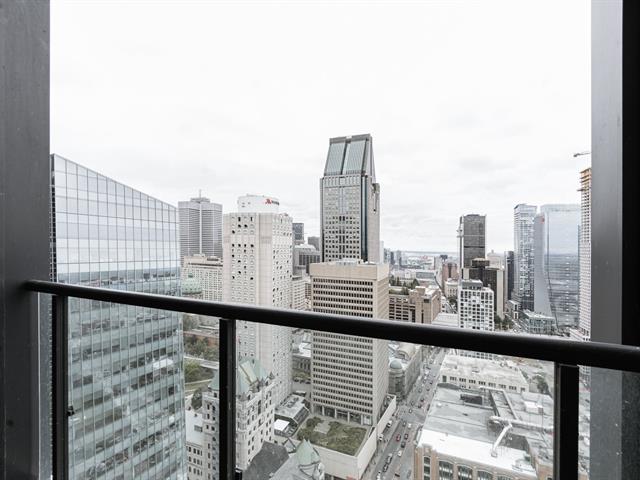
Welcome to Tour des Canadiens, where luxury meets convenience! This stunning fully furnished condo on the 39th floor offers breathtaking views of the city skyline. With 2 bedrooms and 2 full bathrooms, this unit is designed for comfort and style.
Just bring your personal belongings, everything is included!
Living in this prestigious building means enjoying 5-star amenities:
-24/7 security for peace of mind -Relax in the pool, unwind in the spa, or stay fit at the state-of-the-art gym -Entertain in the game room or on the outdoor terrace with BBQs -Access the exclusive Sky Lounge on the 54th floor -Direct indoor access to the Bell Center, as well as Montreal's extensive underground network of shops and restaurants
This is luxury living at its finest in the heart of downtown Montreal. Don't miss your chance to call this extraordinary condo home!
Before signing the lease, the lessee shall provide, to the full satisfaction of the lessor, the following: -Proof of employment -Proof of salary -A credit/background check will be at the cost of the lessee . -Non-smoking unit, including cannabis, or vaping -No animals, no pets -No AirBnb and/or Sub-letting -No short-term rentals -The lessee shall read, agree and sign the rules of the building -The lessee shall obtain insurance with a 2M$ civil liability, valid for the full duration of the stay -The lessee shall return the unit in the same condition as when the tenant took possession. No modification can be carried out without the approval of the lessor -The lessee agrees to vacate the condo on or before April 1st 2027.
| Room | Dimensions | Level | Flooring |
|---|---|---|---|
| Kitchen | 12.9 x 7.10 P | 39th Floor | Ceramic tiles |
| Living room | 15.4 x 10.3 P | 39th Floor | Floating floor |
| Primary bedroom | 13.9 x 10.3 P | 39th Floor | Floating floor |
| Bathroom | 9.10 x 4.10 P | 39th Floor | Ceramic tiles |
| Bedroom | 9.6 x 9.2 P | 39th Floor | Floating floor |
| Bathroom | 9.10 x 5.3 P | 39th Floor | Ceramic tiles |
| Type | Apartment |
|---|---|
| Style | Detached |
| Dimensions | 0x0 |
| Lot Size | 0 |
| Bathroom / Washroom | Adjoining to primary bedroom |
|---|---|
| Garage | Attached, Heated |
| Equipment available | Central air conditioning, Electric garage door, Furnished, Private balcony |
| Available services | Common areas, Exercise room, Fire detector, Garbage chute, Hot tub/Spa, Indoor pool, Indoor storage space, Roof terrace, Sauna |
| Heating system | Electric baseboard units |
| Heating energy | Electricity |
| Easy access | Elevator |
| Parking | Garage |
| Proximity | Highway, Public transport, University |
| Pool | Indoor |
| Sewage system | Municipal sewer |
| Water supply | Municipality |
| Restrictions/Permissions | No pets allowed, Short-term rentals not allowed, Smoking not allowed |
| Zoning | Residential |
| View | Water |
Loading maps...
Loading street view...