MLS#
16842007



Sunday, 31 May, 2026 | 14:00 - 16:00
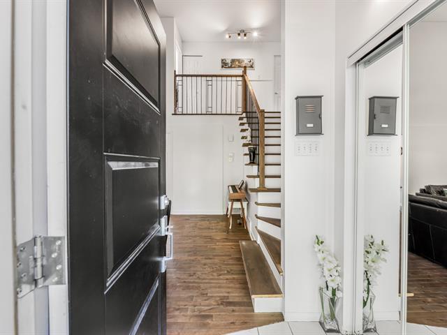
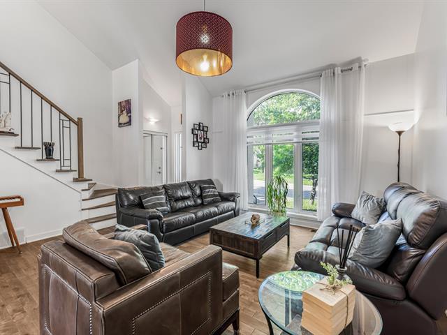
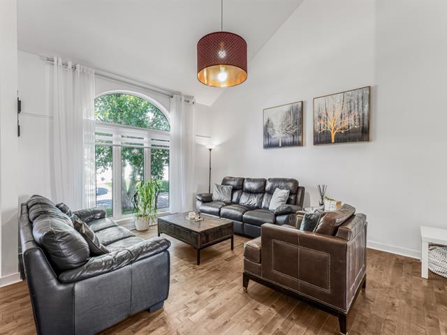
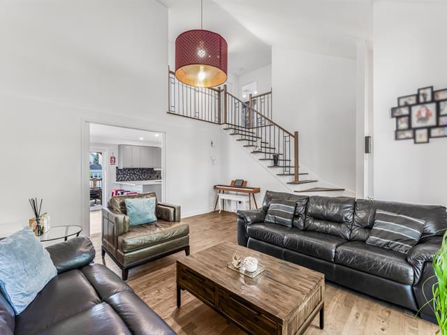
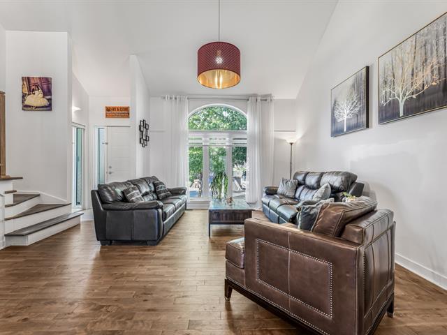
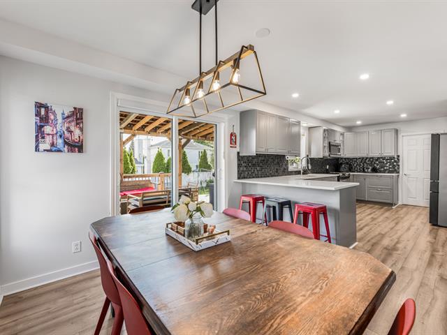
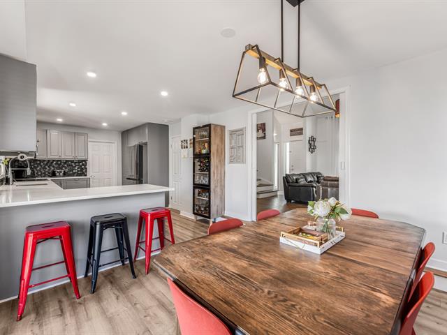
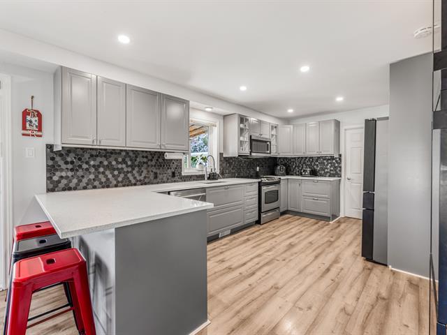
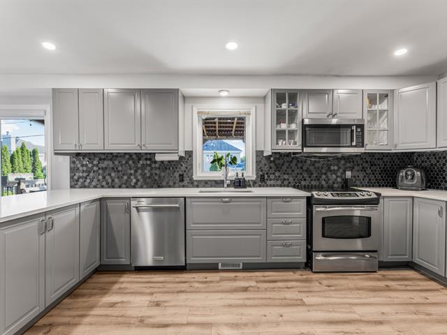
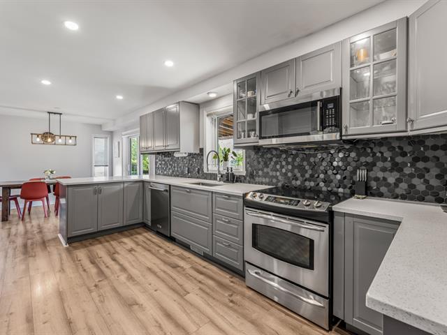
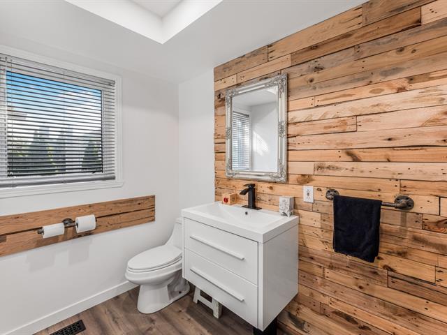
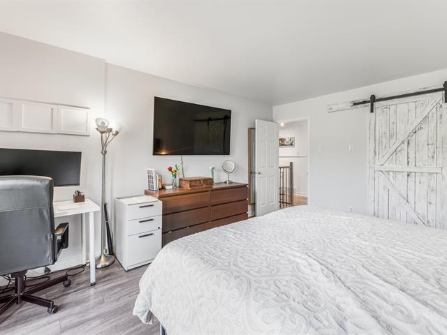
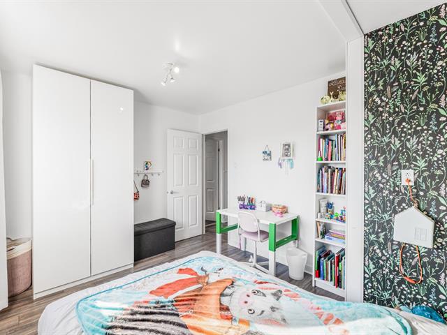
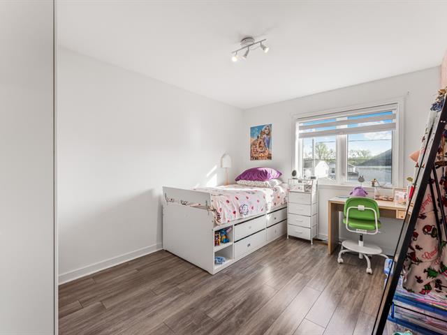
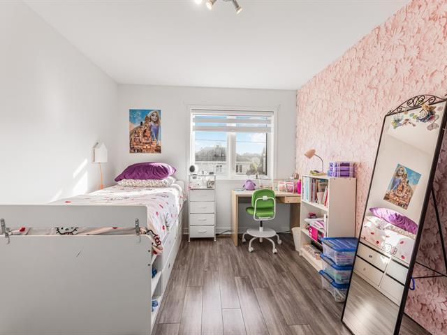
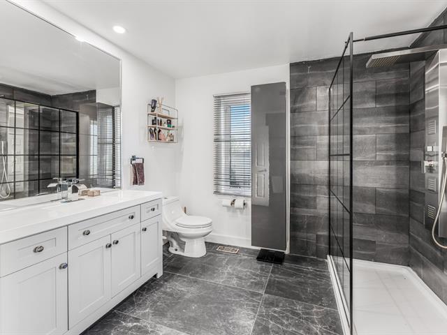
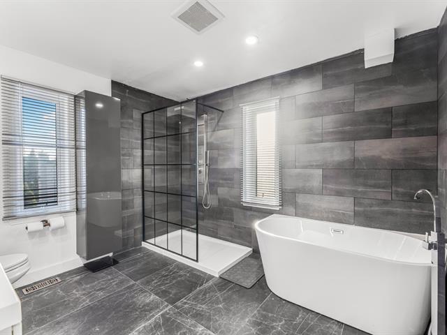
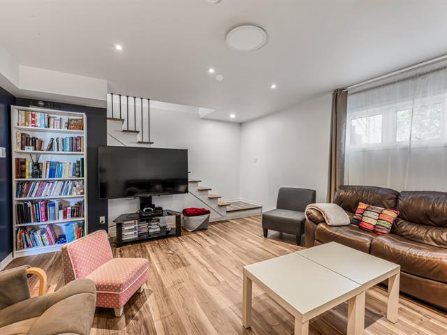
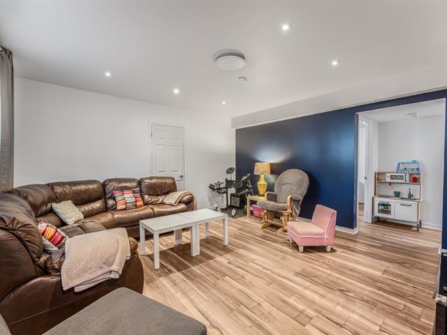
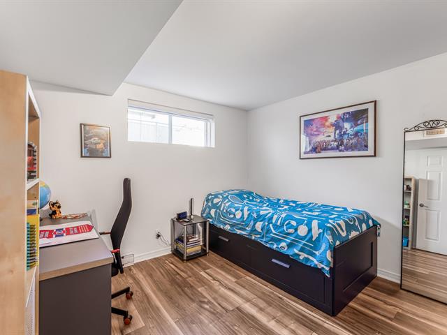
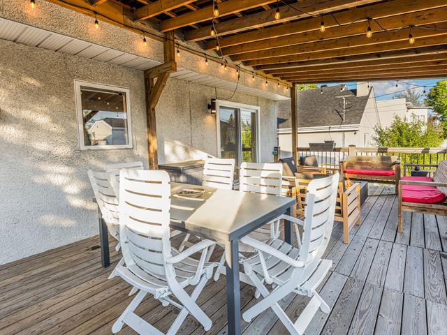
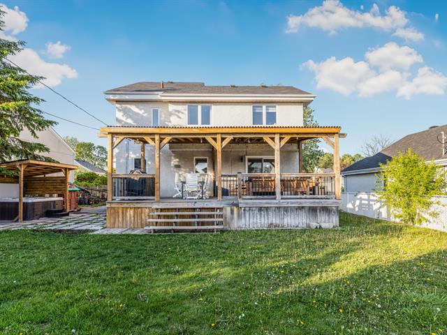
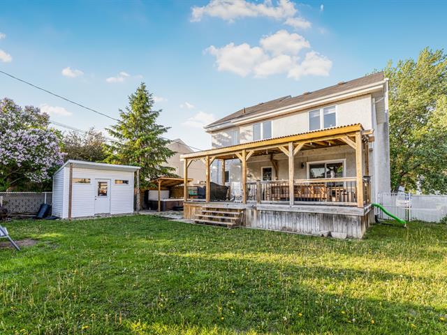
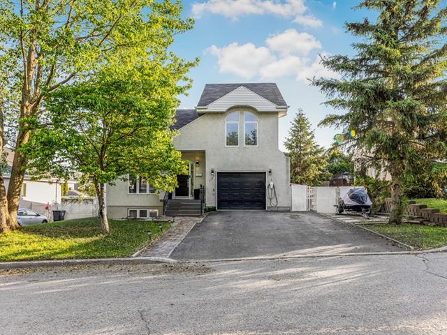
Discover this magnificent property located in one of Boisbriand's most sought-after areas, offering a perfect balance of comfort, elegance, and quality of life. Nestled in a peaceful, family-friendly neighborhood, this residence will charm you with its bright, airy spaces, functional layout, and warm atmosphere. From the moment you enter, you'll be captivated by the open-concept rooms bathed in natural light, ideal for everyday living as well as entertaining family and friends. The property features generous living spaces, a welcoming kitchen, 4 bedrooms, 2 bathrooms, and a powder room. Enjoy your visit!
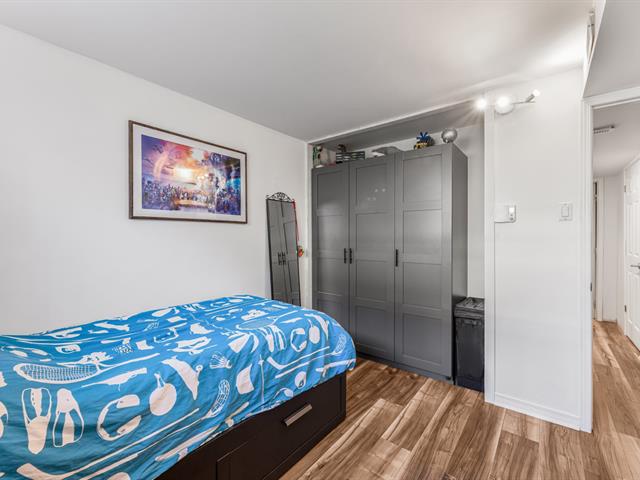
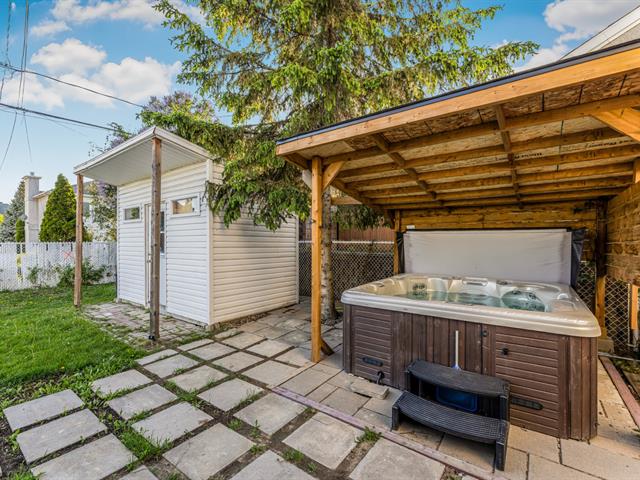
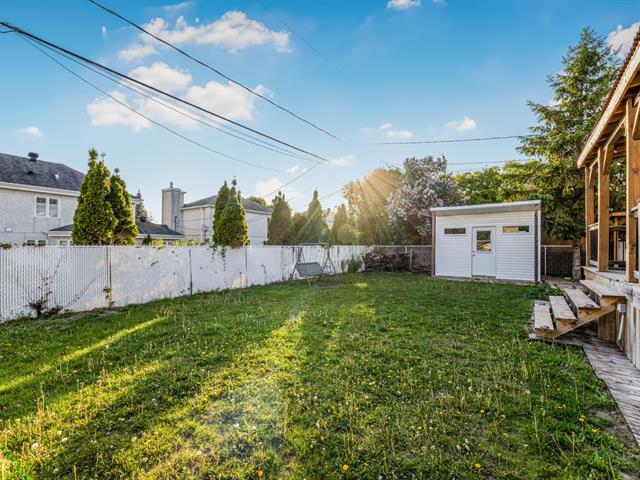
Blinds, spa-jacuzzi, microwave, bedroom closets, central vacuum, 2 sheds, light fixtures.
Curtains, dishwasher, electric car charger.
$233,000
$431,300
Discover this magnificent, turnkey residence, located in one of Boisbriand's most sought-after areas, offering a perfect balance of comfort, elegance, and quality of life. Nestled in a peaceful, family-friendly neighborhood, this residence will charm you with its bright, airy spaces, functional layout, and warm atmosphere.
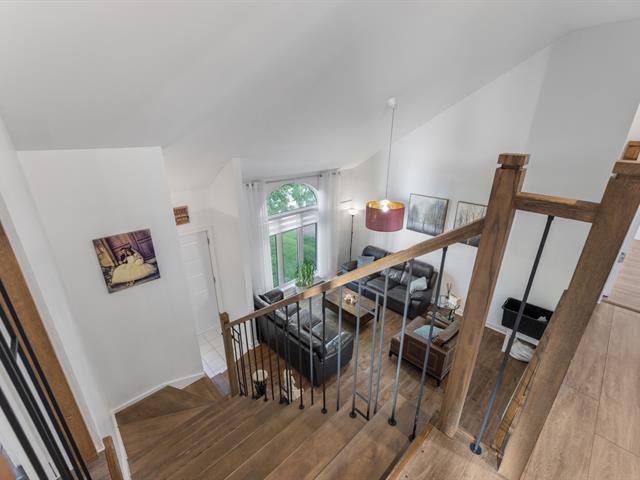
From the moment you enter, you'll be captivated by the open-concept rooms bathed in natural light, ideal for everyday living as well as entertaining family and friends. The property features generous living spaces, a welcoming kitchen, 4 bedrooms, 2 bathrooms, and 1 powder room.
Nearby Schools -École primaire Gaston-Pilon - 1.2 km -École primaire Gabrielle-Roy - 1.3 km -École secondaire Jean-Jacques-Rousseau - 2.5 km -Académie Ste-Thérèse - 4.5 km -Collège Boisbriand - 4.5 km
Nearby Daycares and CPEs -Nursery Valse Des Fleurs - 2.0 km -CPE Les Mille-Pattes - 2.3 km -Garderie éducative Les Petits Génies - 2.8 km
Nearby parks -Parc Julien - 250 m -Aréna Boisbriand - 1.5 km -Jean-Jacques Rousseau Park - 2.7 km -Centre d'interprétation de la nature de Boisbriand - 4.0 km -Parc du Domaine Vert - 6.5 km
Nearby shopping centres and services -Pharmacie Jean Coutu - 1.2 km -Maxi - 1.8 km -IGA - 2.5 km -Faubourg Boisbriand -2.7 km -Place Rosemère - 5.0 km
Enjoy your visit!
| Room | Dimensions | Level | Flooring |
|---|---|---|---|
| Living room | 15.0 x 15.6 P | Ground Floor | Wood |
| Dining room | 10.0 x 10.8 P | Ground Floor | Floating floor |
| Kitchen | 17.0 x 19.8 P | Ground Floor | Floating floor |
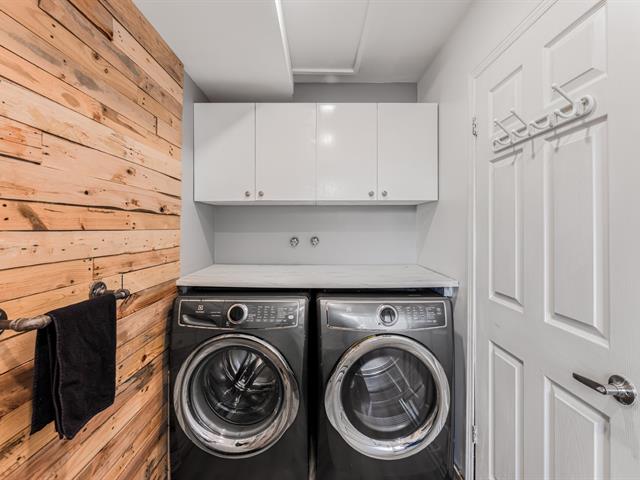
| Laundry room | 10.8 x 5.0 P | Ground Floor | Floating floor |
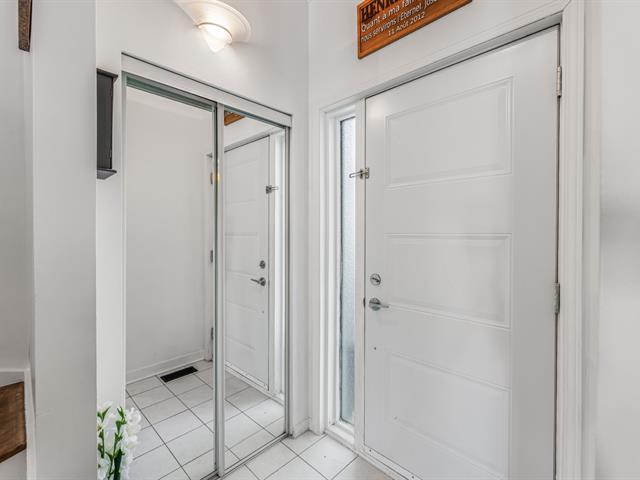
| Entrance | 4.0 x 5.0 P | Ground Floor | Ceramic tiles |
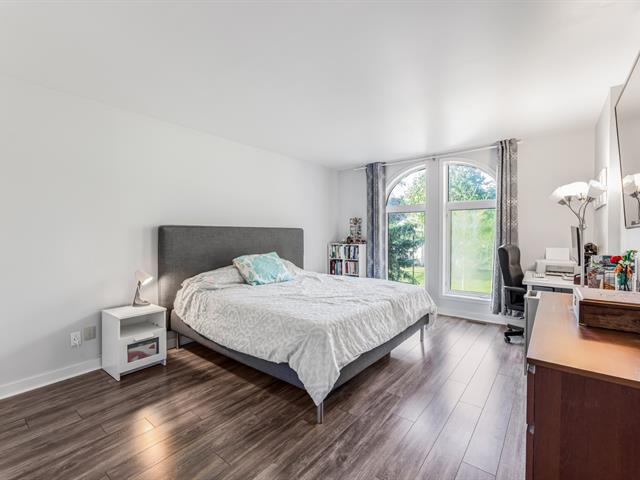
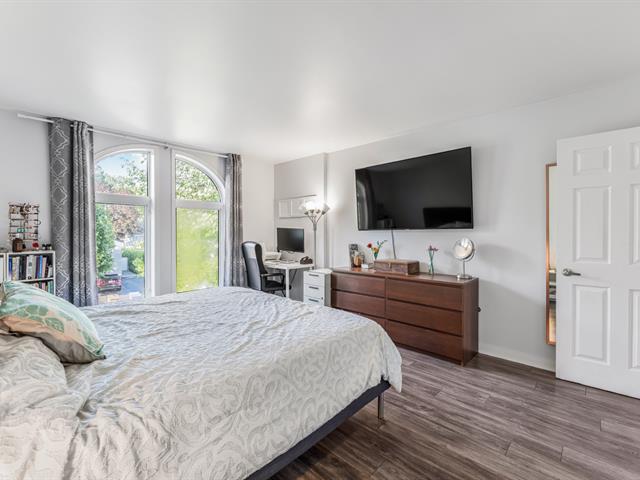
| Primary bedroom | 15.6 x 12.0 P | 2nd Floor | Floating floor |
| Bedroom | 12.10 x 9.7 P | 2nd Floor | Floating floor |
| Bedroom | 11.10 x 9.6 P | 2nd Floor | Floating floor |
| Bathroom | 10.9 x 9.4 P | 2nd Floor | Ceramic tiles |
| Family room | 15.5 x 14.8 P | Basement | Floating floor |
| Bedroom | 10.8 x 11.8 P | Basement | Floating floor |
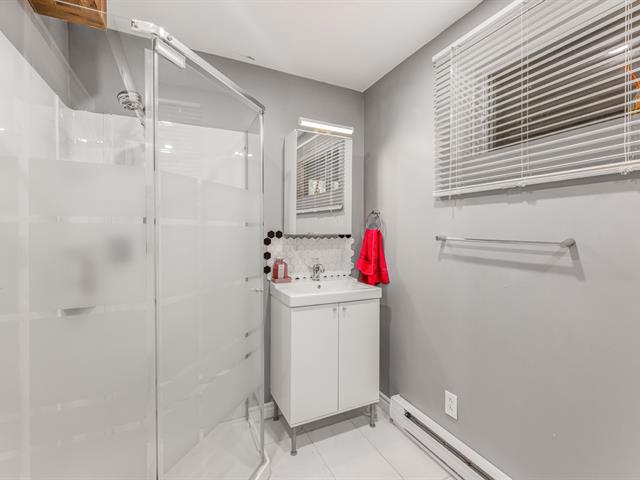
| Bathroom | 5.9 x 8.7 P | Basement | Ceramic tiles |
| Mechanical Room | 10.0 x 9.6 P | Basement | Concrete |
| Type | Two or more storey |
|---|---|
| Style | Detached |
| Dimensions | 9.85x10.17 M |
| Lot Size | 564.3 MC |
| Municipal Taxes (2026) | $ 3899 / year |
|---|---|
| School taxes (2025) | $ 433 / year |
| Basement | 6 feet and over, Finished basement |
|---|---|
| Siding | Aggregate |
| Heating system | Air circulation |
| Proximity | Alpine skiing, Bicycle path, Daycare centre, Elementary school, High school, Highway, Park - green area, Public transport |
| Driveway | Asphalt, Double width or more |
| Roofing | Asphalt shingles |
| Equipment available | Central air conditioning, Central heat pump, Central vacuum cleaner system installation, Electric garage door, Private yard |
| Window type | Crank handle |
| Heating energy | Electricity |
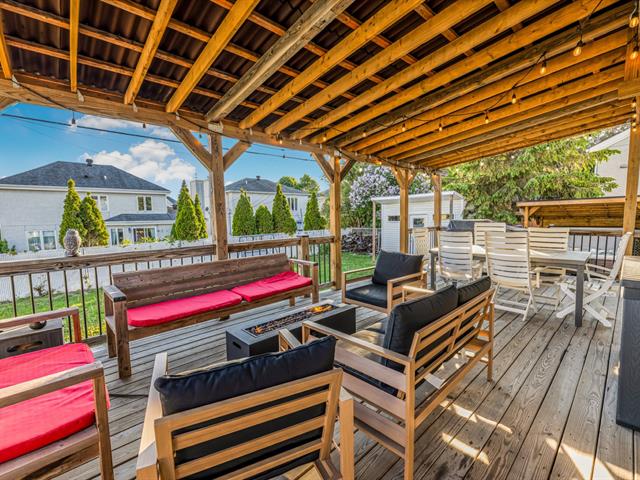
| Landscaping | Fenced, Landscape, Patio |
| Garage | Fitted, Heated, Single width |
| Topography | Flat |
| Parking | Garage, Outdoor |
| Cupboard | Melamine |
| Sewage system | Municipal sewer |
| Water supply | Municipality |
| Foundation | Poured concrete |
| Zoning | Residential |
| Bathroom / Washroom | Seperate shower |
Loading maps...
Loading street view...

Residential and Commercial Real Estate Broker