MLS#
24036364

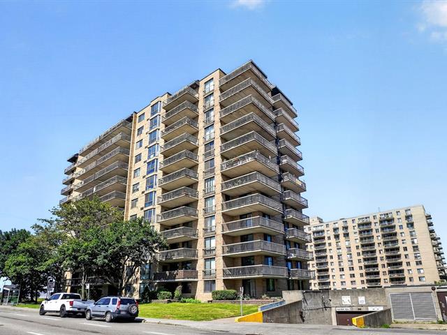
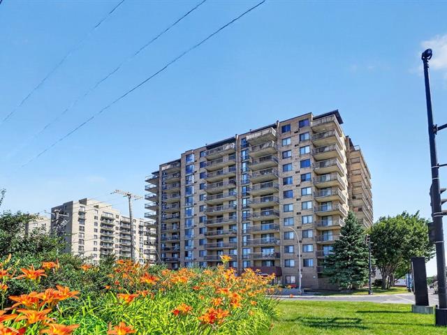
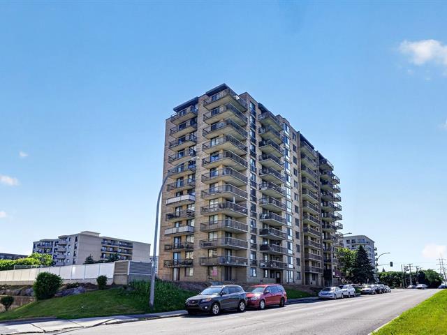
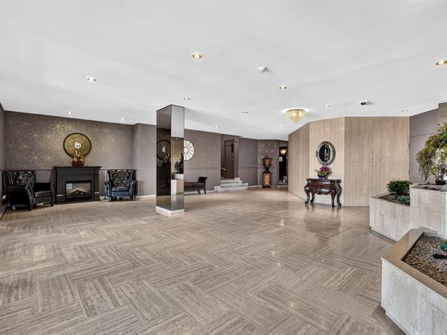
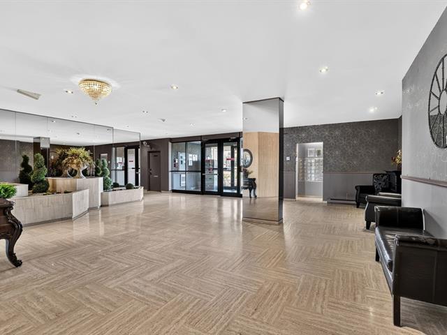
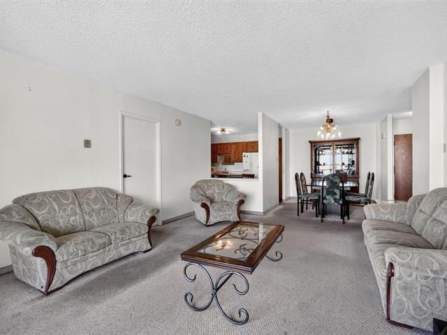
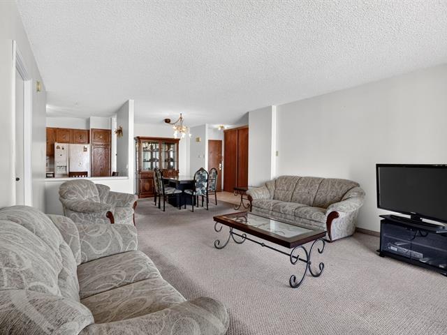
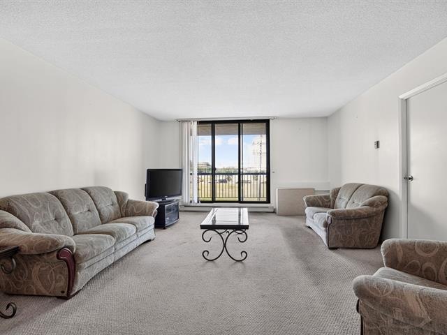
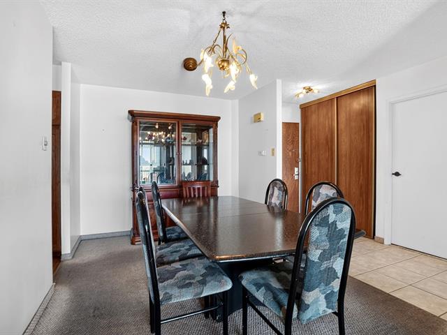
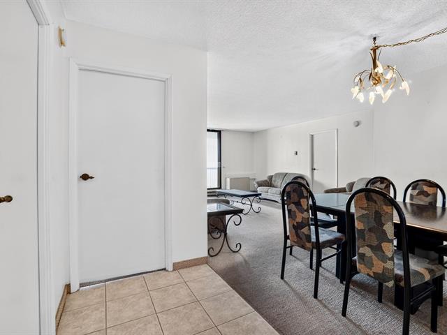
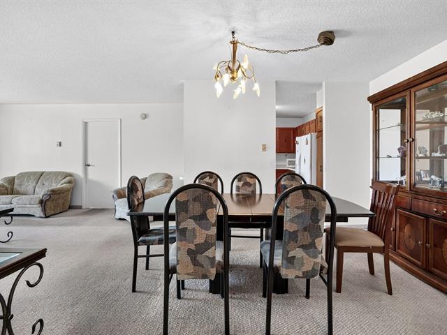
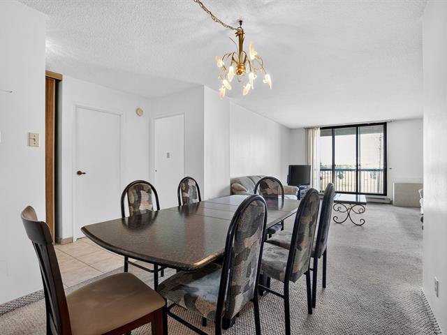
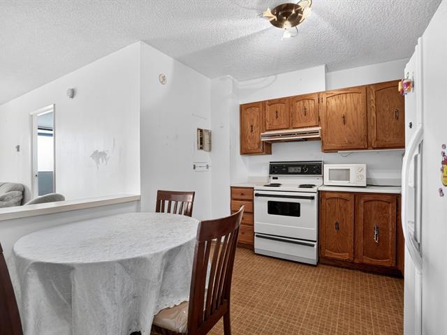
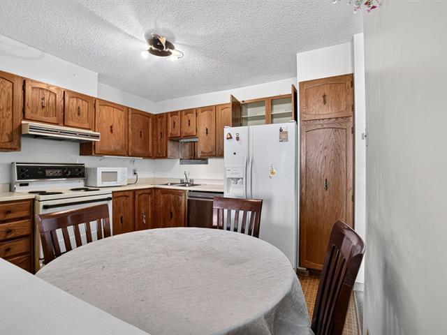
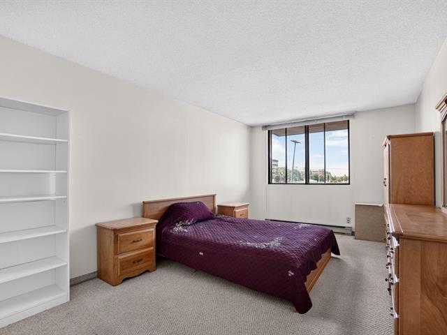
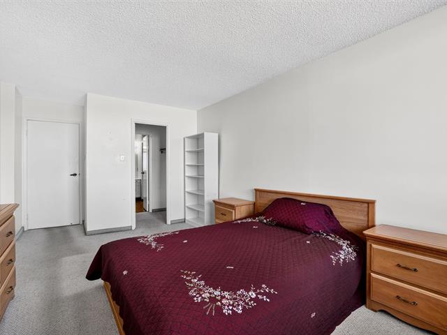
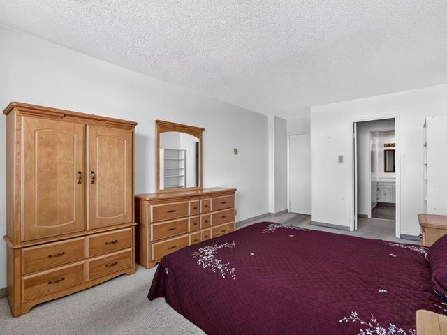
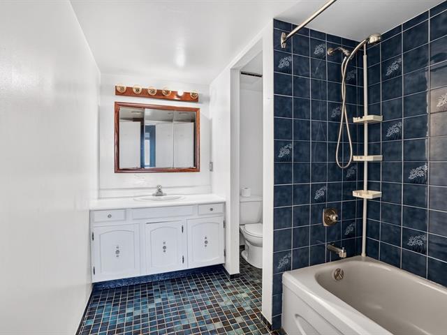
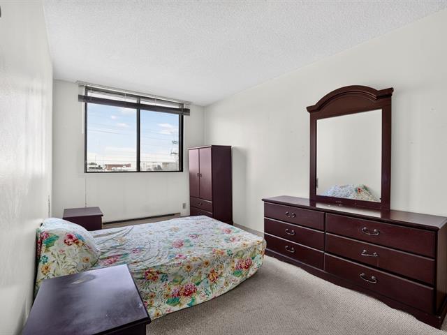
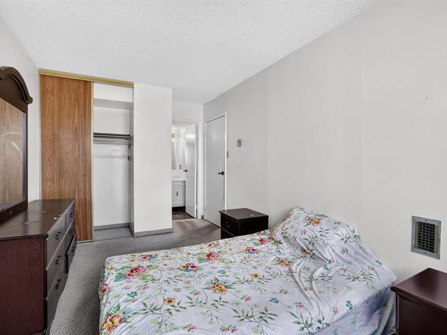
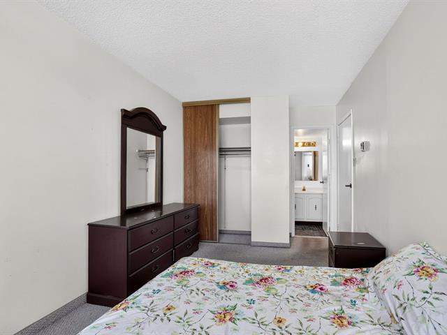
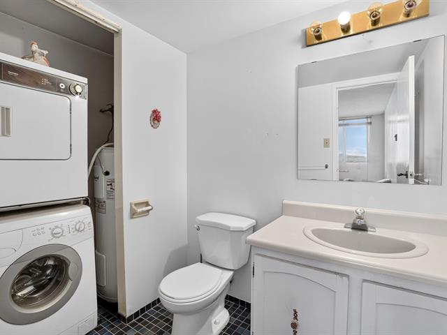
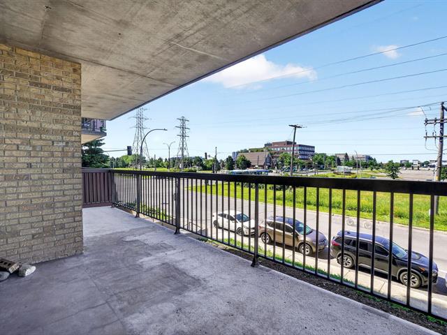
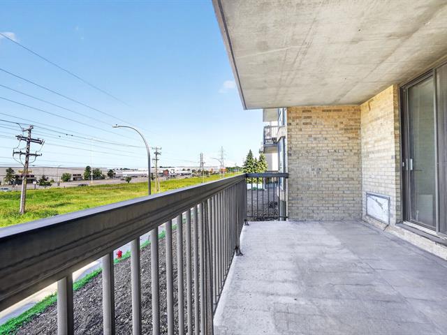
Beautifully maintained condo in the sought-after Le Challenger complex, located just steps from Place Vertu shopping centre, public transit, restaurants, and everyday amenities. This bright unit offers 2 spacious bedrooms, 1 full bathroom and 1 powder room. The functional layout is filled with natural light. The kitchen overlooks the living room, allowing for natural light to come in while the primary bedroom offers a walk-in closet with direct access to the bathroom. Enjoy city views from the private balcony. Don't miss this opportunity to own a well-maintained condo with great potential in one of the area's most convenient location.
Stove, Fridge, Dishwasher, Washer, Dryer (All appliances are sold as it is, without any legal warranty of quality, at the buyer's risk and peril.)
$69,000
$311,300
Whether you're purchasing your first home, downsizing, working from home, or looking for a property with the potential to customize over time, this condo offers a fantastic opportunity.
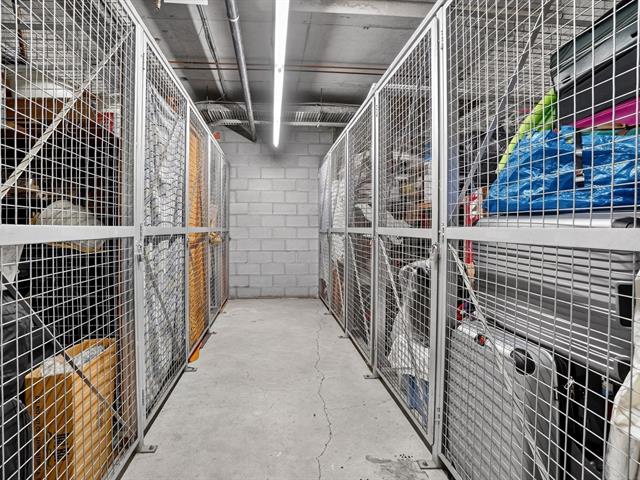
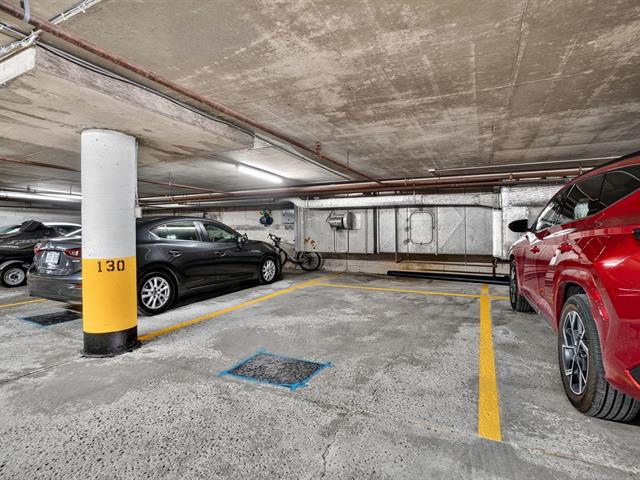
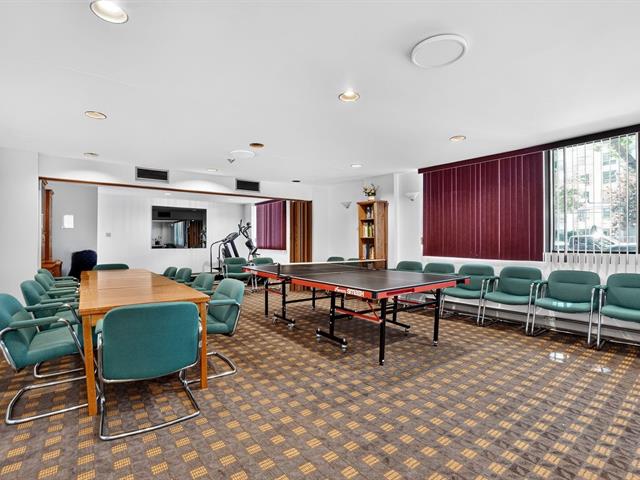
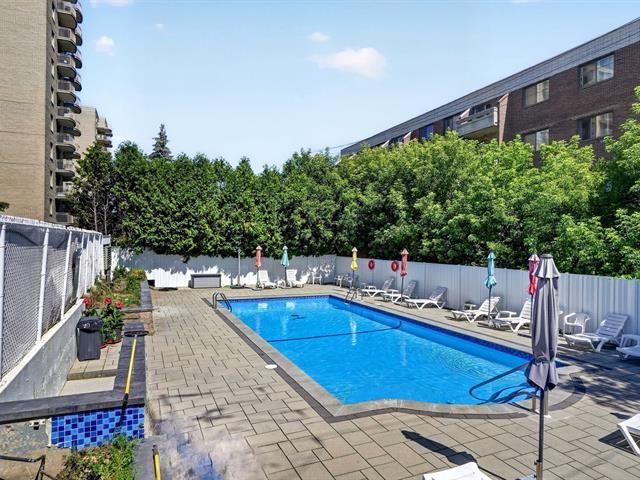
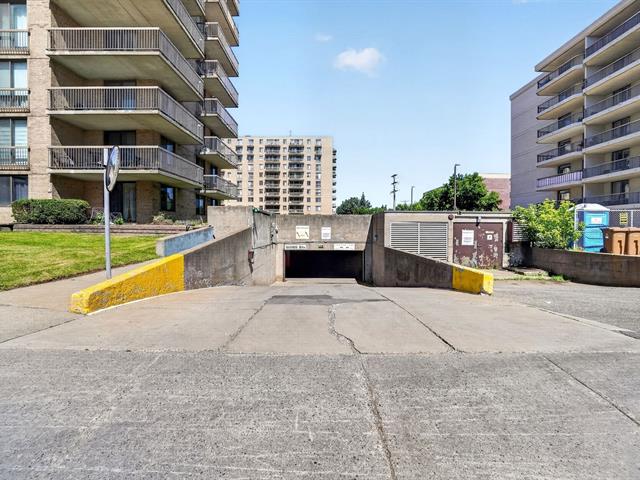
The sale includes one indoor parking space and one storage locker. Residents also enjoy access to a beautifully maintained outdoor pool, a landscaped interior courtyard, and a community room.
***A special assessment of $170 per month began on April 1, 2026, for a duration of 12 months to finance the installation of automatic water shut-off valves throughout the building. The seller will pay the remaining balance in full upon the signing of the deed of sale.***
| Room | Dimensions | Level | Flooring |
|---|---|---|---|
| Kitchen | 10.11 x 9.6 P | 2nd Floor | Ceramic tiles |
| Dining room | 11.4 x 9.1 P | 2nd Floor | Carpet |
| Living room | 18.0 x 14.5 P | 2nd Floor | Carpet |
| Primary bedroom | 16.9 x 10.7 P | 2nd Floor | Carpet |
| Bedroom | 13.10 x 8.10 P | 2nd Floor | Carpet |
| Bathroom | 9.7 x 6.9 P | 2nd Floor | Ceramic tiles |
| Washroom | 6.0 x 5.2 P | 2nd Floor | Ceramic tiles |
| Type | Apartment |
|---|---|
| Style | Detached |
| Dimensions | 0x0 |
| Lot Size | 0 |
| Co-ownership fees | $ 4848 / year |
|---|---|
| Municipal Taxes (2026) | $ 2184 / year |
| School taxes (2026) | $ 242 / year |
| Proximity | Bicycle path, Cegep, Daycare centre, Elementary school, High school, Highway, Hospital, Park - green area, Public transport, Réseau Express Métropolitain (REM) |
|---|---|
| Available services | Common areas, Outdoor pool |
| Heating system | Electric baseboard units |
| Easy access | Elevator |
| Parking | Garage |
| Garage | Heated, Single width |
| Sewage system | Municipal sewer |
| Water supply | Municipality |
| Zoning | Residential |
| Equipment available | Wall-mounted air conditioning |
Loading maps...
Loading street view...