MLS#
21494643

Sunday, 30 August, 2026 | 14:00 - 16:00
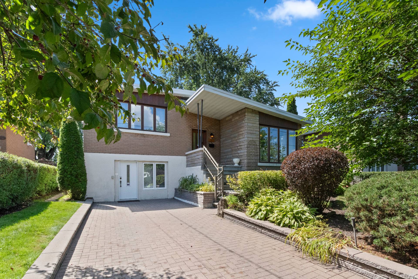
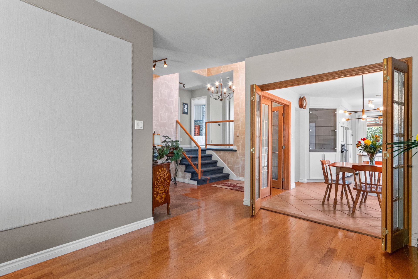
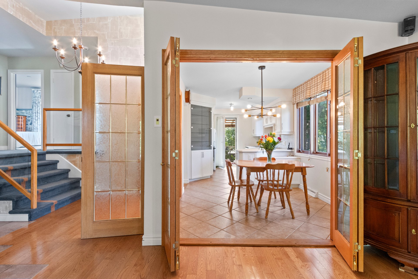
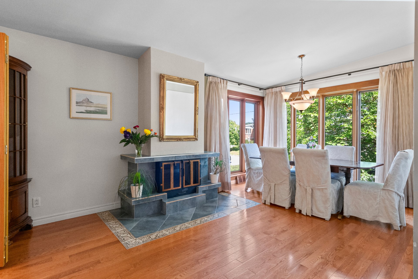
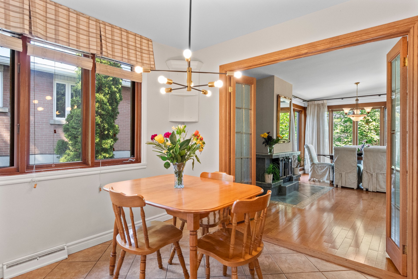
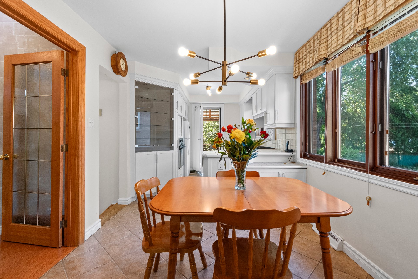
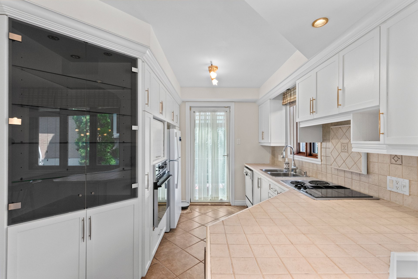
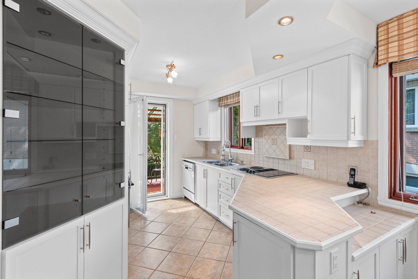
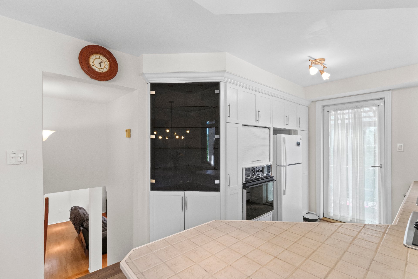
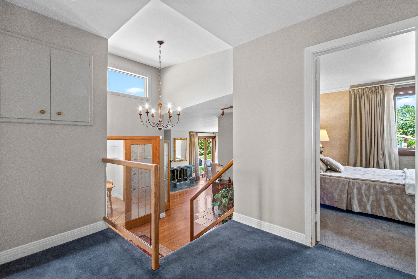
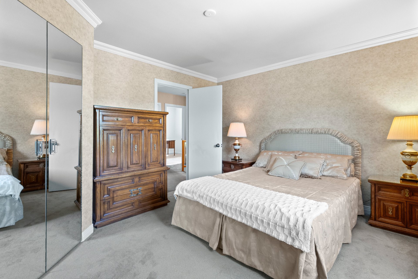
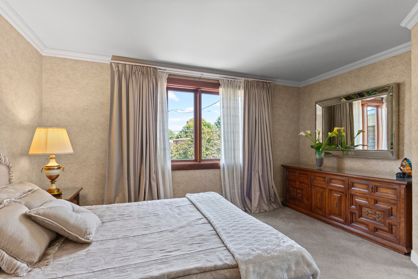
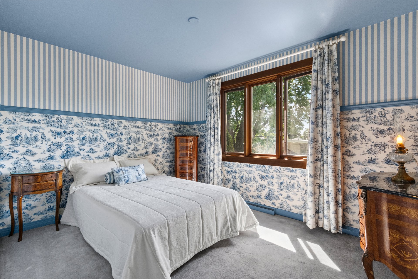
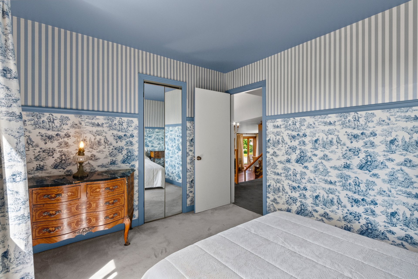
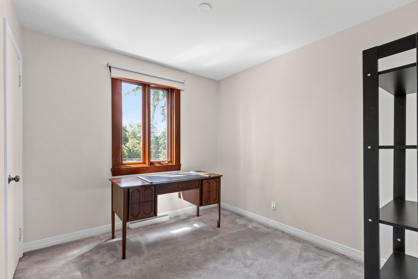
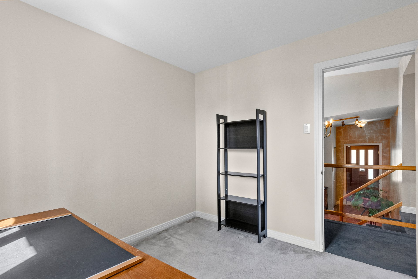
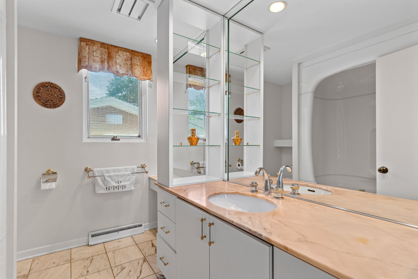
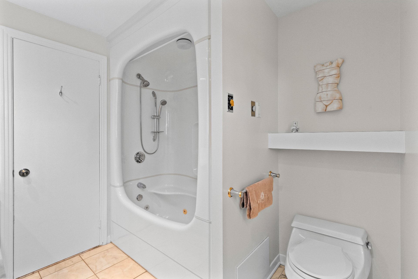
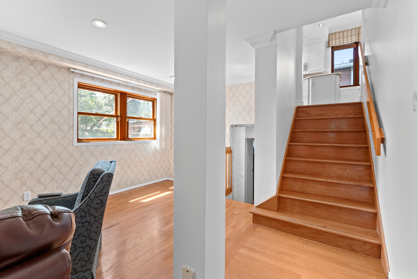
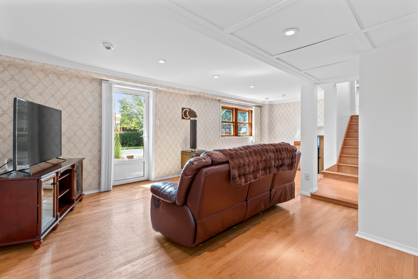
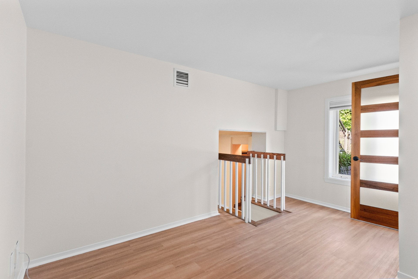
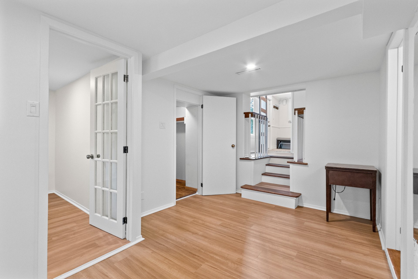
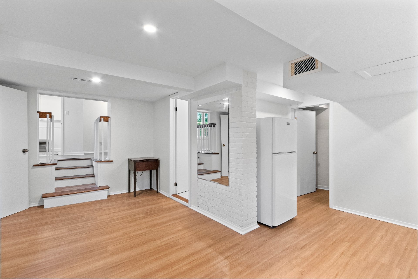
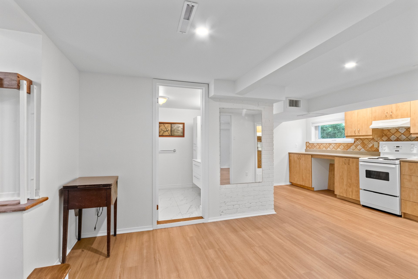
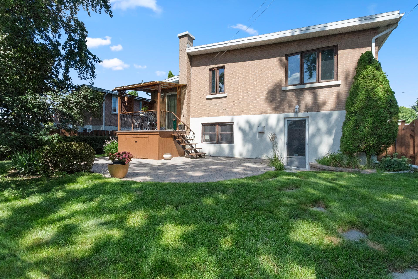
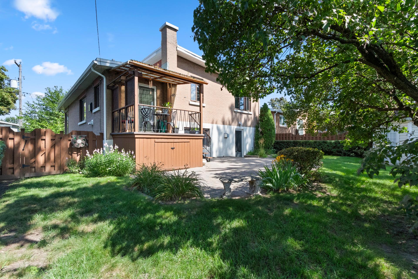
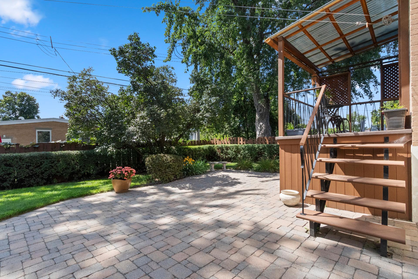
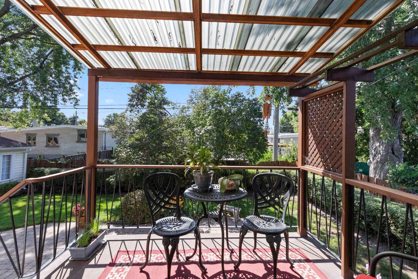
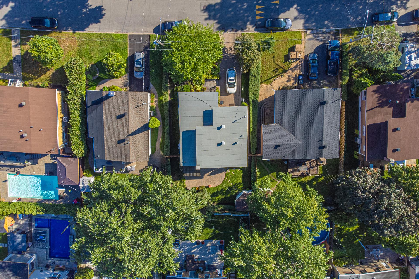
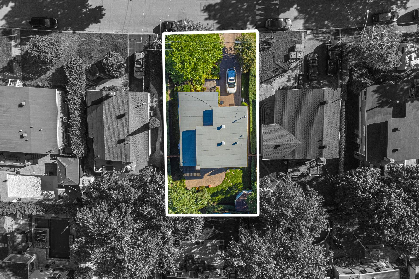
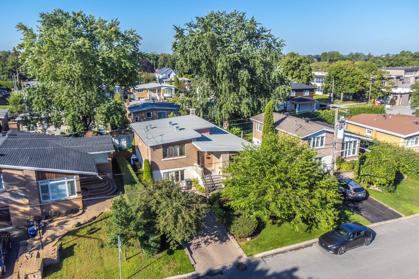
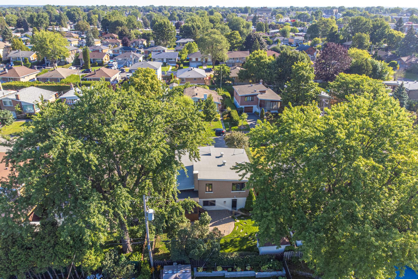
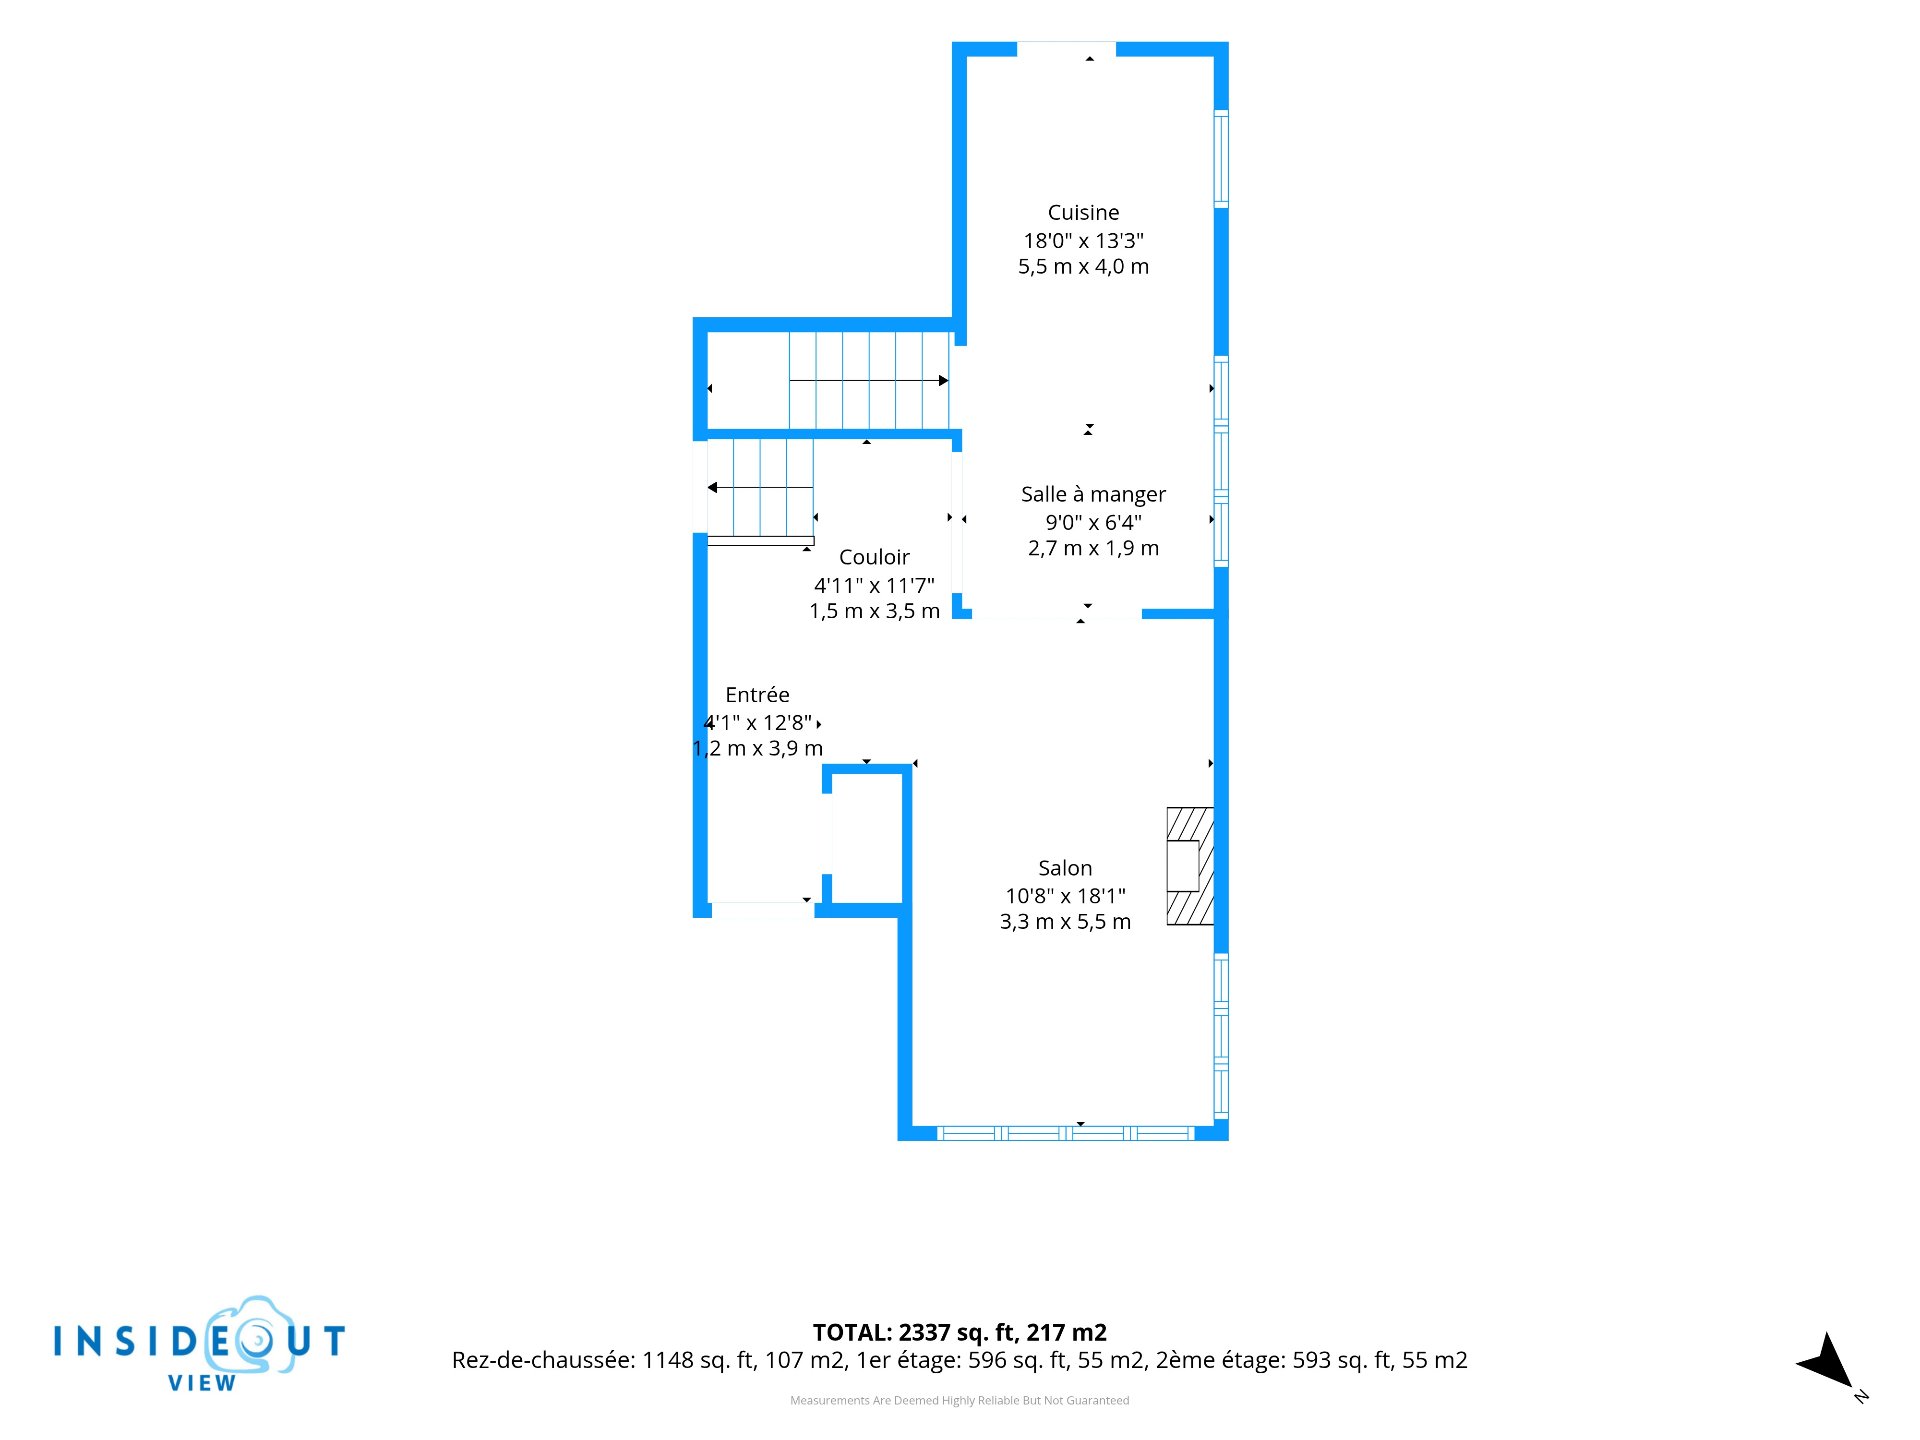
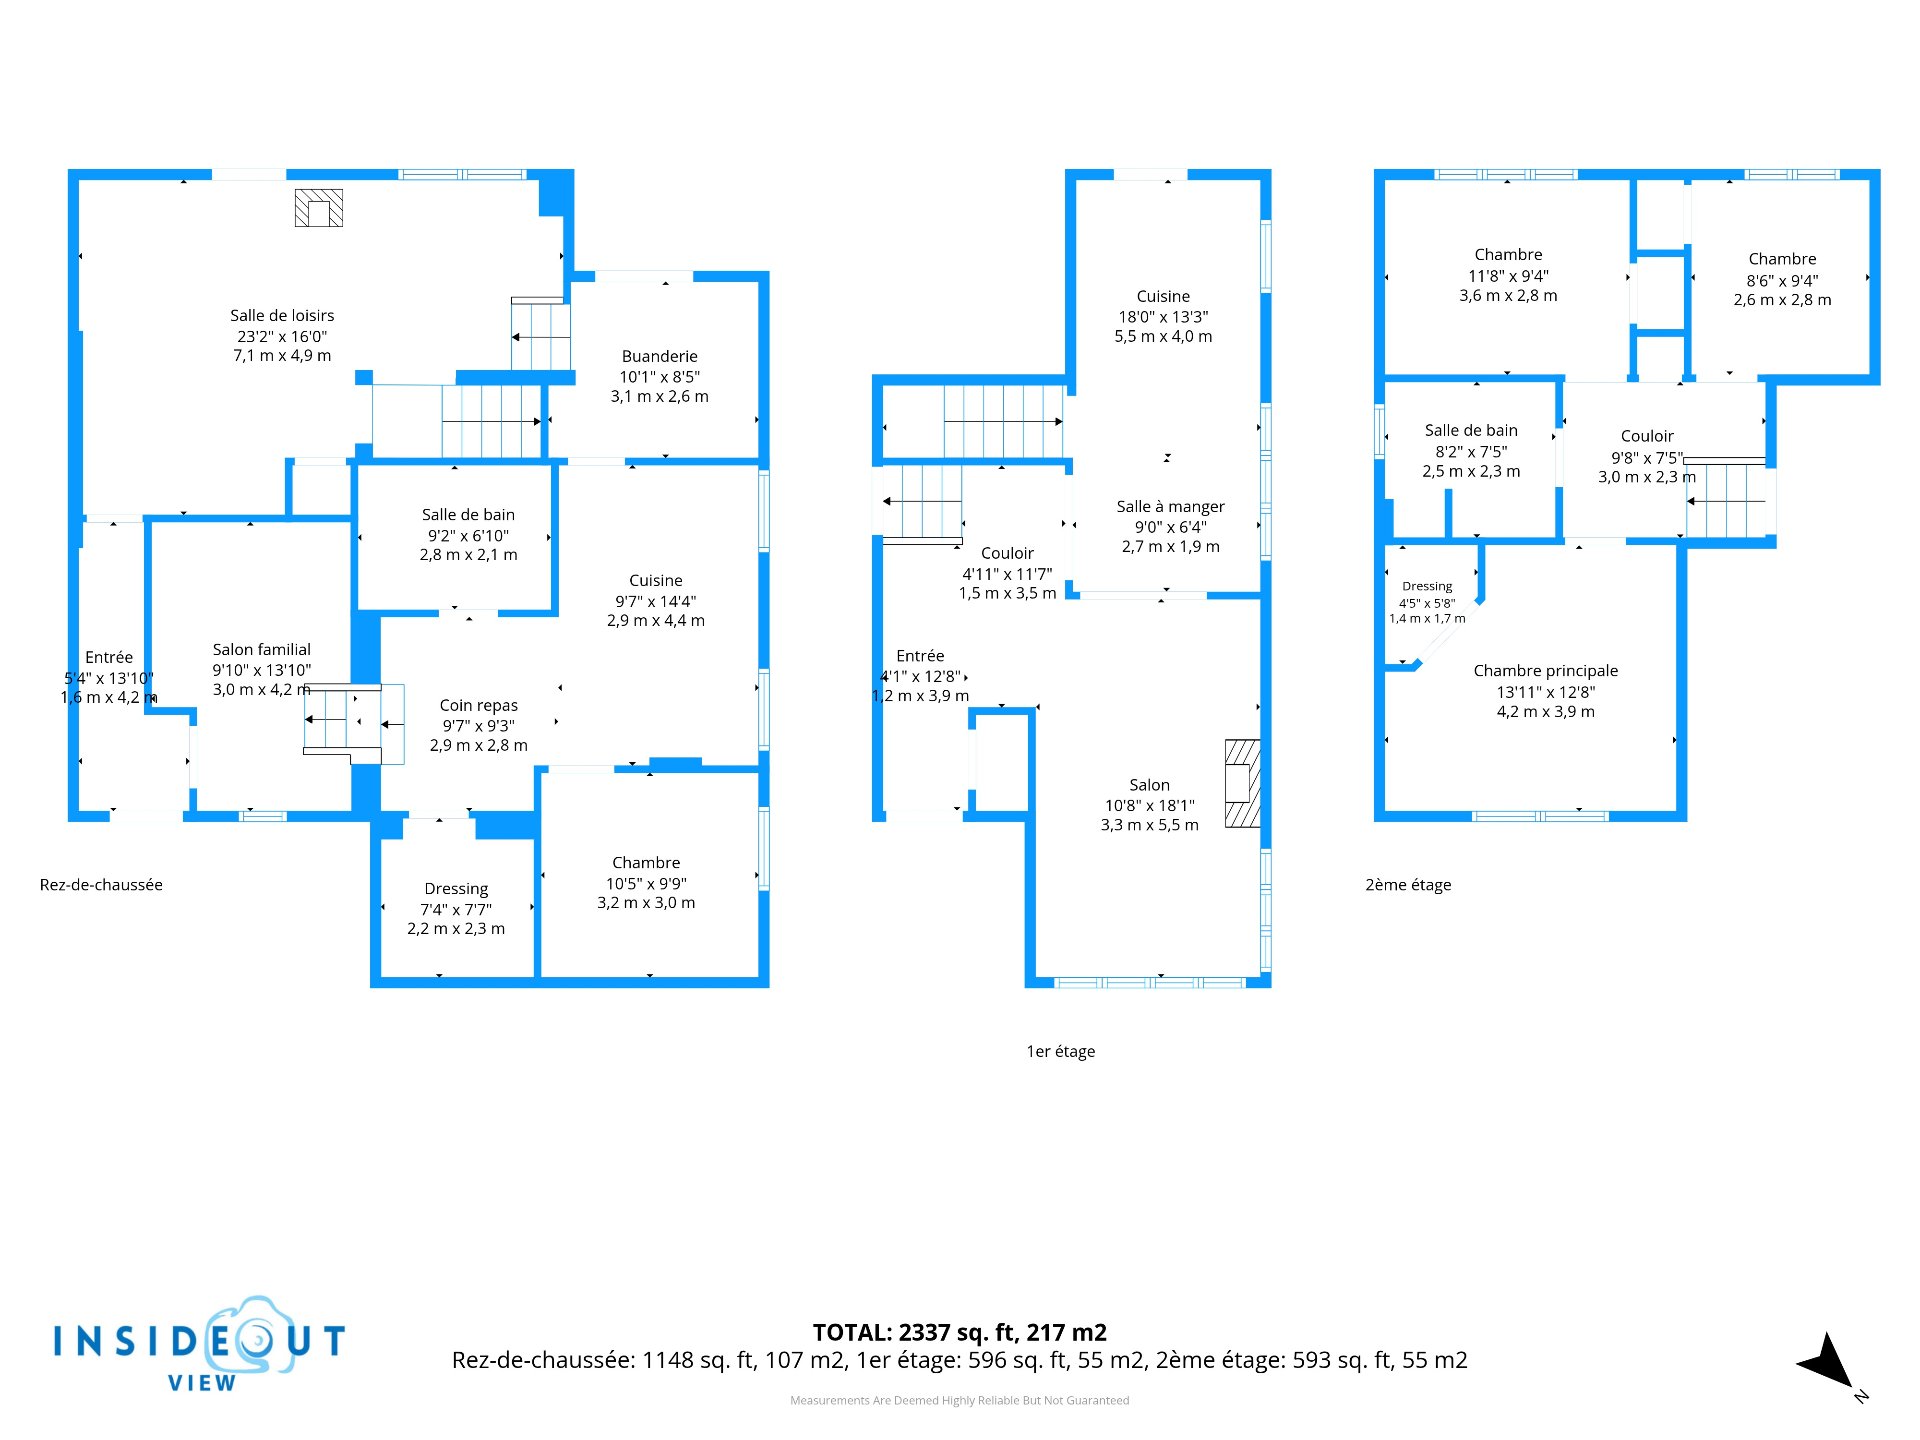
Beautifully maintained multi-level property in the sought-after Duvernay area. It offers 4 bedrooms, 2 full bathrooms, 2 kitchens, and a versatile living space. The basement can be used for in-law suites or for personal use. Located close to many amenities.
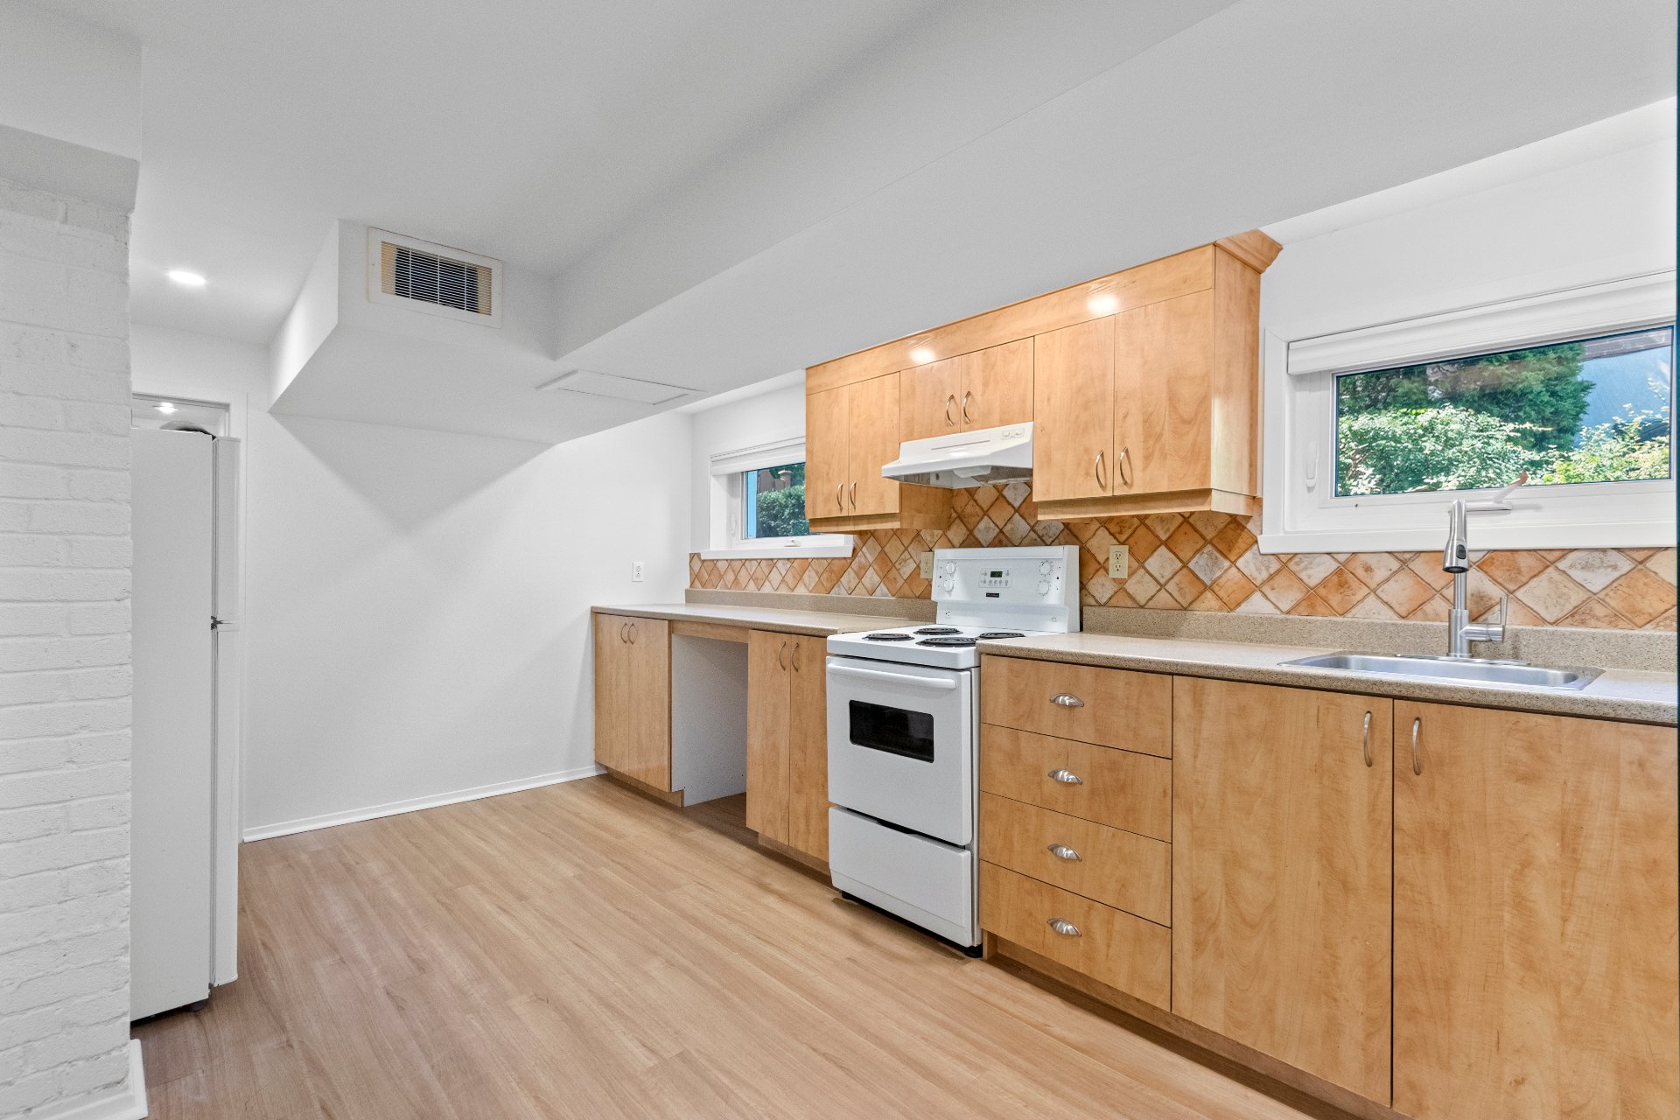
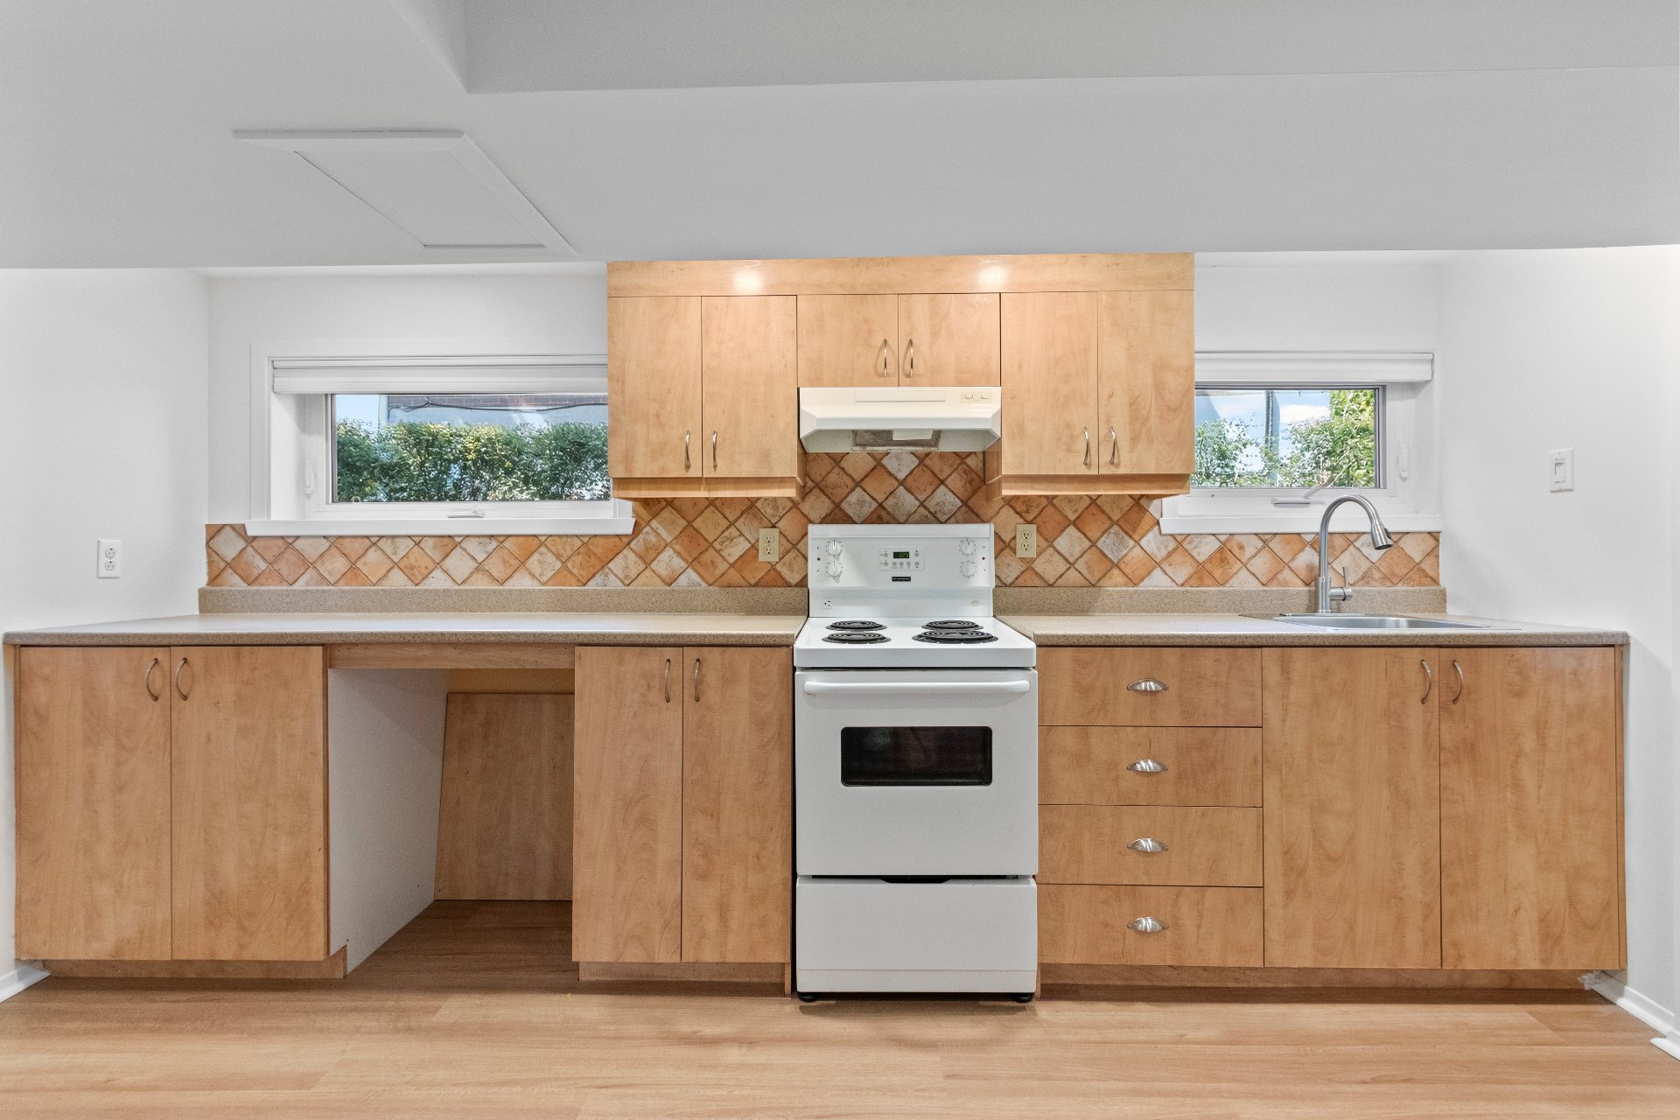
cooktop, built in oven, light fixtures, stores, basement kitchen oven and refrigerator.
Water-heater 2017 (rented)
$296,000
$323,000
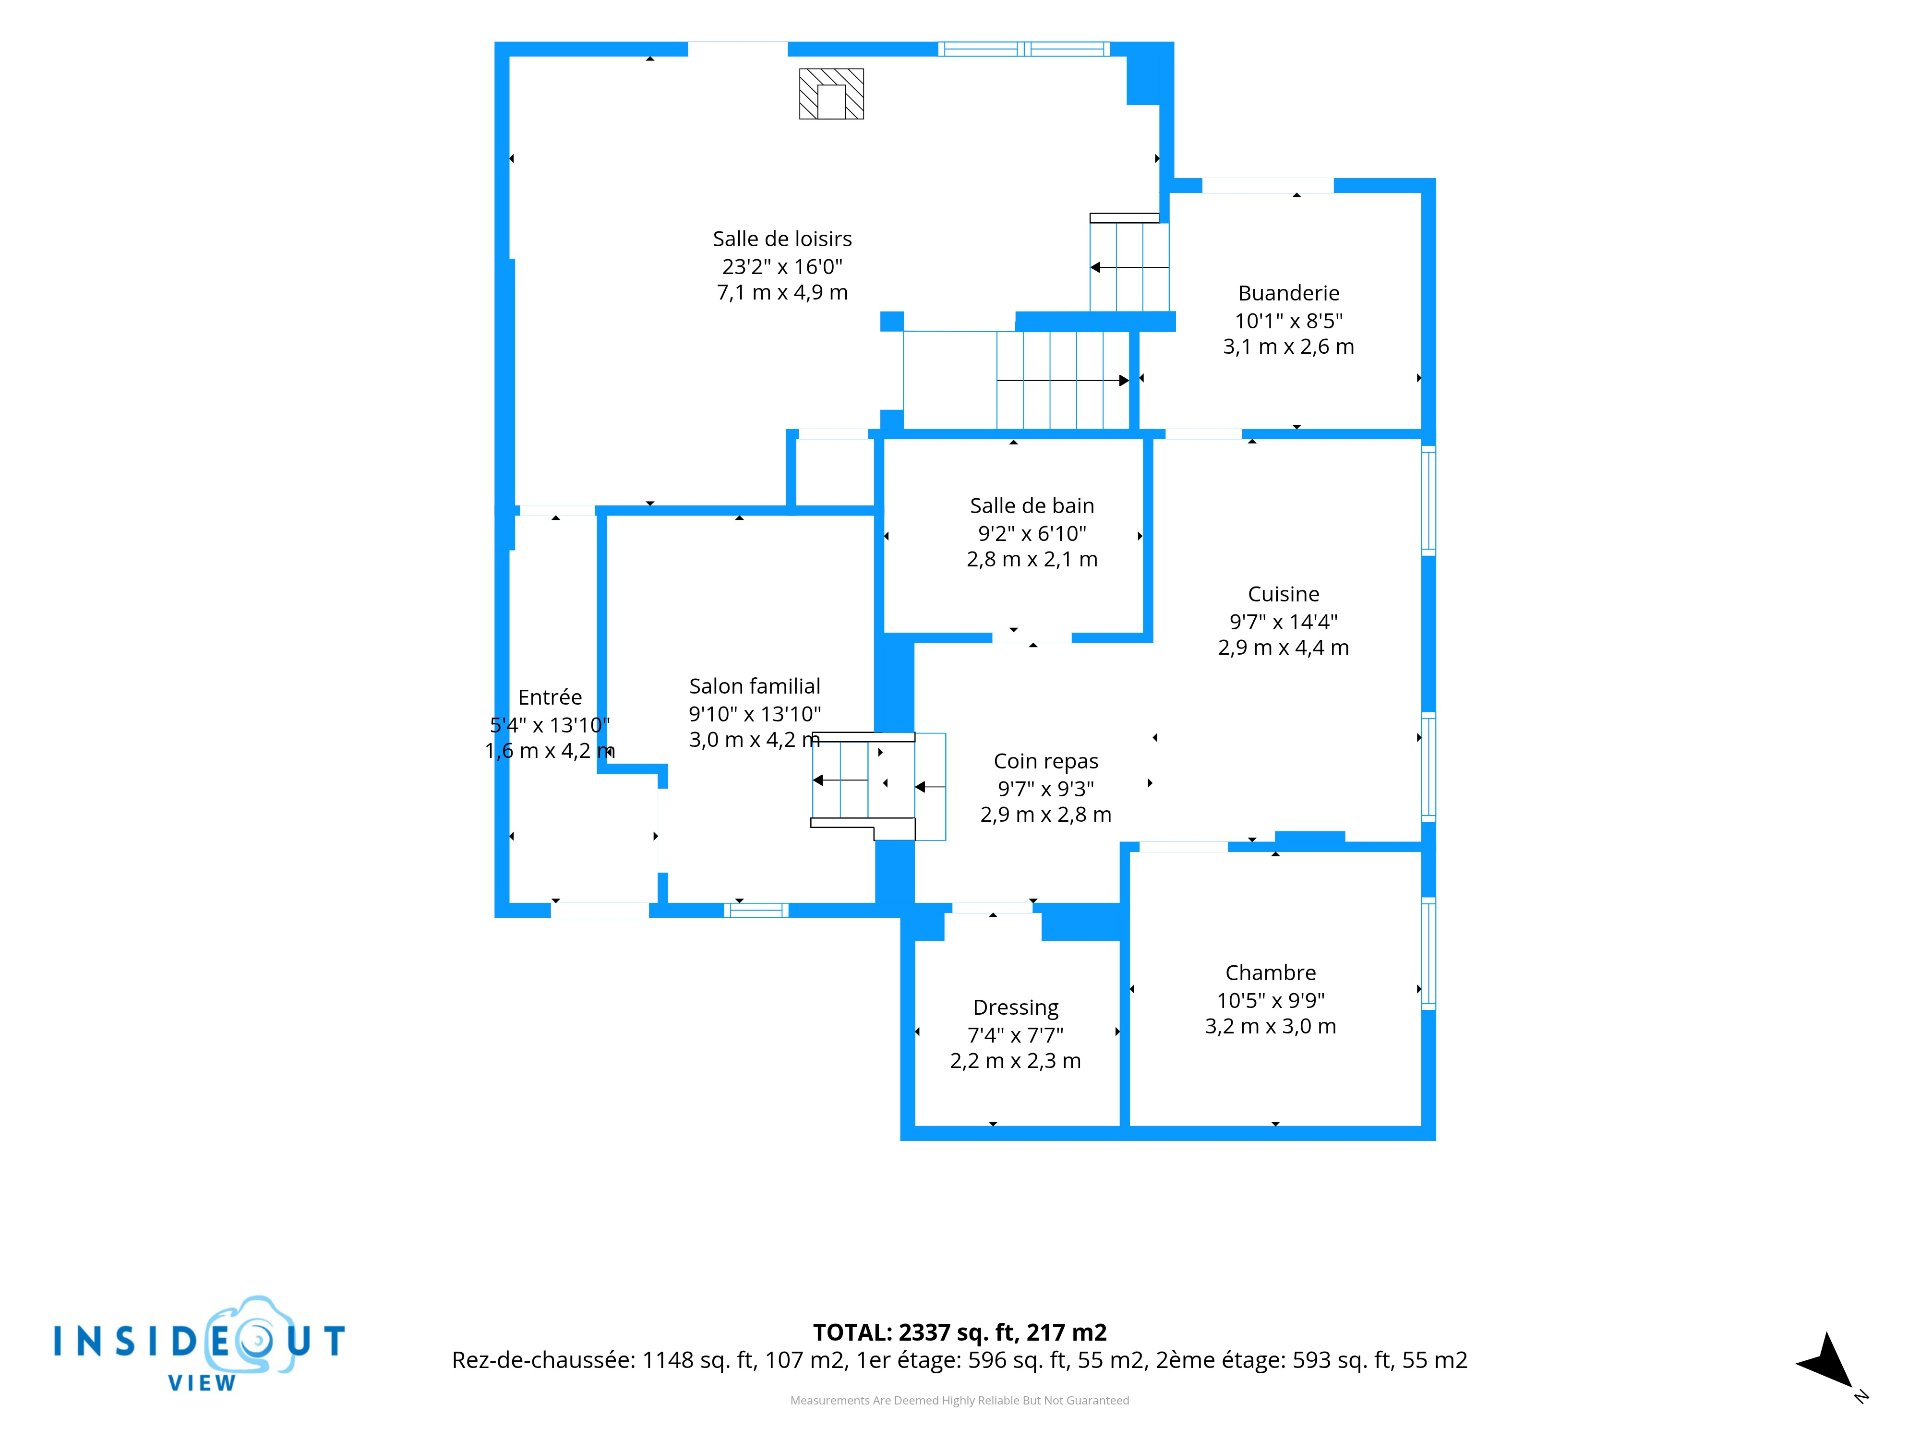
Welcome to 1060 Crois. de la Picardière in Duvernay. This thoughtfully designed and meticulously maintained property makes the most of every living space, with the basement arranged as a separate living area while preserving the privacy of the main floor and family room.
Discover this well-maintained property, where every space has been thoughtfully arranged to maximize comfort and functionality. The home offers multiple living spaces spread across different levels, including a basement set up as a separate living area, while maintaining the privacy of those occupying the main floor and family room.
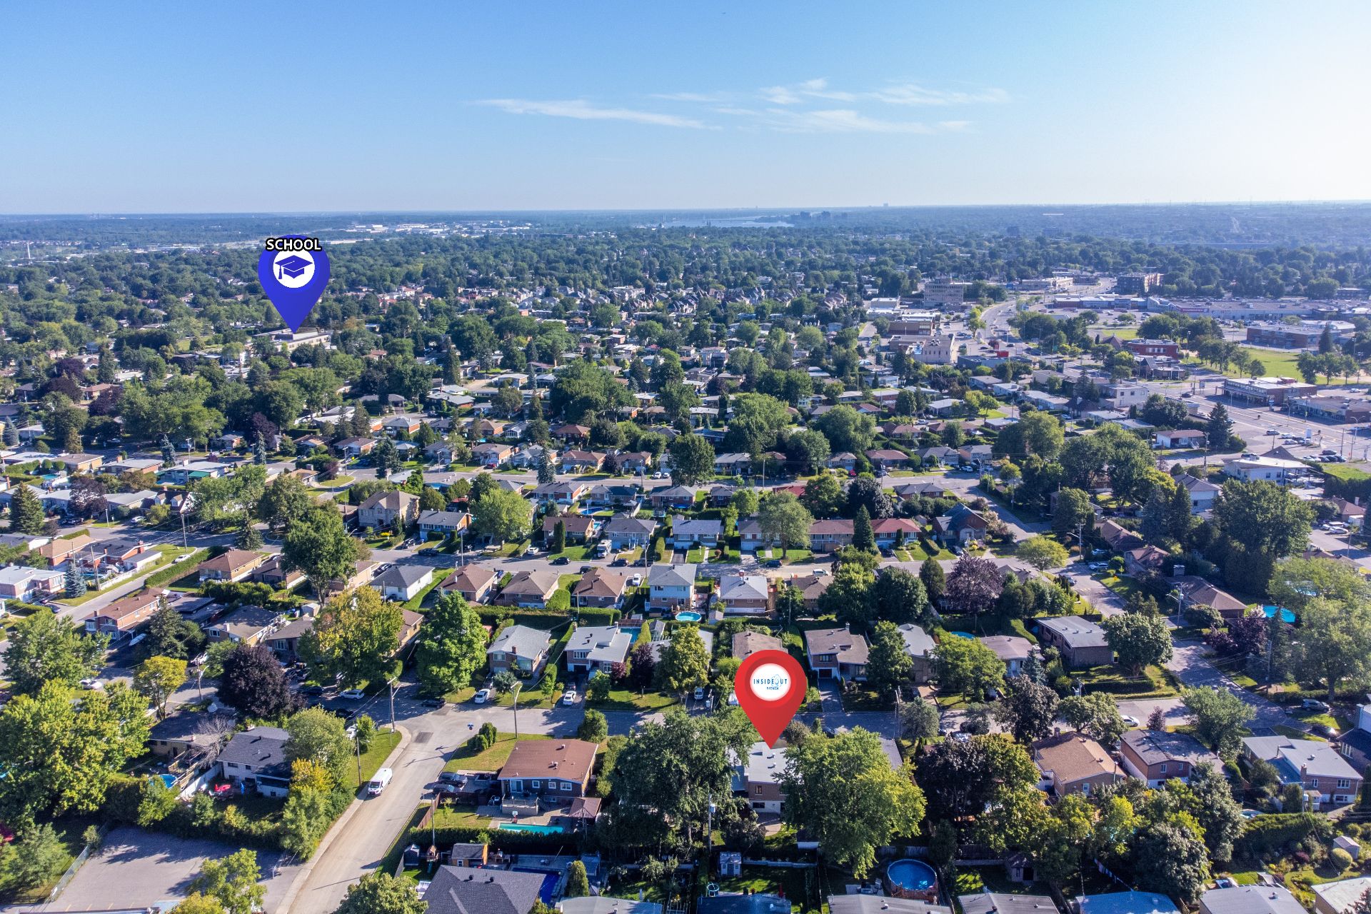
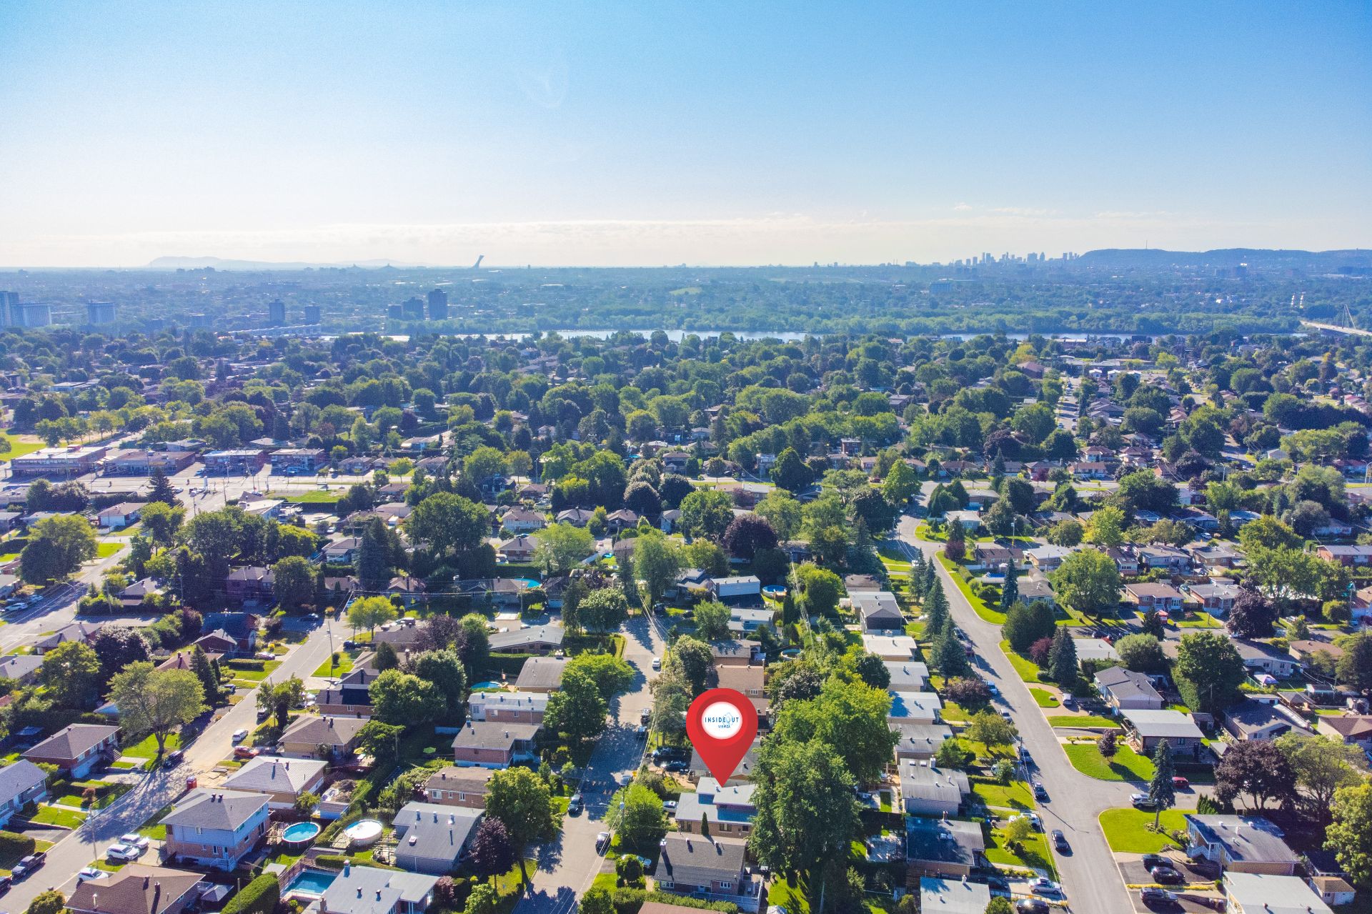
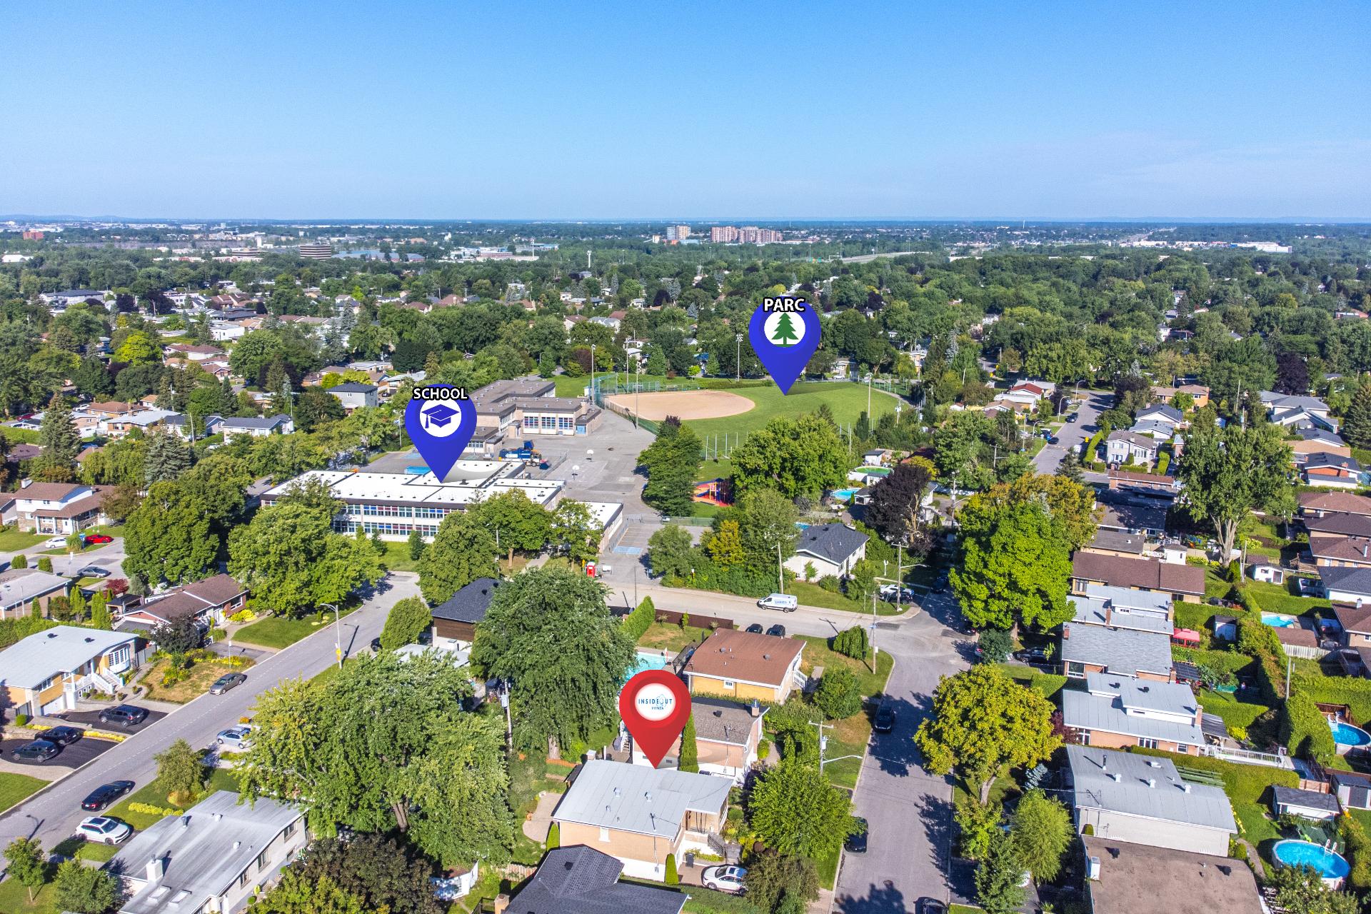
Located in close proximity to Saint-Paul Elementary School and a park, this property enjoys a prime location in a quiet, family-friendly and sought-after neighbourhood.
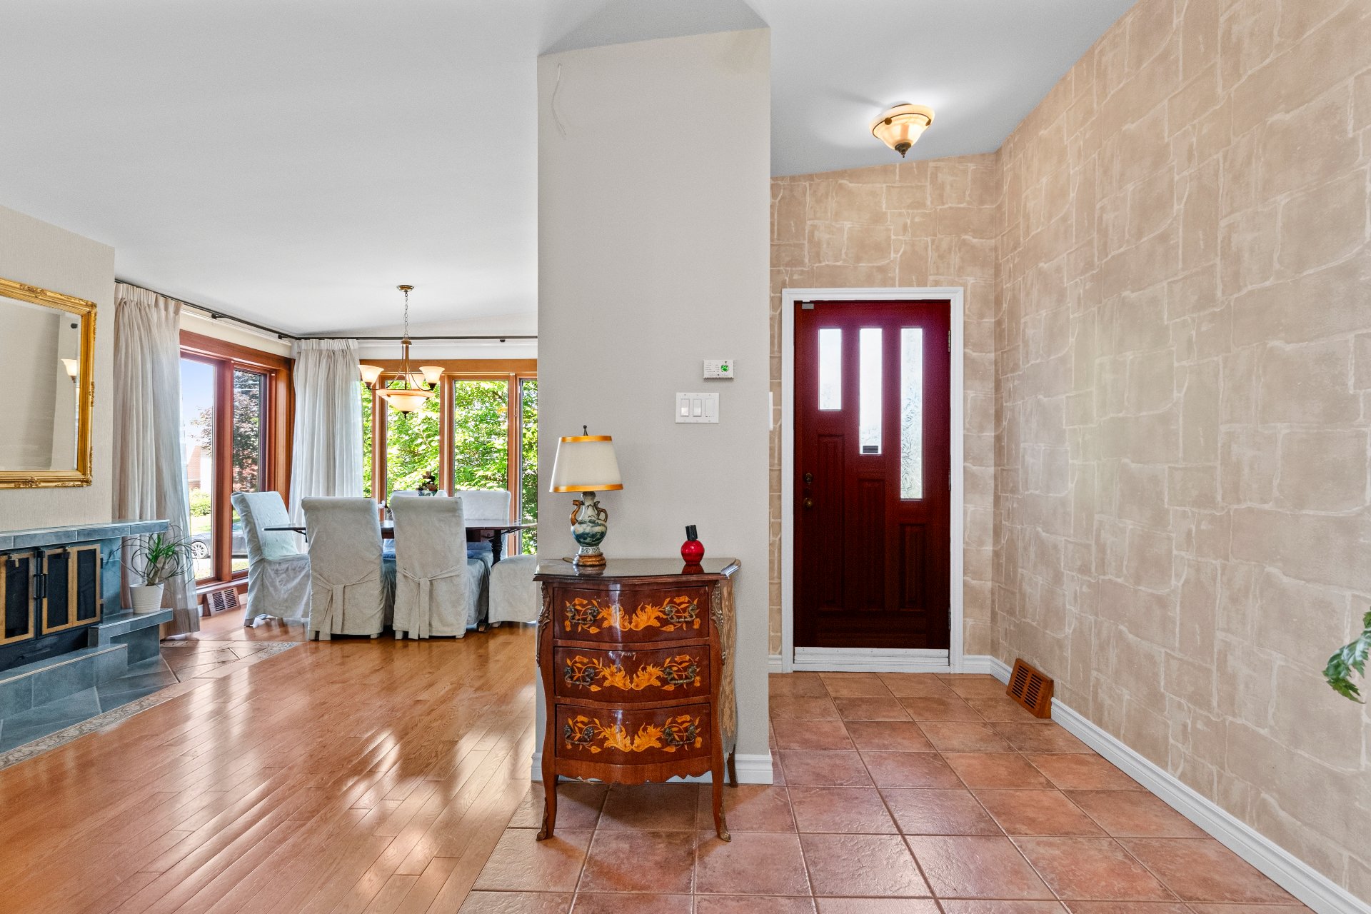
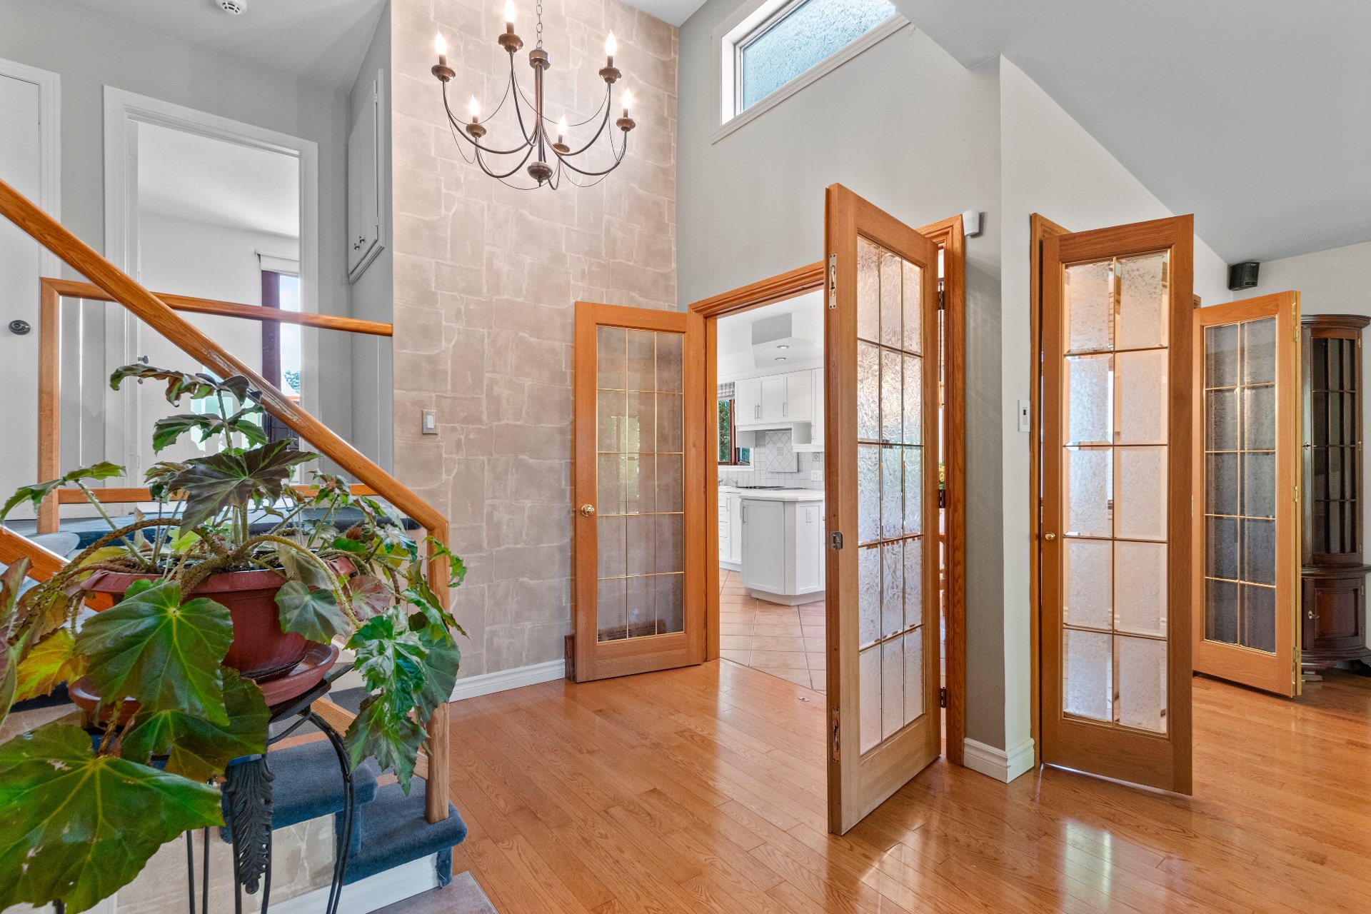
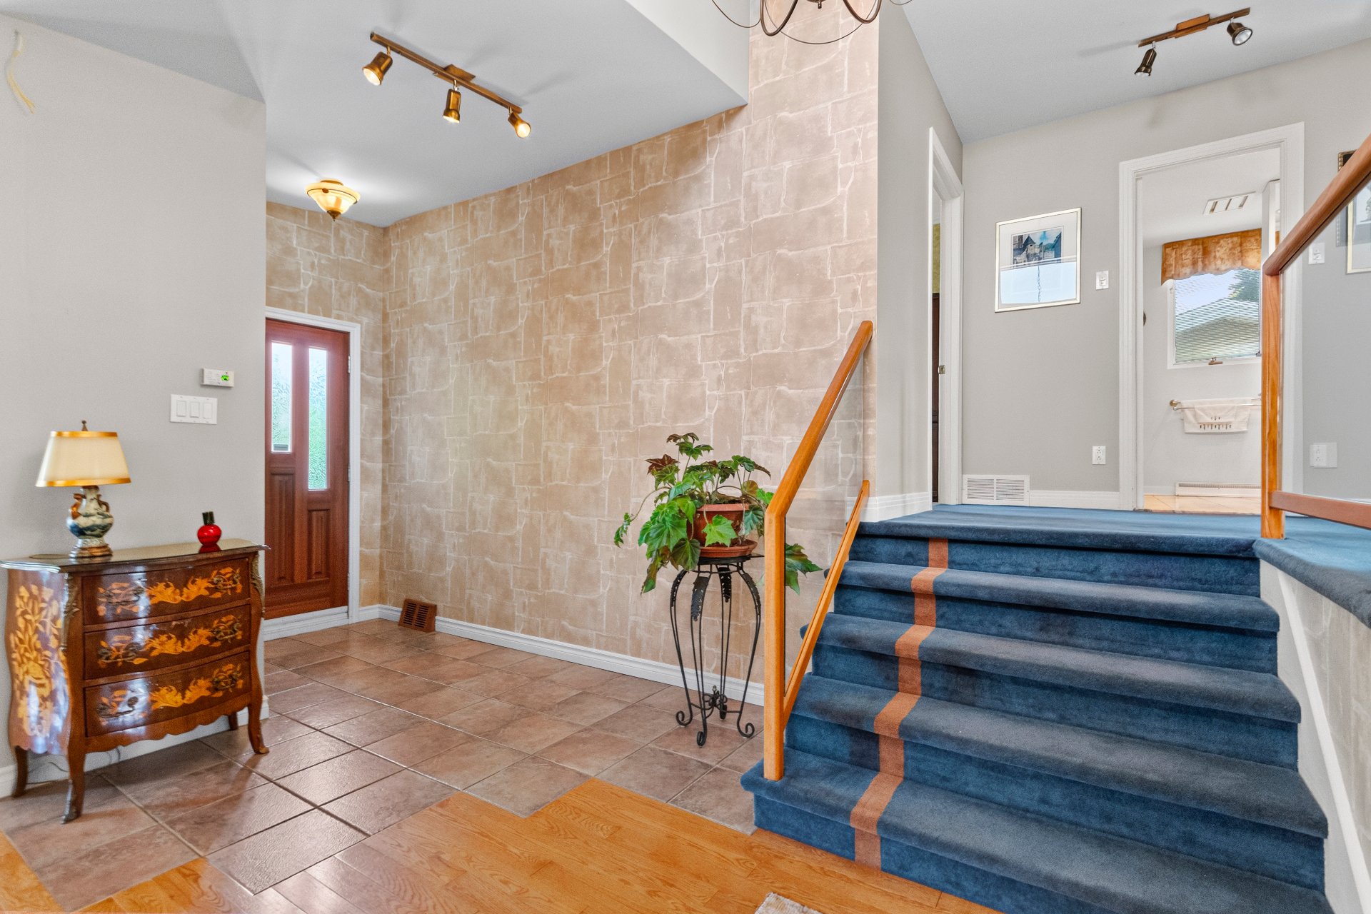
Inside, natural light highlights generous and carefully furnished rooms. The layout allows for distinct living areas on multiple levels while maintaining a wonderful balance between shared spaces and private areas.
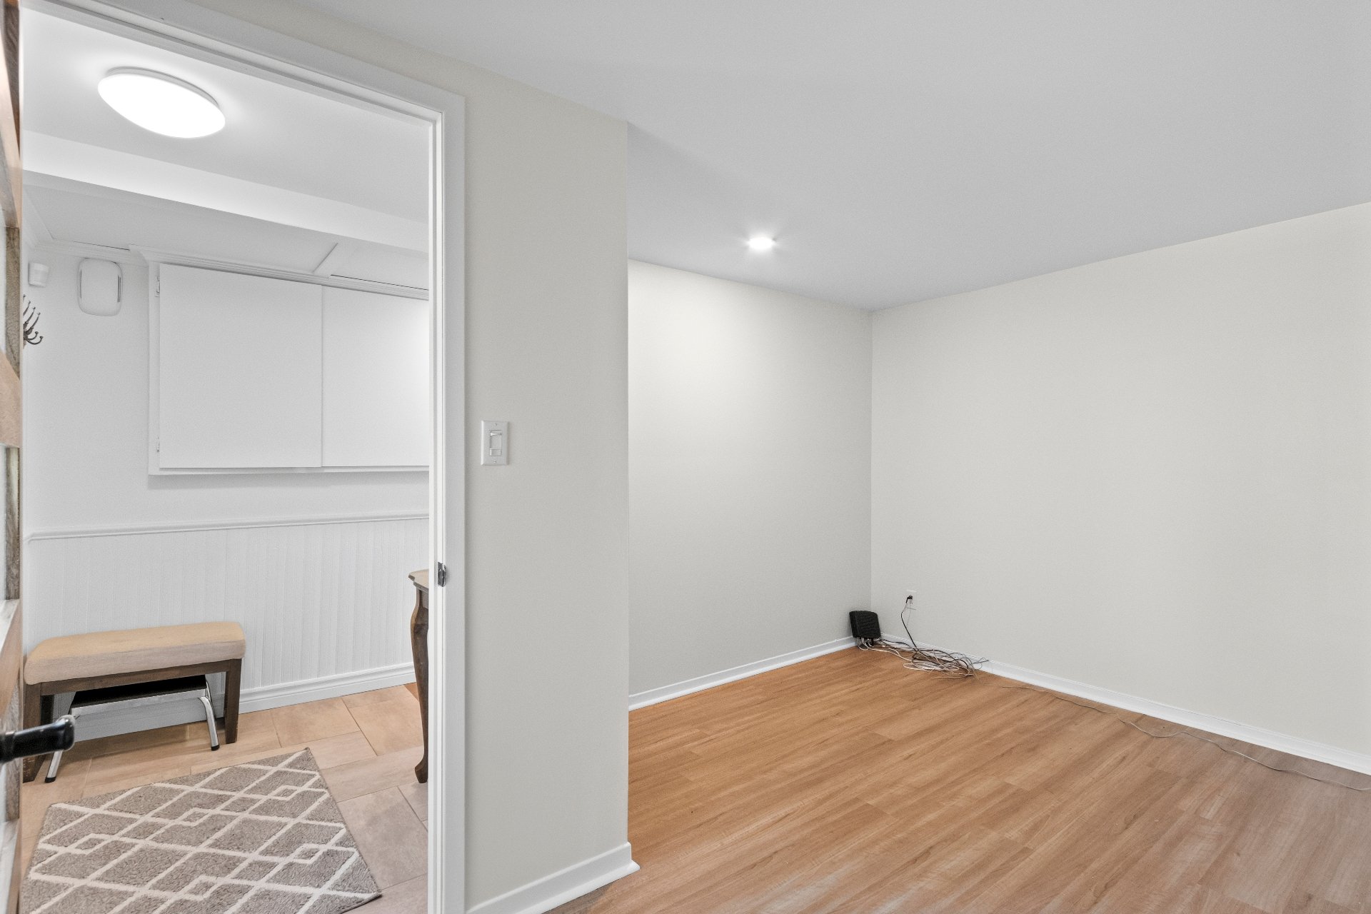
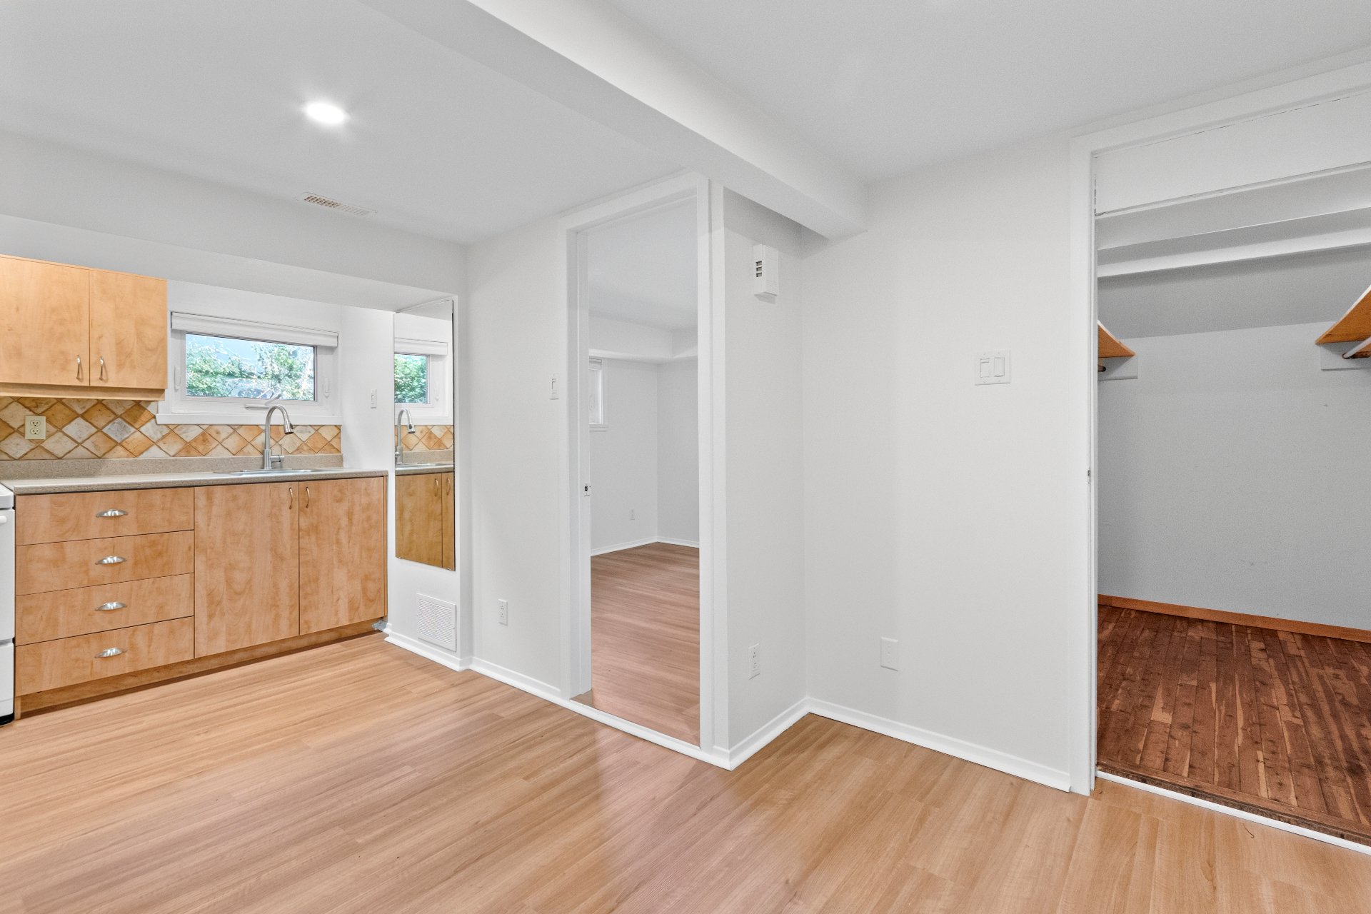
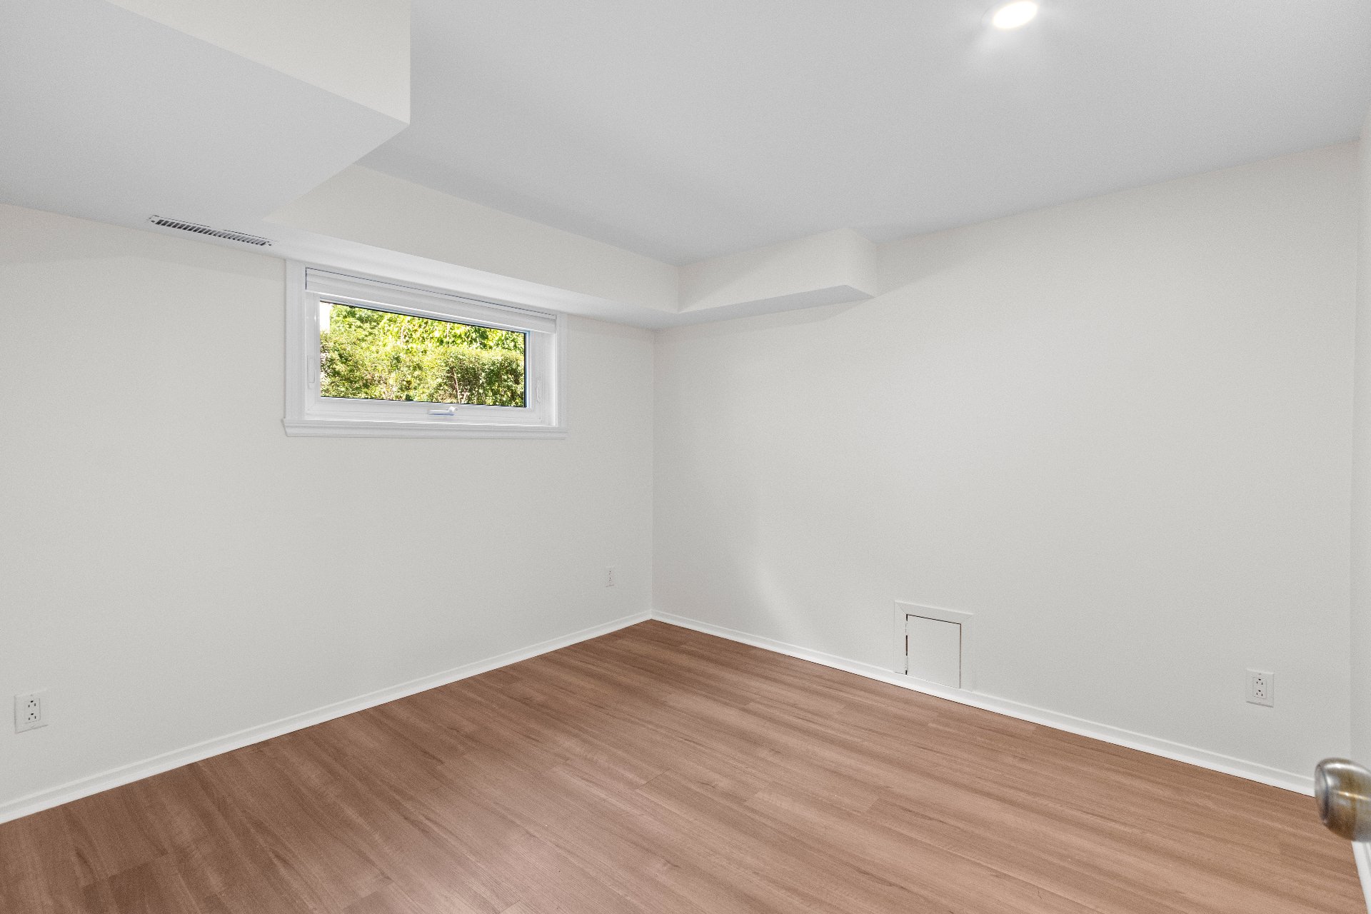
The finished basement offers exceptional versatility and can accommodate a variety of needs: a living space for a family member, an area for a teenager, a home office or an independent living space. This configuration makes the property particularly appealing to a family looking to combine convenience, comfort and privacy.
A visit is a must!
Here are the improvements made to the property: 2026: Basement freshly painted 2023: Gutter replacement, $2,473.70 2022: Roof replacement, $18,276.42 2022: Furnace and heat pump, $15,406.65
| Room | Dimensions | Level | Flooring |
|---|---|---|---|
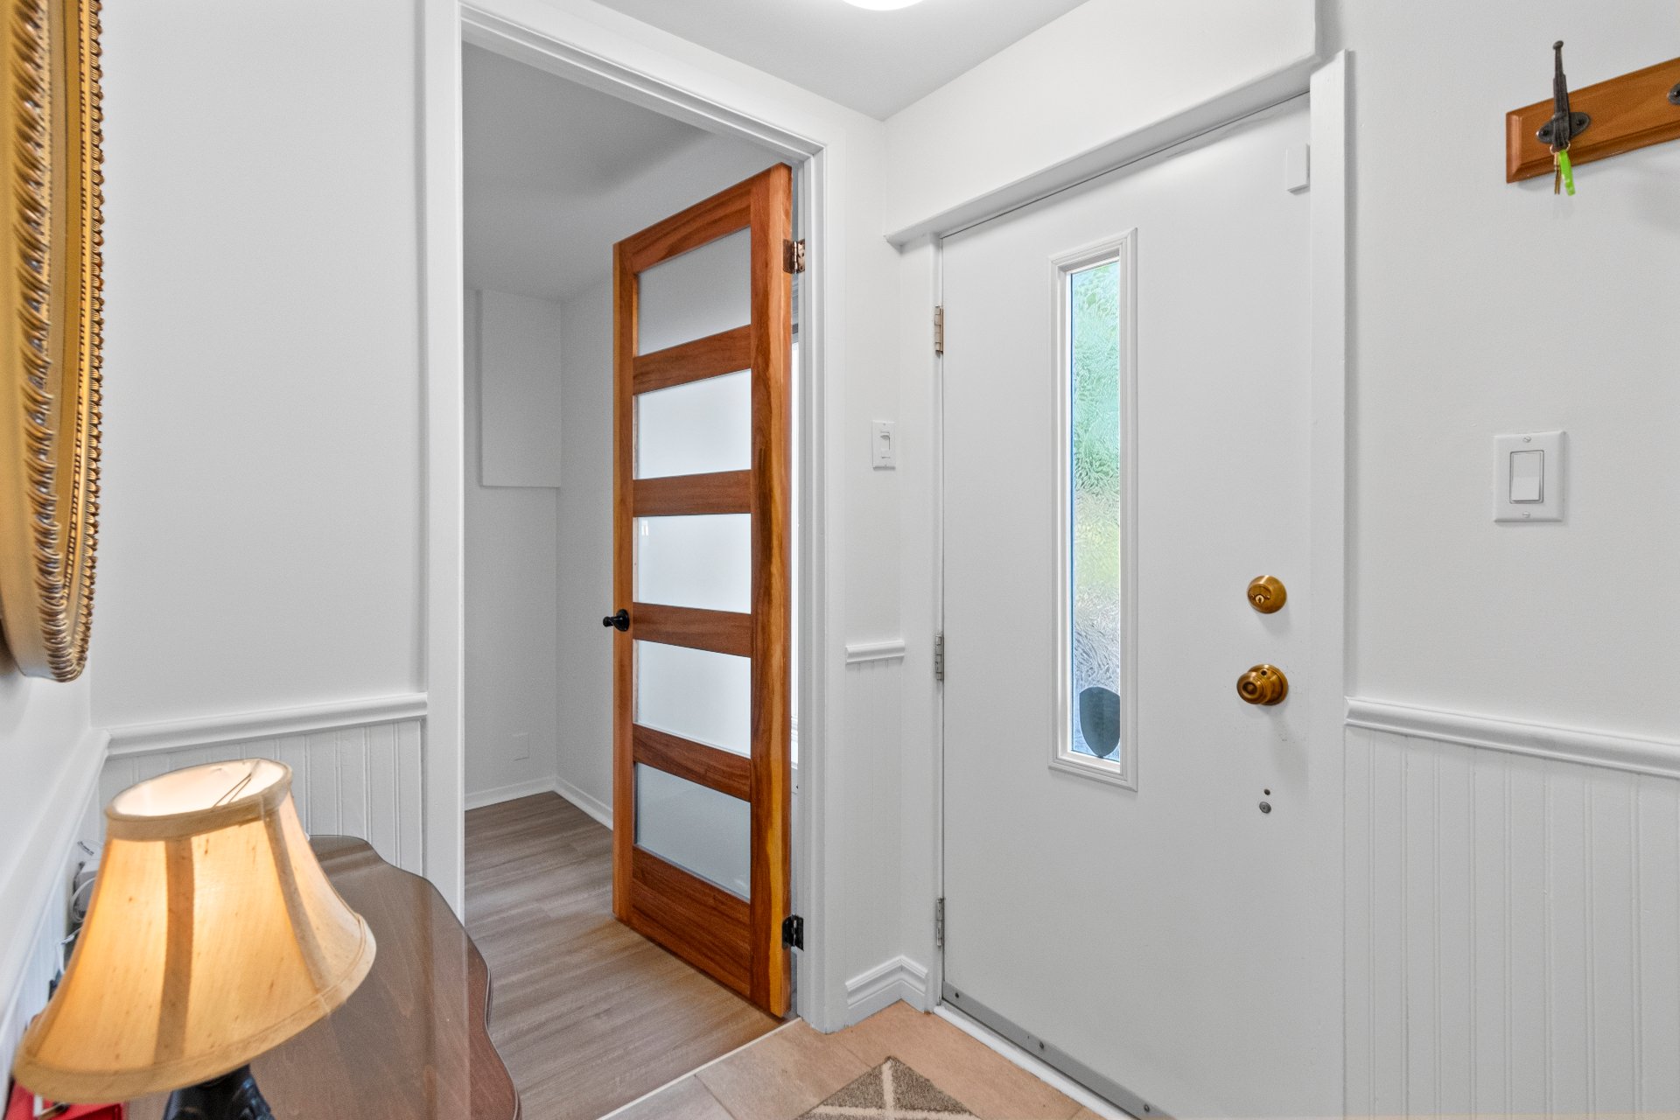
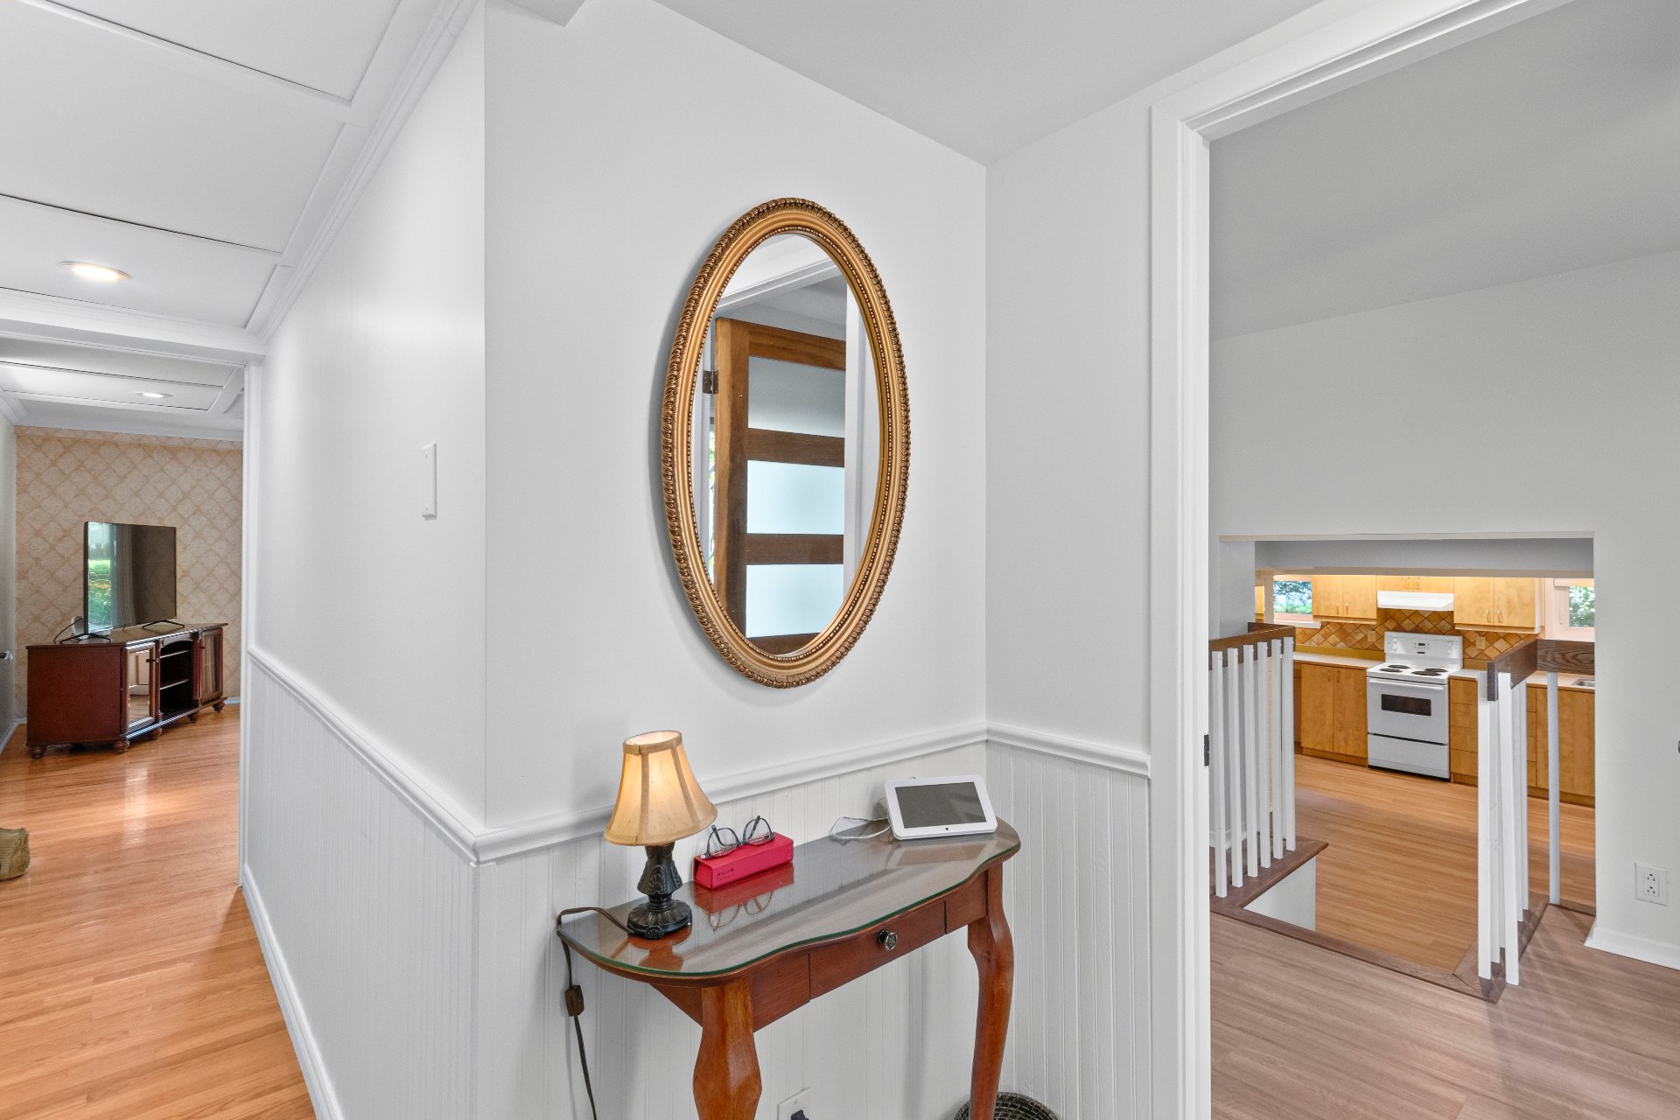
| Hallway | 12.8 x 4.1 P | Ground Floor | Ceramic tiles |
| Hallway | 12.8 x 4.1 P | Ground Floor | Ceramic tiles |
| Living room | 10.8 x 18.1 P | Ground Floor | Wood |
| Living room | 10.8 x 18.1 P | Ground Floor | Wood |
| Dinette | 9.0 x 6.4 P | Ground Floor | Ceramic tiles |
| Dinette | 9.0 x 6.4 P | Ground Floor | Ceramic tiles |
| Kitchen | 18.0 x 13.3 P | Ground Floor | Ceramic tiles |
| Kitchen | 18.0 x 13.3 P | Ground Floor | Ceramic tiles |
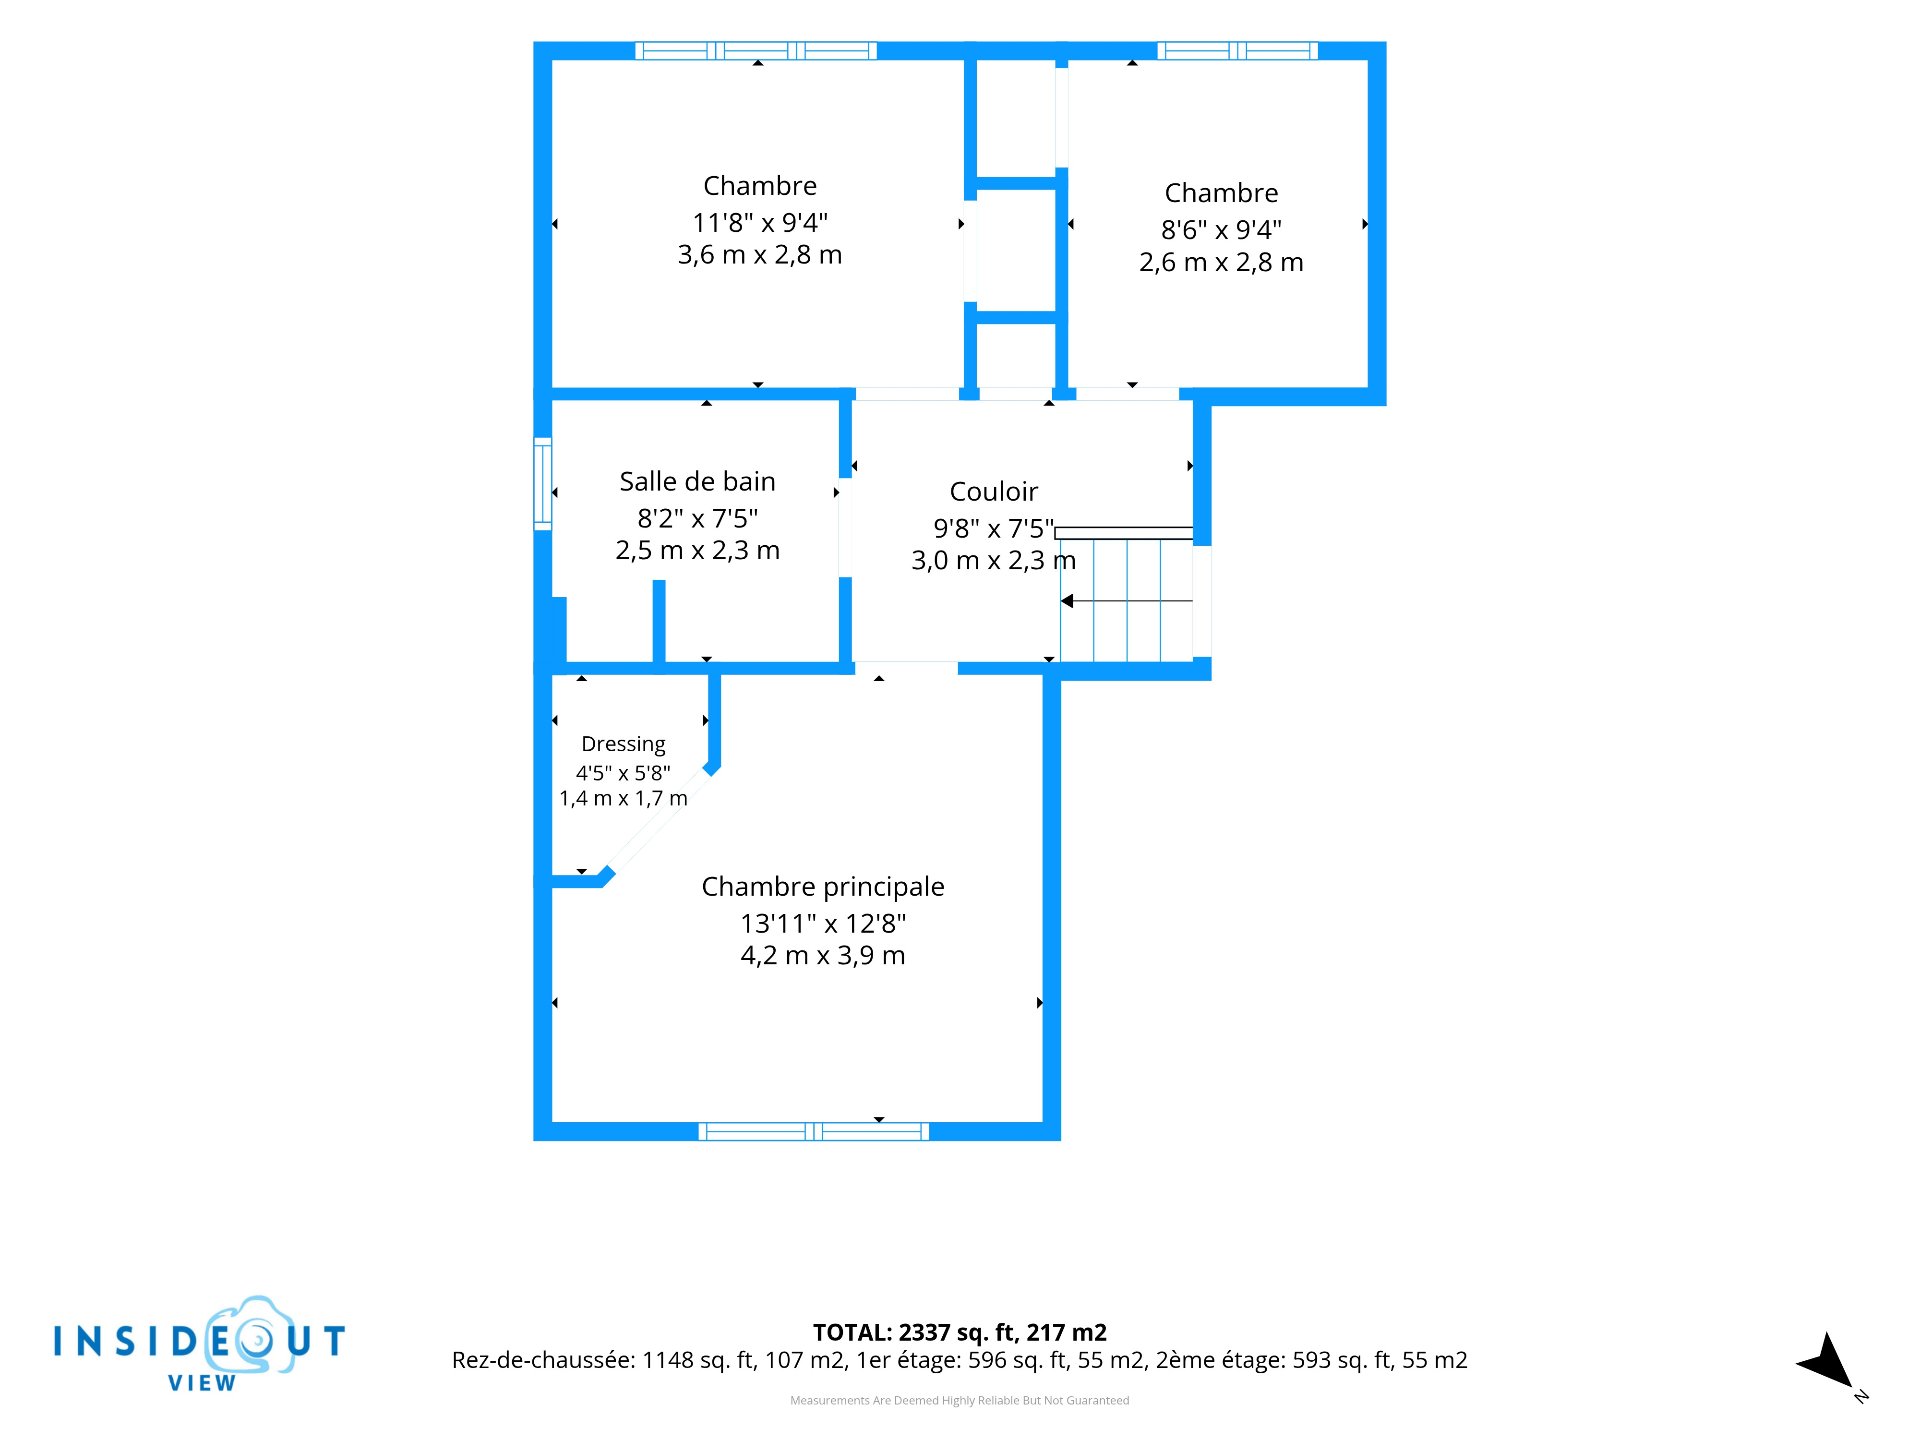
| Primary bedroom | 13.11 x 12.8 P | 2nd Floor | Carpet |
| Primary bedroom | 13.11 x 12.8 P | 2nd Floor | Carpet |
| Bedroom | 11.8 x 9.4 P | 2nd Floor | Carpet |
| Bedroom | 11.8 x 9.4 P | 2nd Floor | Carpet |
| Bedroom | 8.6 x 9.4 P | 2nd Floor | Carpet |
| Bedroom | 8.6 x 9.4 P | 2nd Floor | Carpet |
| Bathroom | 8.2 x 7.5 P | 2nd Floor | Ceramic tiles |
| Bathroom | 8.2 x 7.5 P | 2nd Floor | Ceramic tiles |
| Hallway | 5.4 x 13.10 P | RJ | Ceramic tiles |
| Hallway | 5.4 x 13.10 P | RJ | Ceramic tiles |
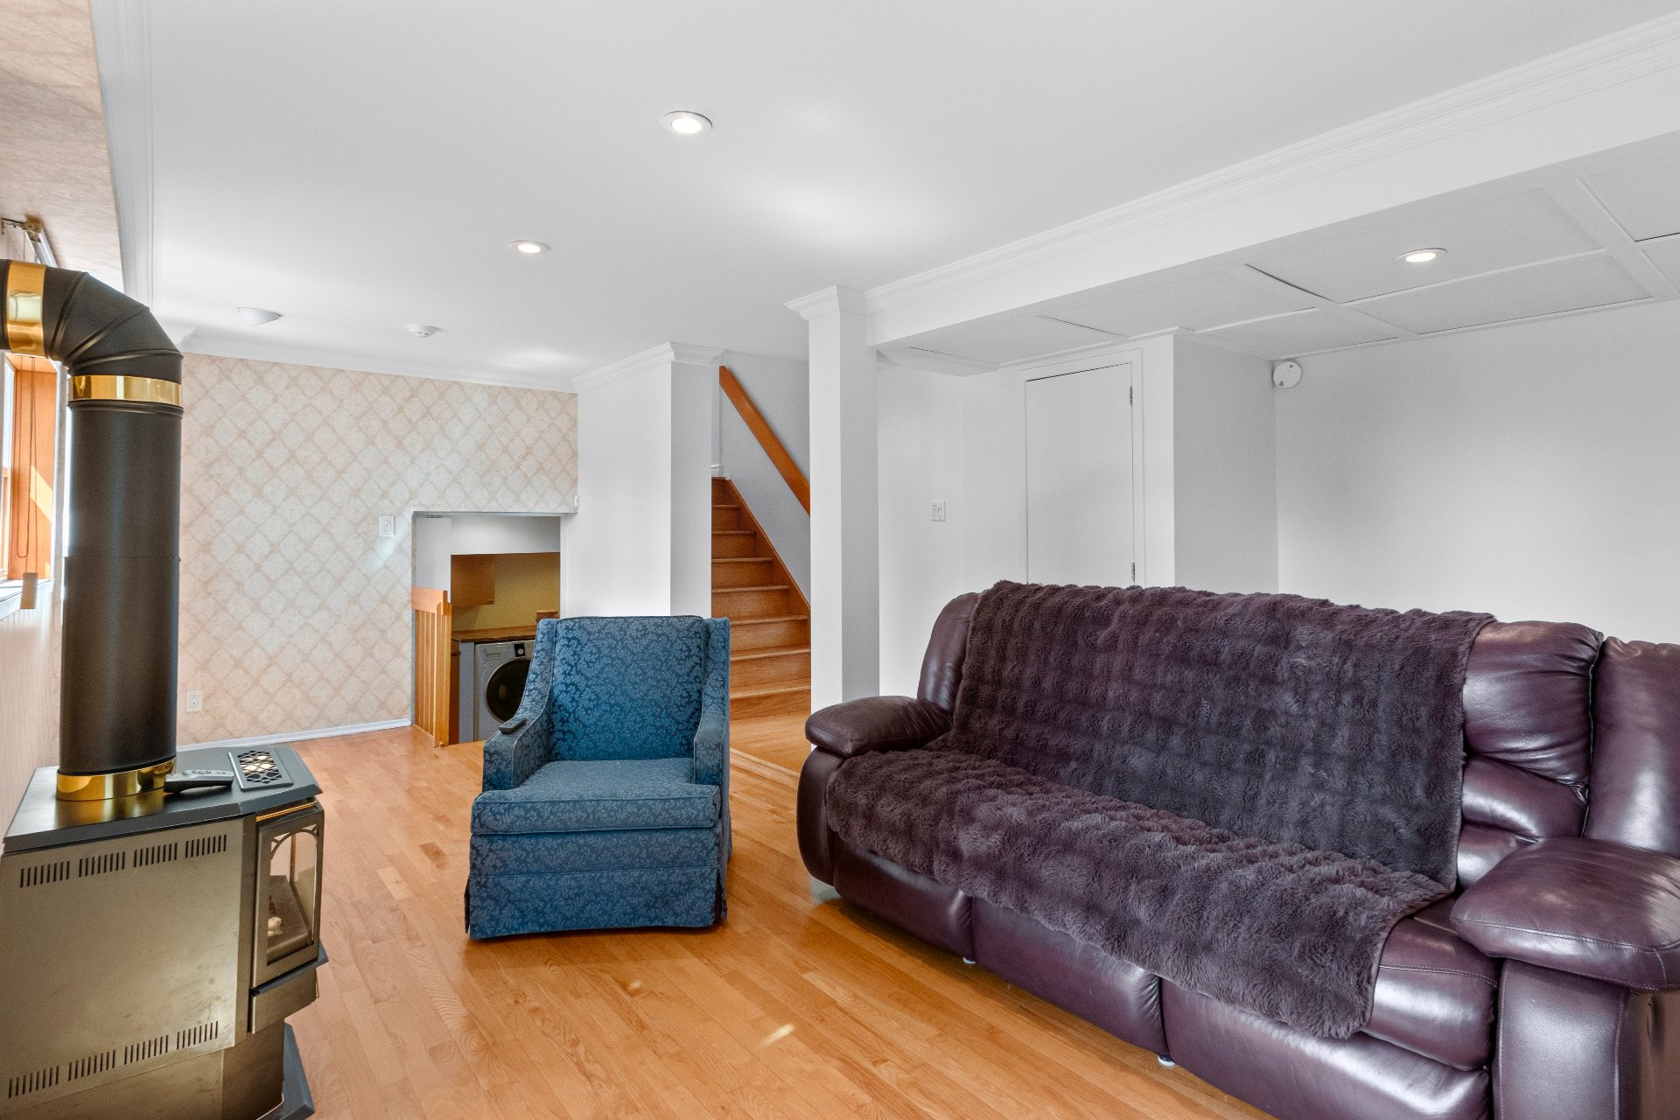
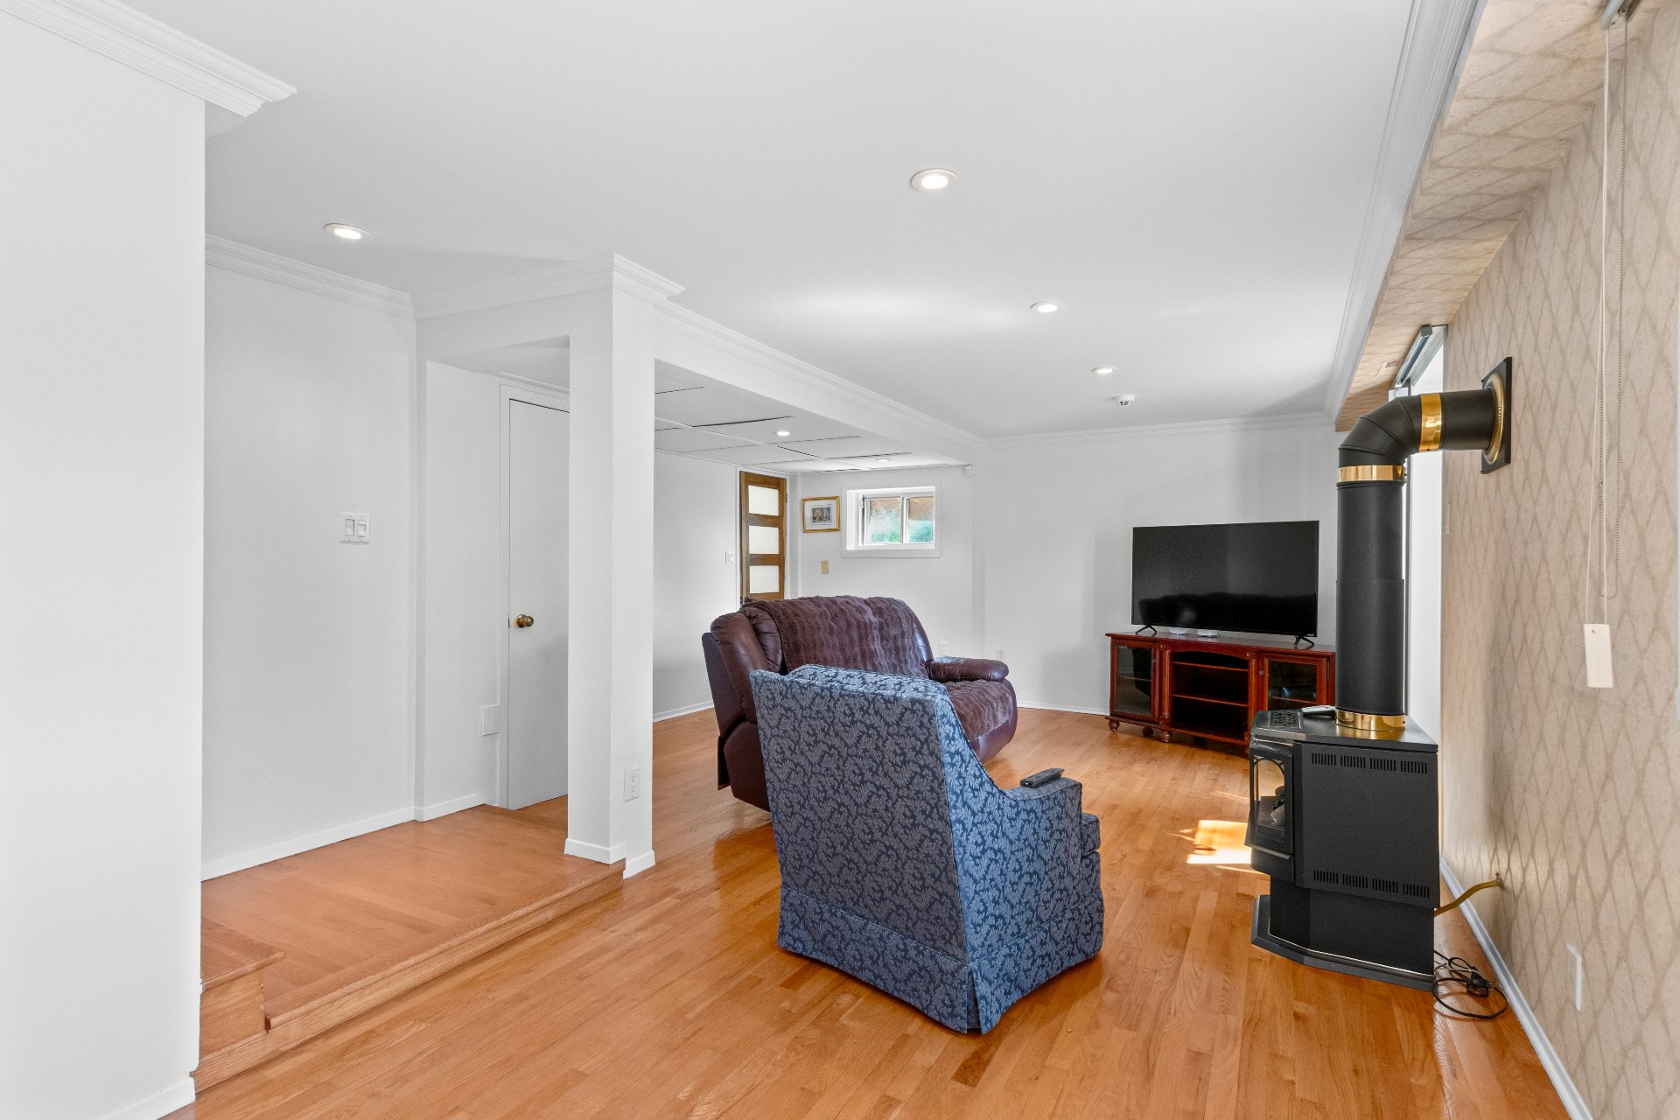
| Family room | 23.2 x 16.0 P | RJ | Wood |
| Family room | 23.2 x 16.0 P | RJ | Wood |
| Living room | 13.10 x 9.10 P | RJ | Flexible floor coverings |
| Living room | 13.10 x 9.10 P | RJ | Flexible floor coverings |
| Dinette | 9.7 x 9.3 P | Basement | Flexible floor coverings |
| Dinette | 9.7 x 9.3 P | Basement | Flexible floor coverings |
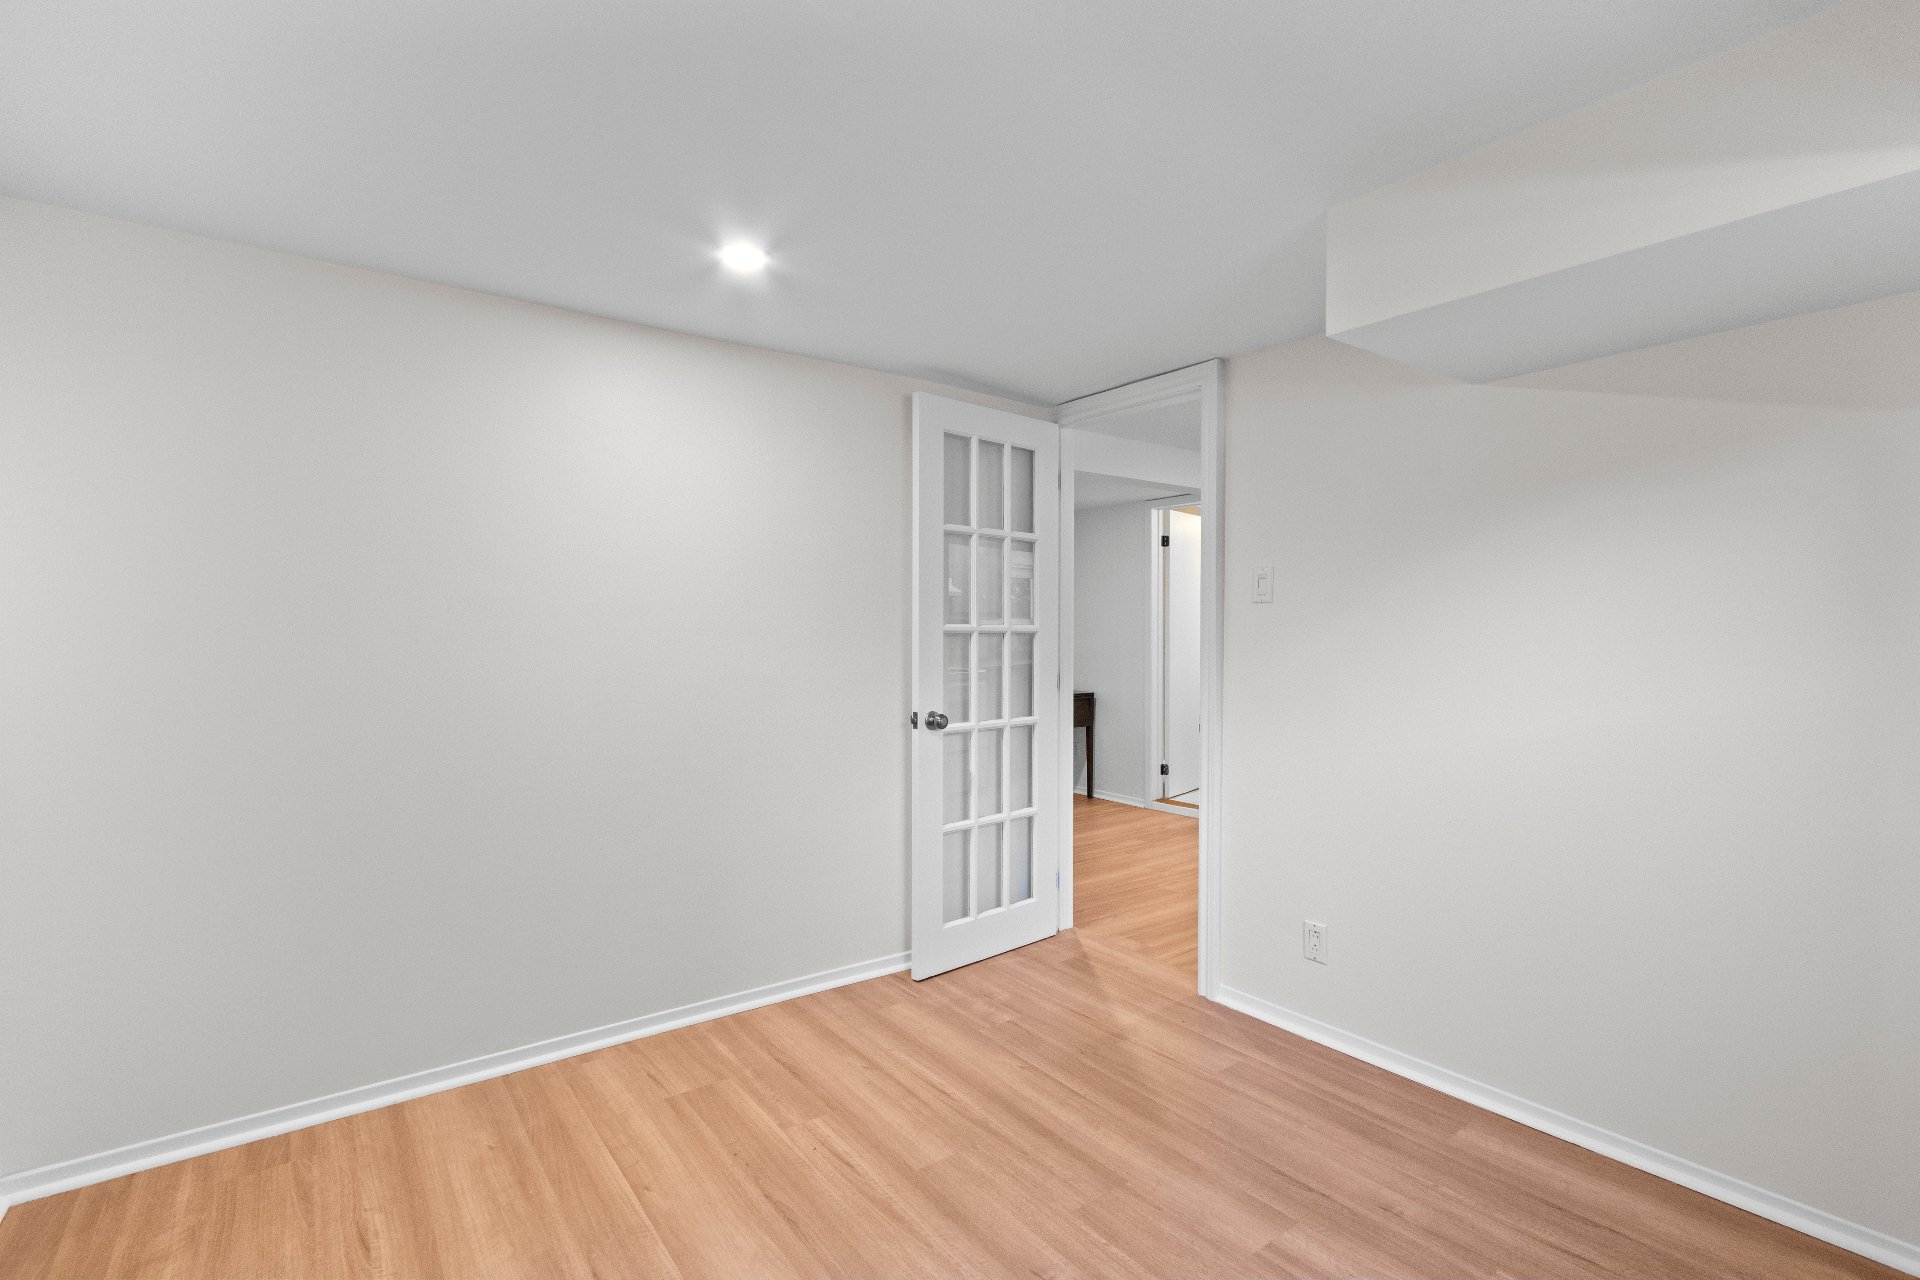
| Bedroom | 10.5 x 9.9 P | Basement | Flexible floor coverings |
| Bedroom | 10.5 x 9.9 P | Basement | Flexible floor coverings |
| closet | 7.7 x 7.4 P | RJ | Wood |
| closet | 7.7 x 7.4 P | RJ | Wood |
| Kitchen | 9.7 x 14.4 P | Basement | Flexible floor coverings |
| Kitchen | 9.7 x 14.4 P | Basement | Flexible floor coverings |
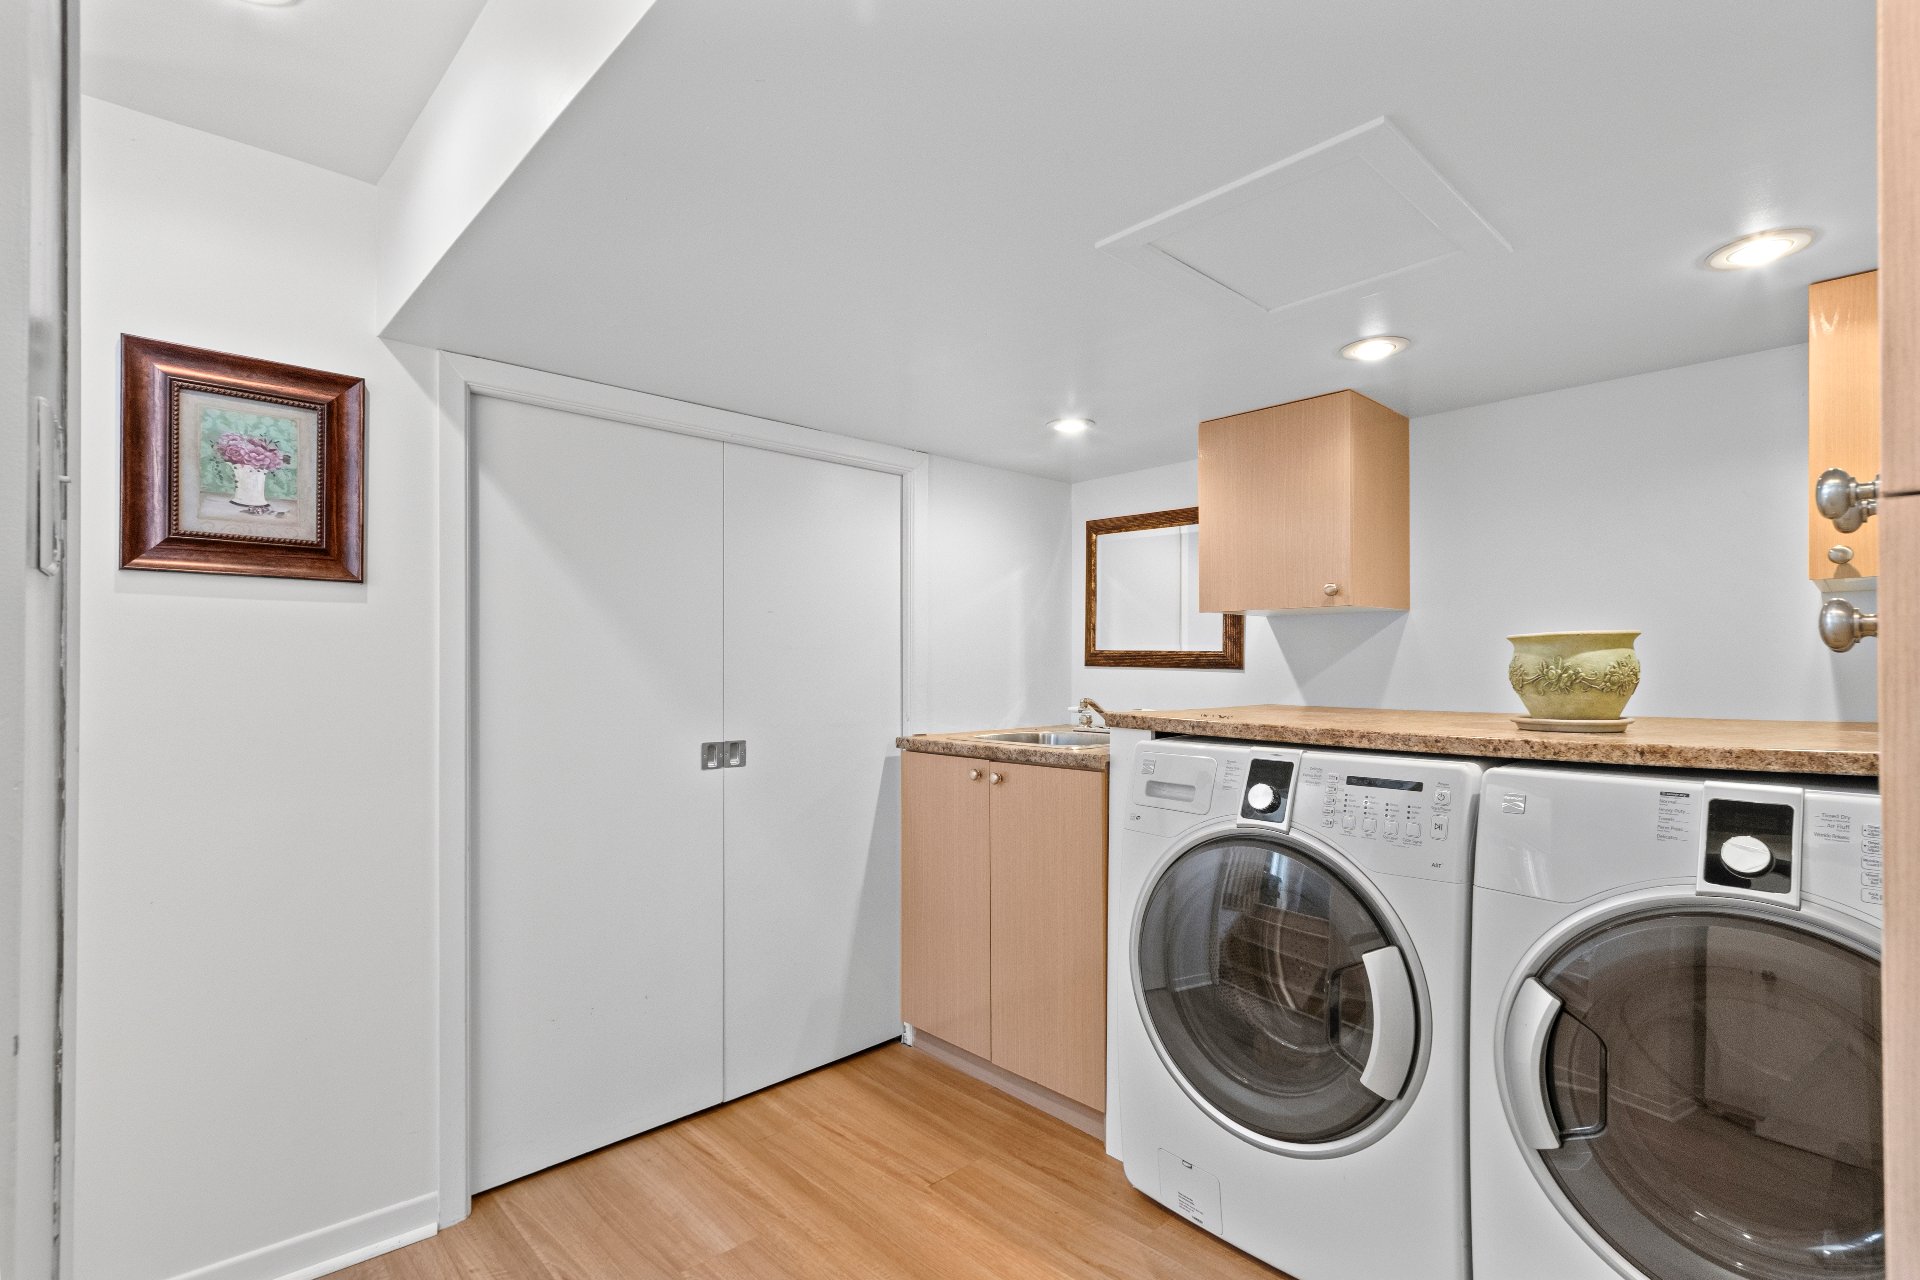
| Laundry room | 10.1 x 8.5 P | Basement | Flexible floor coverings |
| Laundry room | 10.1 x 8.5 P | Basement | Flexible floor coverings |
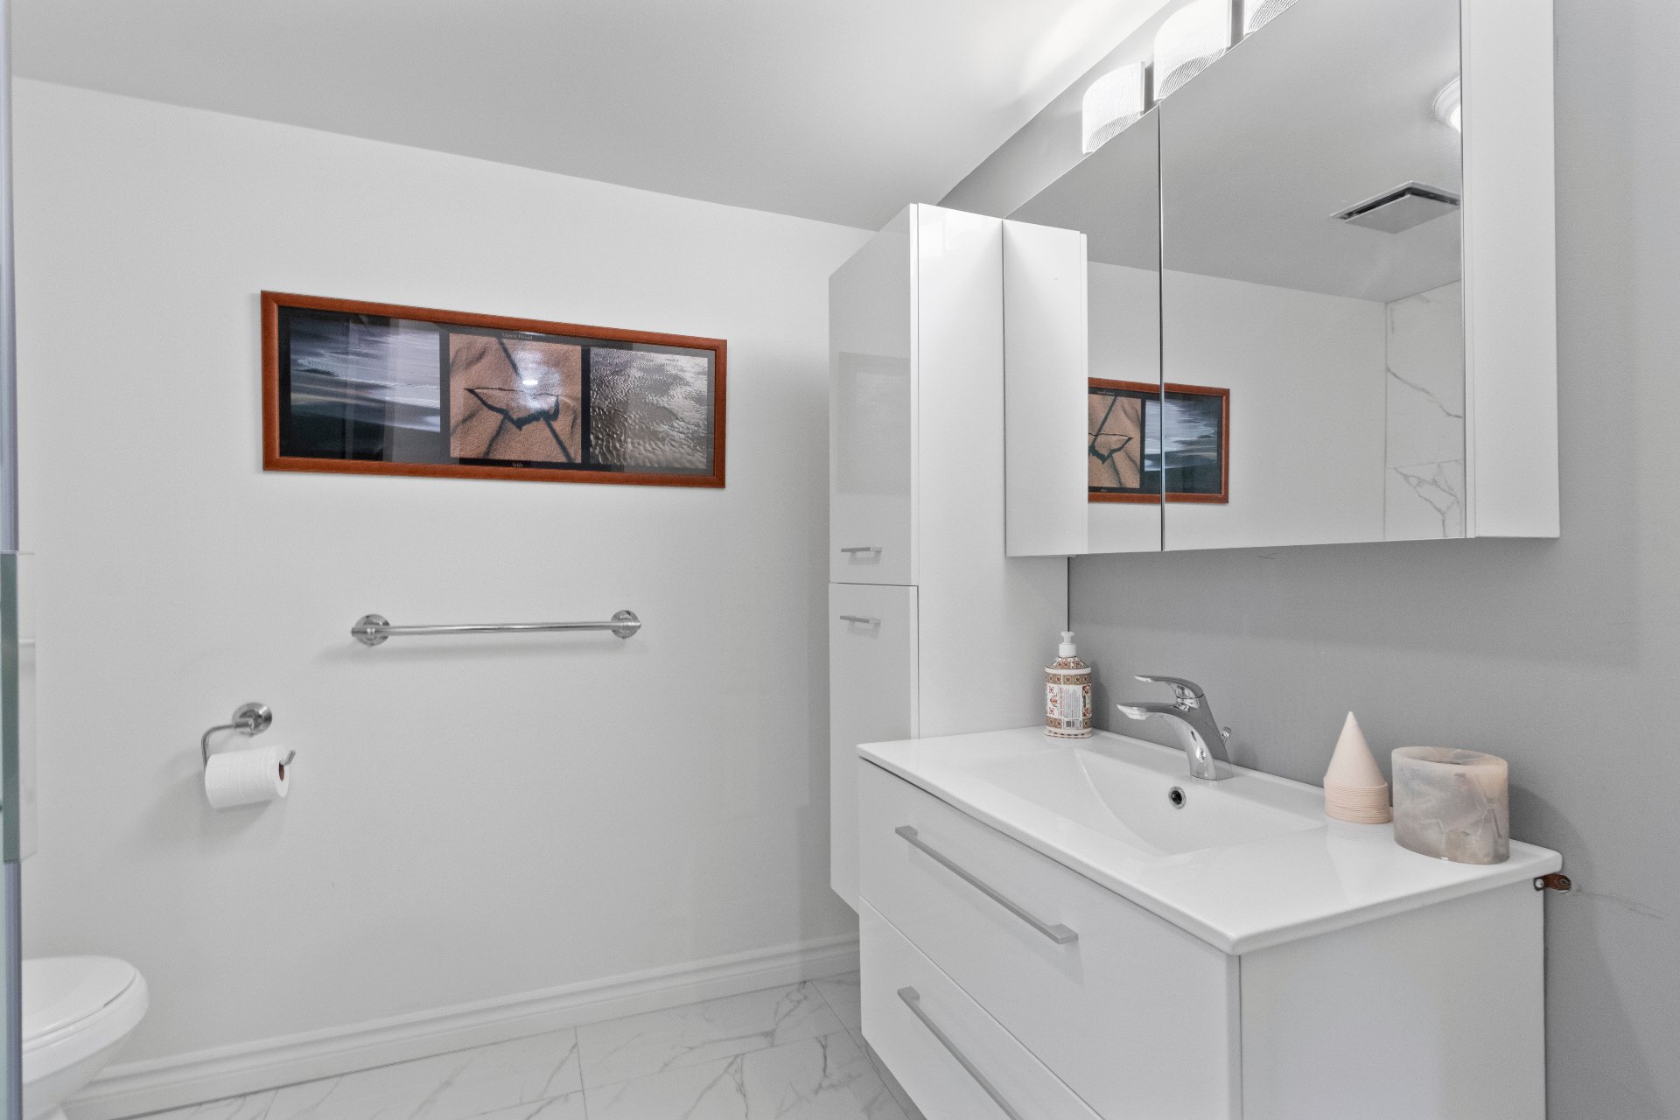
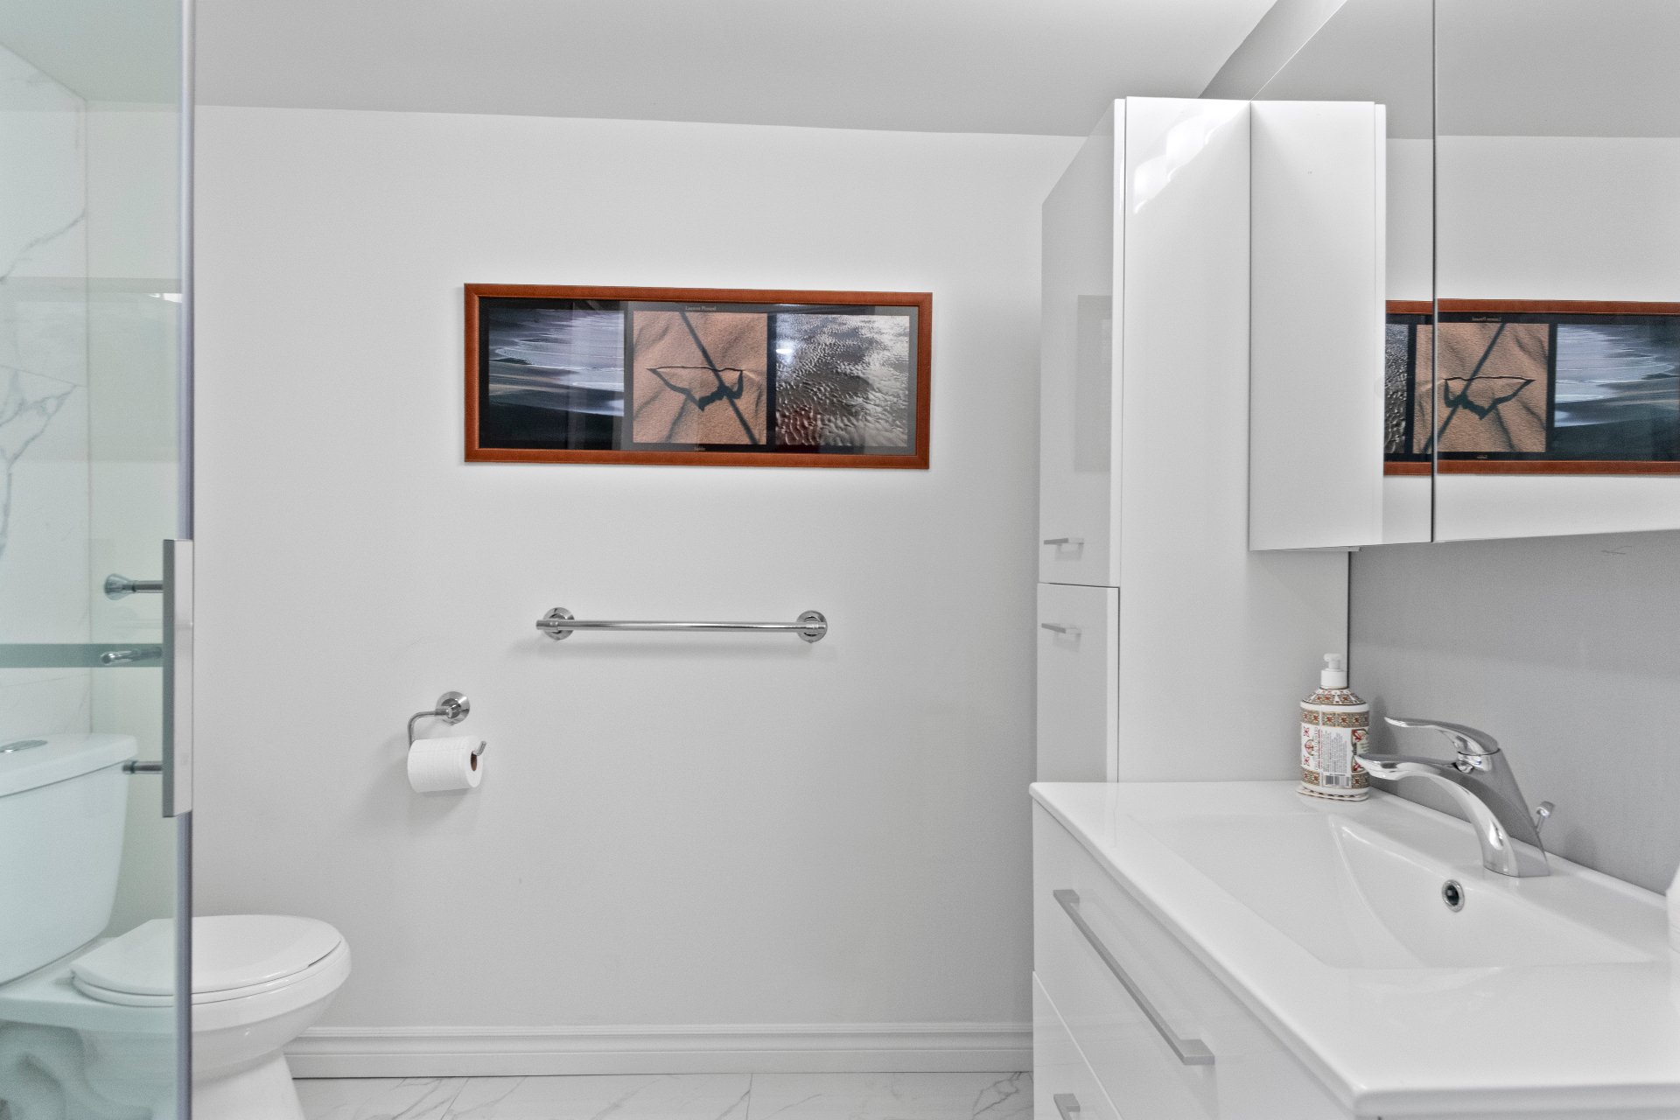
| Bathroom | 9.2 x 6.10 P | Basement | Ceramic tiles |
| Bathroom | 9.2 x 6.10 P | Basement | Ceramic tiles |
| Type | Split-level |
|---|---|
| Style | Detached |
| Dimensions | 10.67x12.12 M |
| Lot Size | 5461 PC |
| Municipal Taxes (2026) | $ 4222 / year |
|---|---|
| School taxes (2026) | $ 415 / year |
| Heating system | Air circulation |
|---|---|
| Equipment available | Central heat pump |
| Roofing | Elastomer membrane |
| Heating energy | Electricity |
| Proximity | Elementary school, Highway, Park - green area, Public transport |
| Hearth stove | Gaz fireplace |
| Sewage system | Municipal sewer |
| Water supply | Municipality |
| Parking | Outdoor |
| Driveway | Plain paving stone |
| Foundation | Poured concrete |
| Zoning | Residential |
| Basement | Separate entrance |
| Bathroom / Washroom | Seperate shower |
| Window type | Tilt and turn |
| Windows | Wood |
Loading maps...
Loading street view...