9801 Rue Cérès, Dollard-des-Ormeaux, QC H9B0A8 $1,790/M
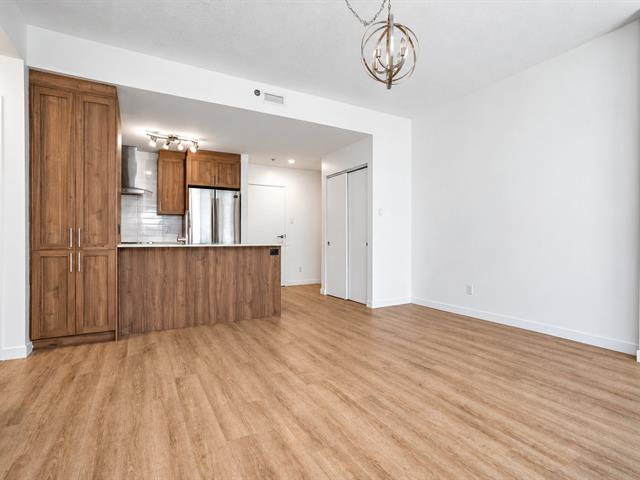
Kitchen
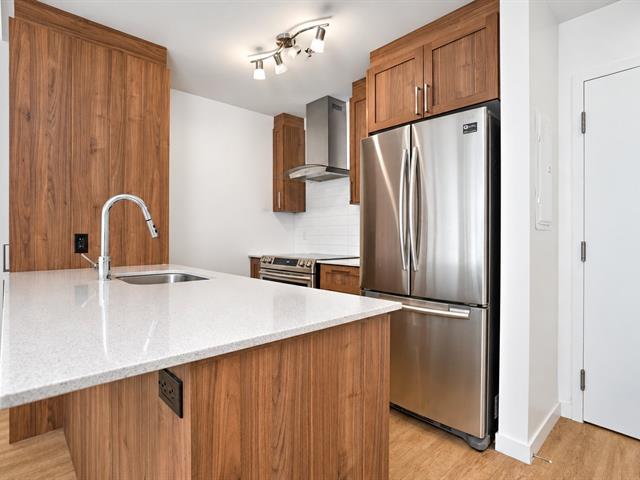
Kitchen
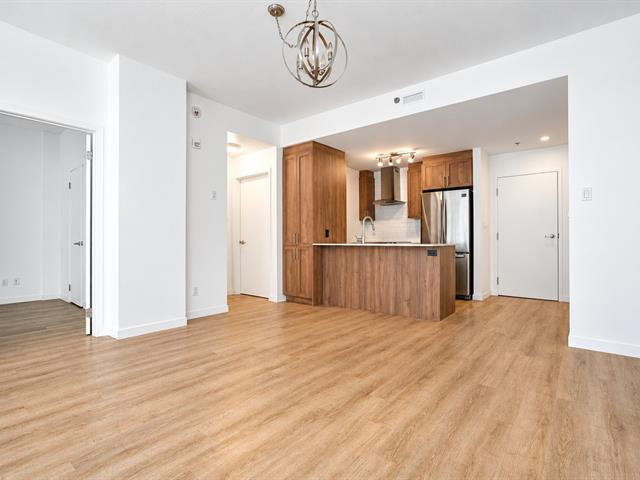
Dining room
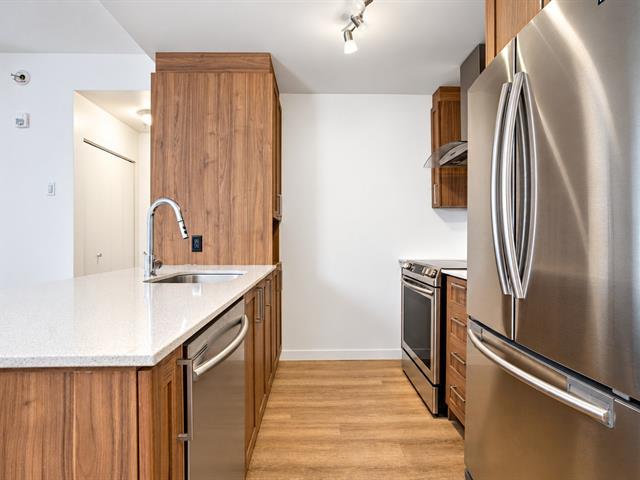
Kitchen
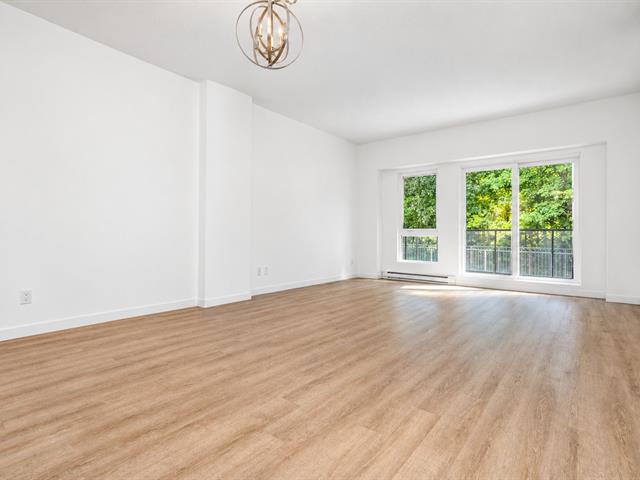
Living room
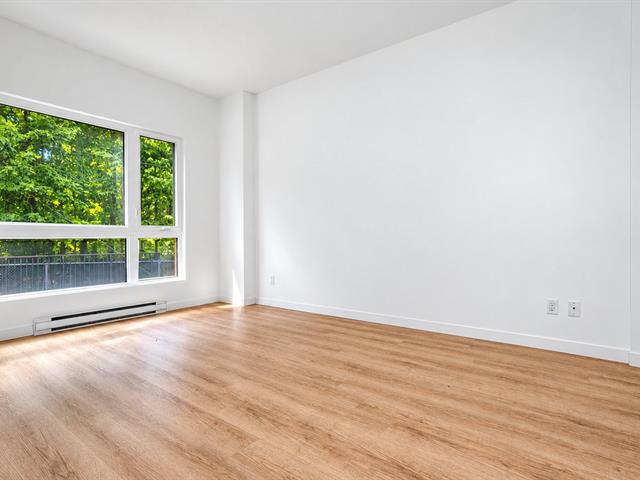
Living room
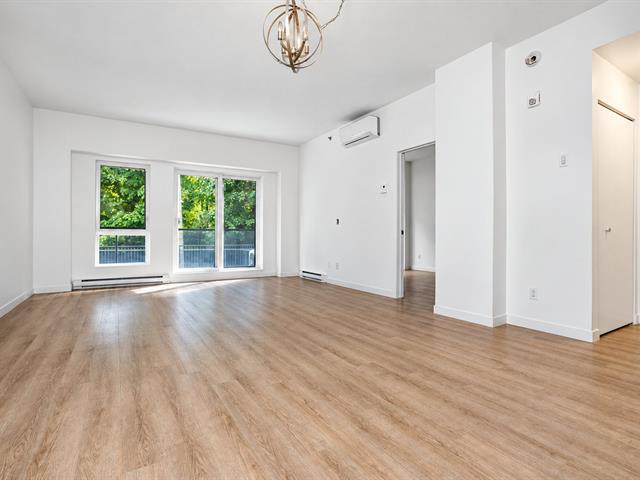
Living room
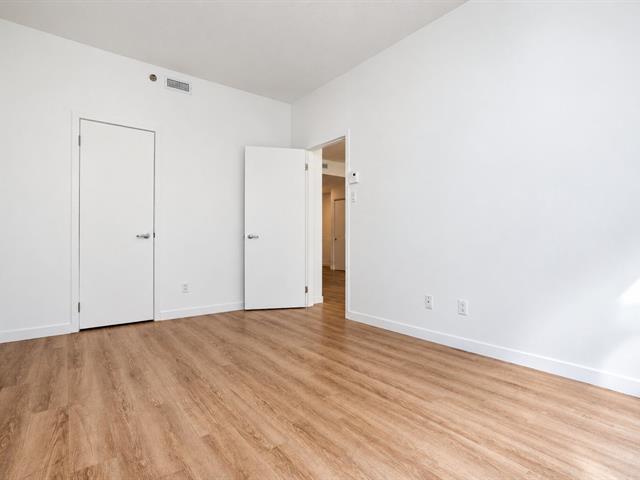
Primary bedroom
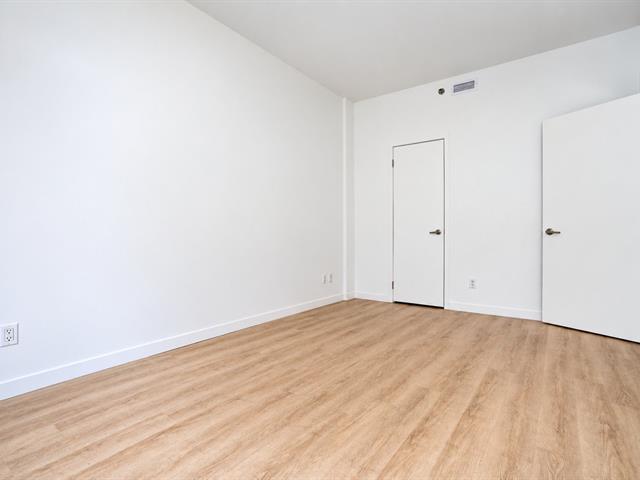
Primary bedroom
|
|
Description
Wake up to peaceful views of mature trees in this spacious 825 sq. ft. one-bedroom residence. Located on the first floor, it offers an inviting open-concept layout and access to exceptional amenities, including a rooftop terrace with spa and a fitness room. Close to the REM, shops, public transit and major highways. A rare blend of nature, comfort and convenience.
Discover this beautiful, freshly painted unit offering
approximately 825 sq. ft. of living space, ideally located
on the first floor of the prestigious 9801 Cérès Street.
Featuring one bedroom and one full bathroom, the unit
offers generous open-concept living areas, a modern
high-end kitchen and large windows providing an abundance
of natural light. Its orientation overlooking the wooded
area creates a peaceful view of the trees and a wonderful
sense of privacy.
The 9801 Cérès Street residence perfectly combines the
convenience of urban living with the peaceful atmosphere of
Montreal's West Island. Surrounded by mature trees, this
contemporary residence, built in 2018, enjoys a strategic
location in Dollard-des-Ormeaux, close to the REM station,
public transit, schools, medical clinics, shops, parks and
Highways 13 and 40.
Residents also enjoy thoughtfully designed amenities
located on the seventh floor:
-- Common rooftop terrace with a spa and views of the
wooded area
-- Dining area offering panoramic views of Mount Royal
-- Fully equipped fitness room
-- 24-hour concierge service
An exceptional opportunity to enjoy a refined, peaceful and
convenient lifestyle.
Schedule your visit today!
approximately 825 sq. ft. of living space, ideally located
on the first floor of the prestigious 9801 Cérès Street.
Featuring one bedroom and one full bathroom, the unit
offers generous open-concept living areas, a modern
high-end kitchen and large windows providing an abundance
of natural light. Its orientation overlooking the wooded
area creates a peaceful view of the trees and a wonderful
sense of privacy.
The 9801 Cérès Street residence perfectly combines the
convenience of urban living with the peaceful atmosphere of
Montreal's West Island. Surrounded by mature trees, this
contemporary residence, built in 2018, enjoys a strategic
location in Dollard-des-Ormeaux, close to the REM station,
public transit, schools, medical clinics, shops, parks and
Highways 13 and 40.
Residents also enjoy thoughtfully designed amenities
located on the seventh floor:
-- Common rooftop terrace with a spa and views of the
wooded area
-- Dining area offering panoramic views of Mount Royal
-- Fully equipped fitness room
-- 24-hour concierge service
An exceptional opportunity to enjoy a refined, peaceful and
convenient lifestyle.
Schedule your visit today!
Inclusions: Parking space,Electricity, heating, internet/TV/phone cable, $2M home insurance.
Exclusions : Parking space,Electricity, heating, internet/TV/phone cable, $2M home insurance.
| BUILDING | |
|---|---|
| Type | Apartment |
| Style | Detached |
| Dimensions | 0x0 |
| Lot Size | 0 |
| EXPENSES | |
|---|---|
| N/A |
|
ROOM DETAILS |
|||
|---|---|---|---|
| Room | Dimensions | Level | Flooring |
| Hallway | 3 x 3 P | Ground Floor | |
| Bedroom | 3 x 3 P | Ground Floor | |
| Bathroom | 3 x 3 P | Ground Floor | |
| Living room | 3 x 3 P | Ground Floor | |
| Kitchen | 3 x 3 P | Ground Floor | |
| Dining room | 3 x 3 P | Ground Floor | |
|
CHARACTERISTICS |
|
|---|---|
| Available services | Balcony/terrace, Bicycle storage area, Common areas, Garbage chute, Hot tub/Spa, Indoor storage space, Multiplex pay-per-use EV charging station, Visitor parking |
| Proximity | Bicycle path, Daycare centre, Elementary school, High school, Highway, Park - green area, Public transport, Réseau Express Métropolitain (REM) |
| Equipment available | Central air conditioning, Electric garage door, Entry phone, Ventilation system |
| Heating system | Electric baseboard units |
| Heating energy | Electricity |
| Easy access | Elevator |
| Option of leased parking | Garage |
| Sewage system | Municipal sewer |
| Water supply | Municipality |
| Restrictions/Permissions | Pets allowed with conditions, Short-term rentals not allowed, Smoking not allowed |
| Zoning | Residential |