9394 Av. De Chateaubriand, Montréal (Ahuntsic-Cartierville), QC H2M1Y1 $1,250/M
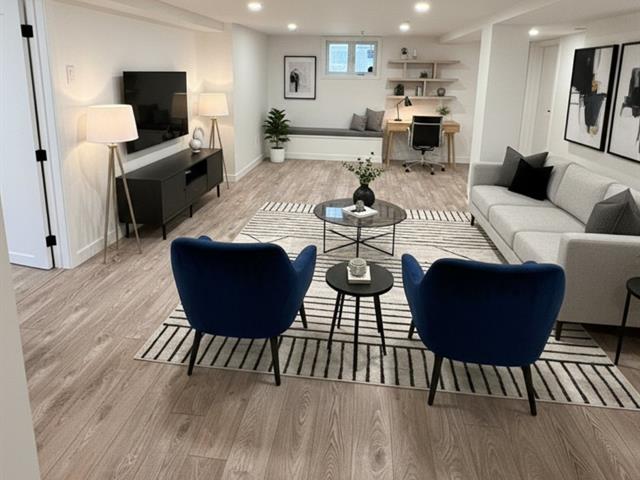
Living room
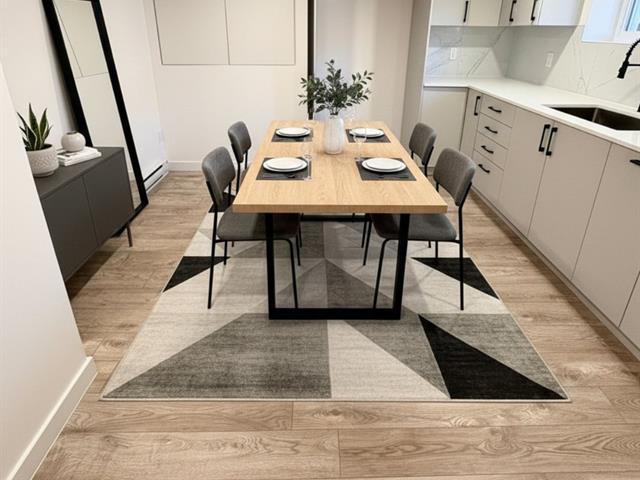
Dinette
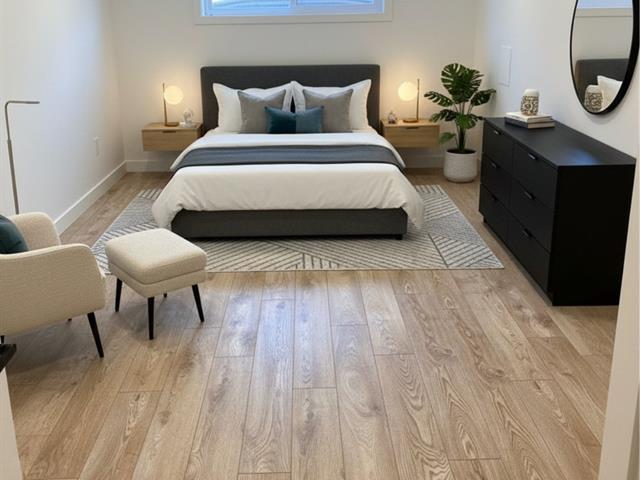
Bedroom
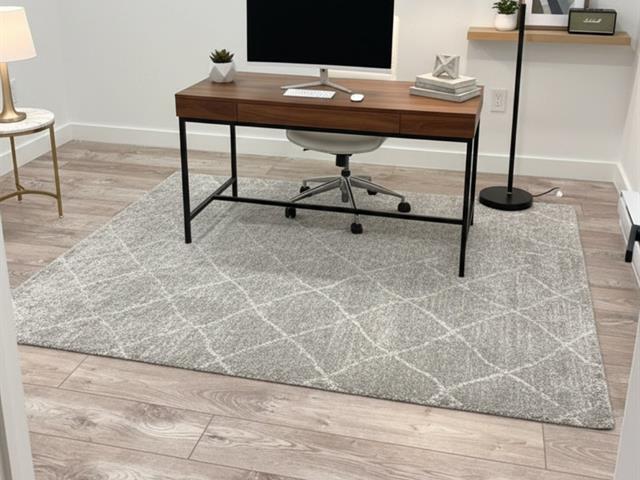
Den
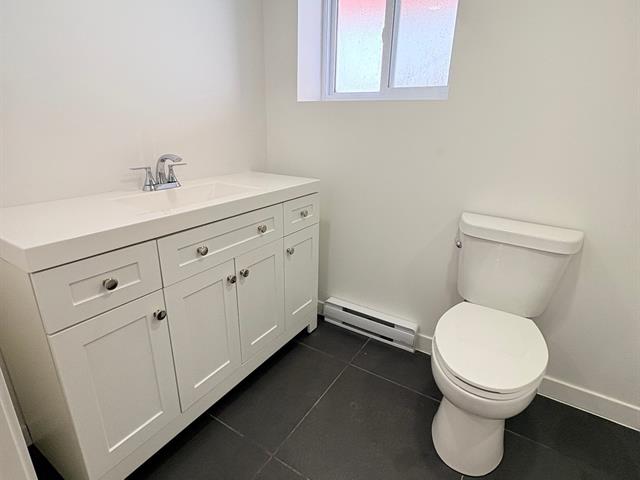
Bathroom
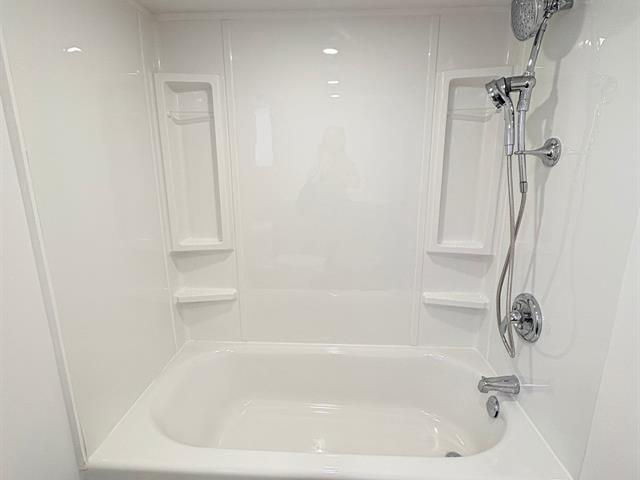
Bathroom
|
|
Description
Welcome to this beautifully large renovated 1 bedroom + office apartment, offering a bright, modern, and inviting living space in a prime location. Located in a vibrant and sought-after neighborhood, this unit is perfect for a couple or on your own. Enjoy the convenience of nearby amenities, shops, restaurants, and excellent connectivity to the community. This apartment features: 1 spacious bedroom, a versatile den, perfect for a home office or additional living space, 1 modern bathroom and a large open-concept living and dining & kitchen area, ideal for relaxing or entertaining.
Located in a quiet neighborhood, close to amenities and
public transportation, this apartment is an opportunity not
to be missed for comfortable city living.
The second room may be used as an office or den, as the
window does not conform to egress requirements for a
bedroom.
Rental Conditions:
-No Smoking or Cannabis Use:
Smoking of any kind, including cannabis, is strictly
prohibited inside the apartment and on the property.
-Maintenance of Property:
The tenant is required to keep the apartment in good, clean
condition throughout the duration of the lease.
-Insurance Requirement:
Tenant must provide proof of $2 million home liability
insurance prior to occupancy and maintain coverage
throughout the lease term.
-Pre-Rental Screening:
Completion of a pre-rental verification process, including
a credit report, is mandatory.
-Subleasing & Short-Term Rentals:
Subleasing, Airbnb, and other short-term rentals are
strictly prohibited.
-No Pets:
Pets are not allowed.
public transportation, this apartment is an opportunity not
to be missed for comfortable city living.
The second room may be used as an office or den, as the
window does not conform to egress requirements for a
bedroom.
Rental Conditions:
-No Smoking or Cannabis Use:
Smoking of any kind, including cannabis, is strictly
prohibited inside the apartment and on the property.
-Maintenance of Property:
The tenant is required to keep the apartment in good, clean
condition throughout the duration of the lease.
-Insurance Requirement:
Tenant must provide proof of $2 million home liability
insurance prior to occupancy and maintain coverage
throughout the lease term.
-Pre-Rental Screening:
Completion of a pre-rental verification process, including
a credit report, is mandatory.
-Subleasing & Short-Term Rentals:
Subleasing, Airbnb, and other short-term rentals are
strictly prohibited.
-No Pets:
Pets are not allowed.
Inclusions:
Exclusions : Heating,electrcity and hot water.
| BUILDING | |
|---|---|
| Type | Apartment |
| Style | Semi-detached |
| Dimensions | 0x0 |
| Lot Size | 0 |
| EXPENSES | |
|---|---|
| N/A |
|
ROOM DETAILS |
|||
|---|---|---|---|
| Room | Dimensions | Level | Flooring |
| Kitchen | 11.4 x 13.4 P | Basement | Floating floor |
| Living room | 19.4 x 14.4 P | Basement | Floating floor |
| Bedroom | 17.2 x 8.5 P | Basement | Floating floor |
| Den | 9.2 x 8.8 P | Basement | Floating floor |
| Home office | 4.11 x 8.11 P | Basement | Ceramic tiles |
|
CHARACTERISTICS |
|
|---|---|
| Proximity | Bicycle path, Daycare centre, Golf, High school, Hospital, Park - green area, Public transport |
| Heating system | Electric baseboard units |