9125 Rue Airlie, Montréal (LaSalle), QC H8R2A4 $449,000

Overall View
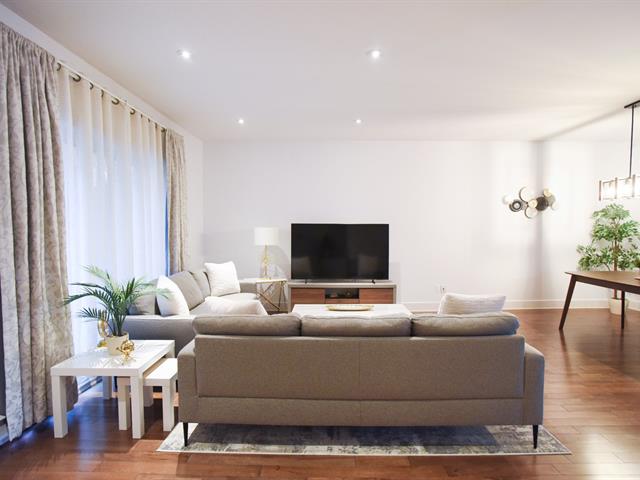
Living room
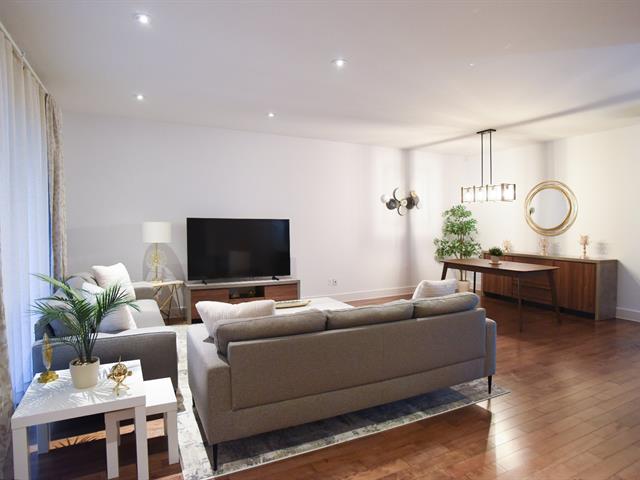
Living room
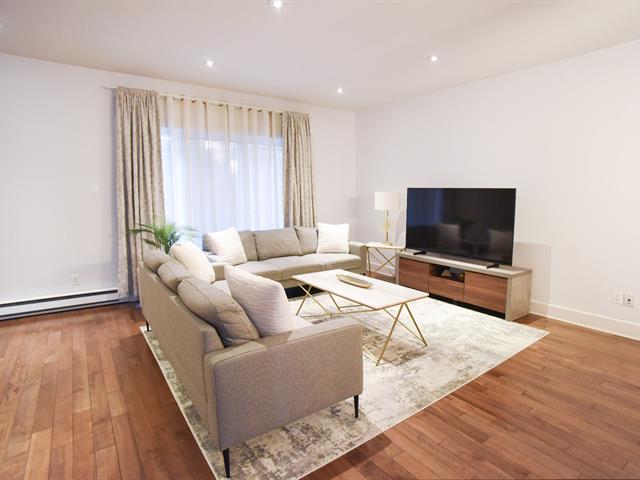
Living room
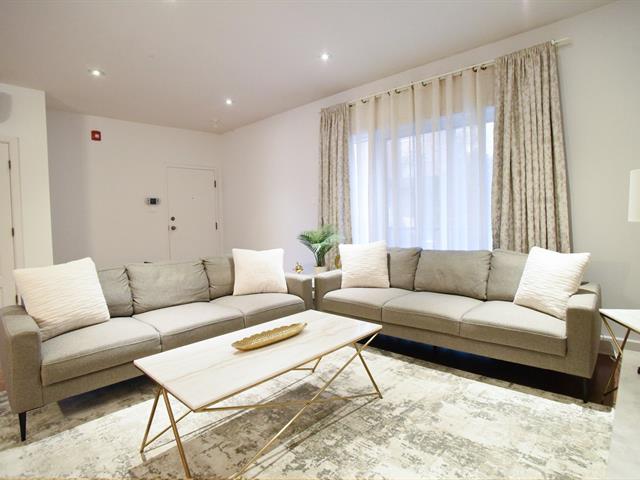
Living room
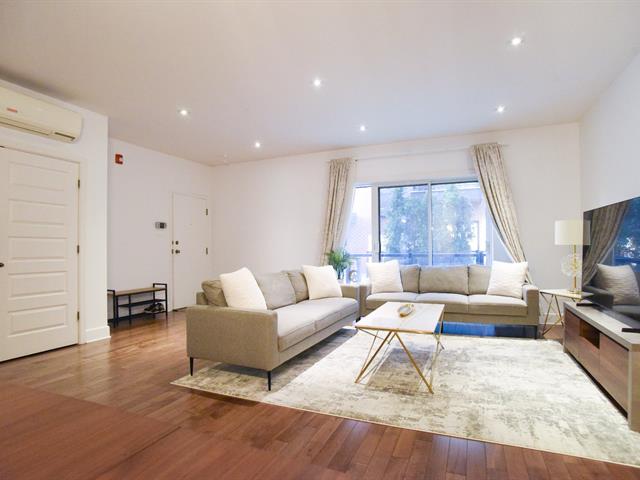
Living room
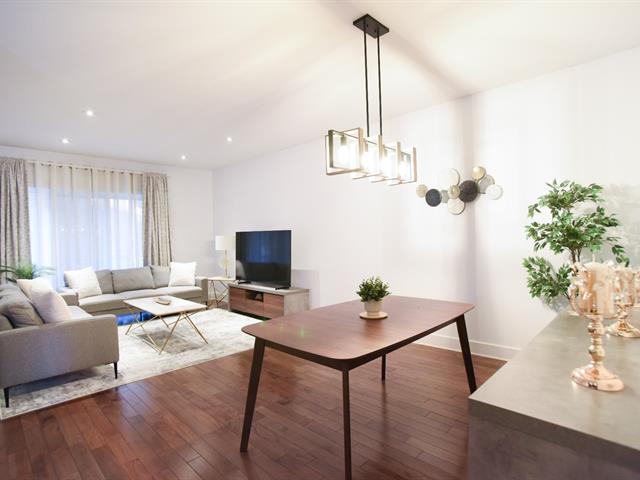
Dining room
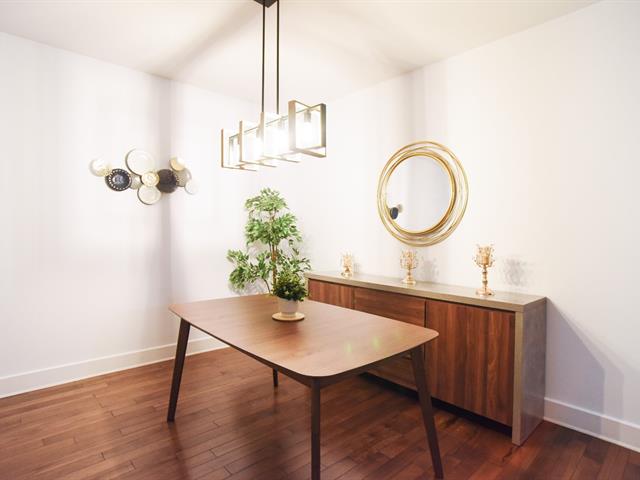
Dining room
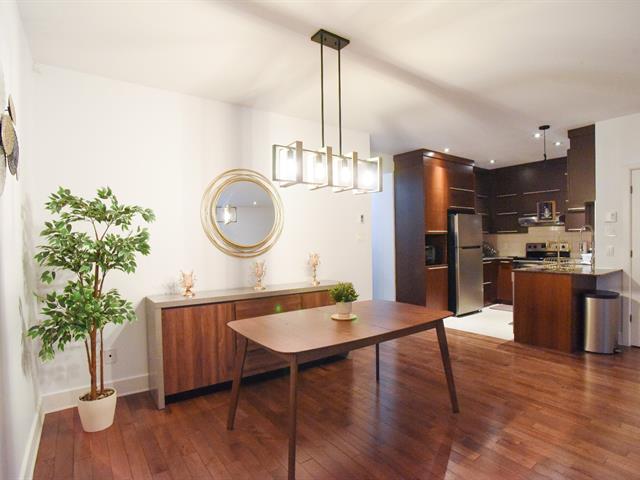
Dining room
|
|
Description
Prime Location -- Close to Everything! Ideally located, this condo is close to the new public library, restaurants, shops and parks. Just steps away from the waterfront, offering breathtaking views, as well as scenic walking and cycling paths for outdoor enthusiasts. Nearby Schools: Pierre-Rémy Elementary School, just minutes away L'Eau-Vive Elementary School, on Orchard Street LaSalle Campus Senior Elementary School Laurendeau-Dunton Elementary School Cavelier-de-LaSalle High School, on Centrale Street LaSalle High School, on Lapierre Street André-Laurendeau CEGEP Transportation: Convenient bus service Angrignon Metro Station La
Beautiful 2-bedroom condo in Lasalle, featuring an indoor
garage. The unit offers a bright open-concept living space
with a living room, dining area, and a highly functional
kitchen with countertops.
Spacious bathroom with a separate shower. Enjoy 9-foot
ceilings, hardwood floors, and wall-mounted air
conditioning for optimal comfort.
The property also features 2 private balconies and 2
storage lockers, including one fully enclosed private
locker.
A perfect blend of comfort, functionality, and quality of
life!
garage. The unit offers a bright open-concept living space
with a living room, dining area, and a highly functional
kitchen with countertops.
Spacious bathroom with a separate shower. Enjoy 9-foot
ceilings, hardwood floors, and wall-mounted air
conditioning for optimal comfort.
The property also features 2 private balconies and 2
storage lockers, including one fully enclosed private
locker.
A perfect blend of comfort, functionality, and quality of
life!
Inclusions: Fridge, Stove,, Washer, Dryer, Dishwasher.1 garage .2 lockers
Exclusions : N/A
| BUILDING | |
|---|---|
| Type | Apartment |
| Style | Detached |
| Dimensions | 0x0 |
| Lot Size | 0 |
| EXPENSES | |
|---|---|
| Co-ownership fees | $ 4080 / year |
| Municipal Taxes (2026) | $ 2640 / year |
| School taxes (2026) | $ 303 / year |
|
ROOM DETAILS |
|||
|---|---|---|---|
| Room | Dimensions | Level | Flooring |
| Living room | 12 x 17.3 P | Ground Floor | Wood |
| Dining room | 8.6 x 11 P | Ground Floor | Wood |
| Kitchen | 8.6 x 9.7 P | Ground Floor | Ceramic tiles |
| Primary bedroom | 11 x 17 P | Ground Floor | Wood |
| Bedroom | 9 x 11.10 P | Ground Floor | Wood |
| Bathroom | 8 x 9.2 P | Ground Floor | Ceramic tiles |
|
CHARACTERISTICS |
|
|---|---|
| Garage | Attached |
| Parking | Garage |
| Sewage system | Municipal sewer |
| Water supply | Municipality |
| Zoning | Residential |