9125 Av. de l'Esplanade, Montréal (Ahuntsic-Cartierville), QC H2N1V4 $1,650/M

Frontage
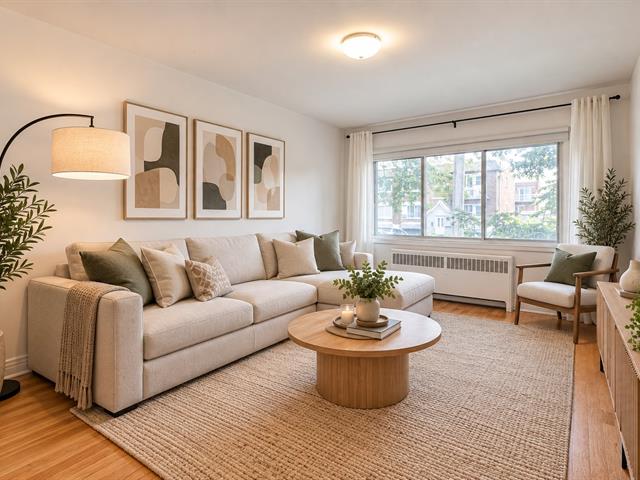
Living room
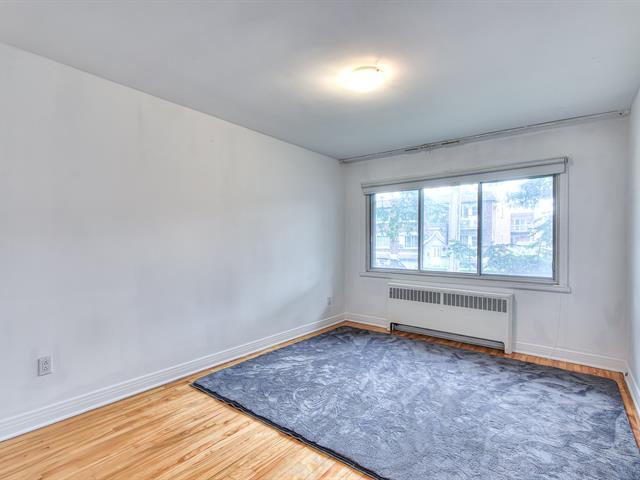
Living room
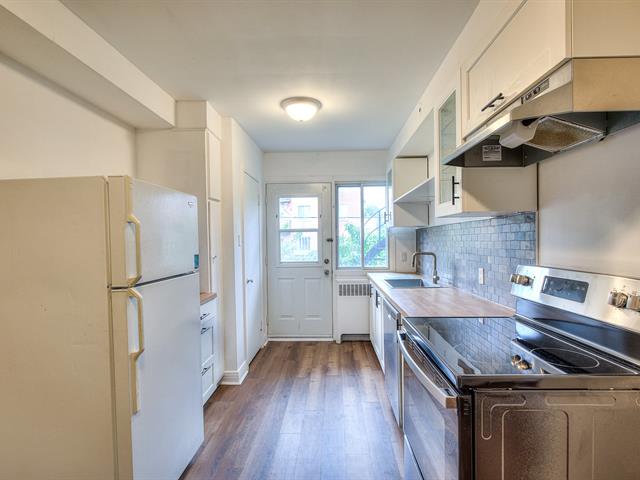
Kitchen
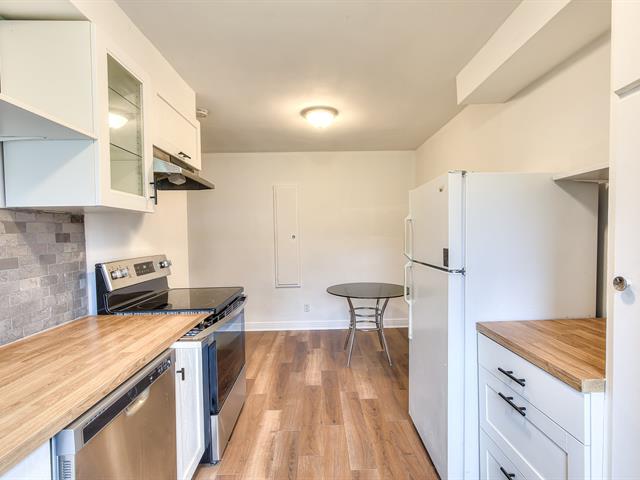
Kitchen
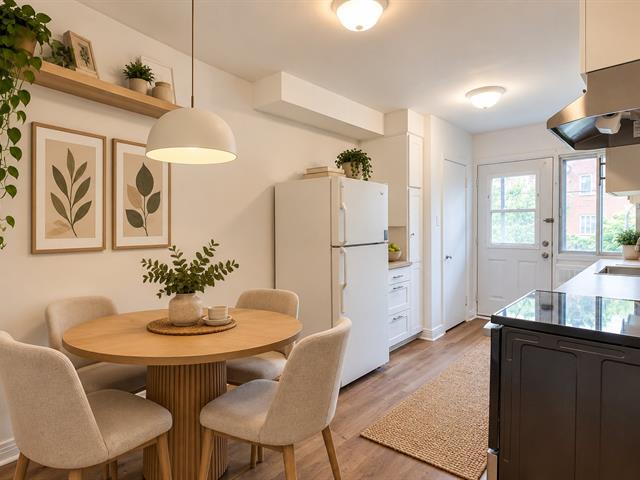
Dinette
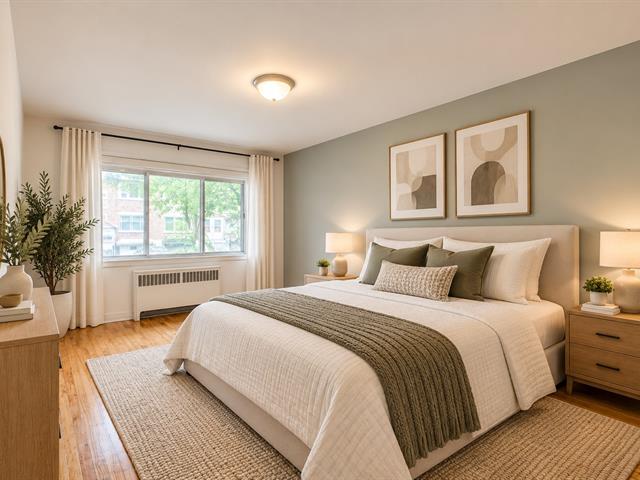
Primary bedroom
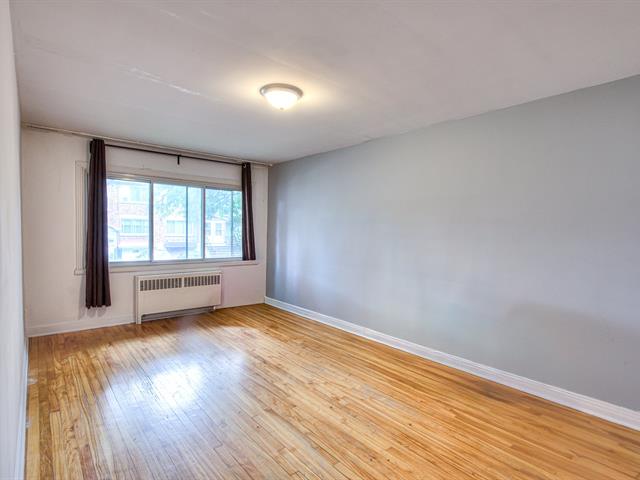
Primary bedroom
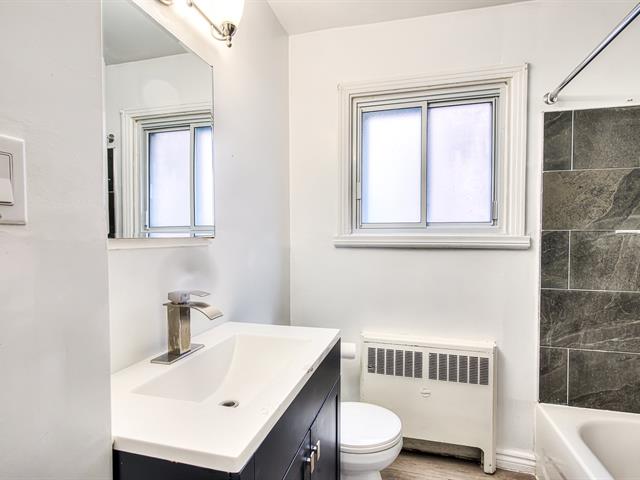
Bathroom
|
|
Description
Spacious and bright 5½ offering three generously sized bedrooms, including an impressive primary bedroom, a large living room and an eat-in kitchen with plenty of room for a dining area. Hardwood floors add warmth to the living spaces, while the generous room dimensions provide a comfortable and versatile layout. Certain appliances are included for added convenience. A spacious apartment with the room and functionality that are increasingly hard to find!
Inclusions: Fridge, stove, dishwasher, hot water
Exclusions : electricity, internet, washer, dryer
| BUILDING | |
|---|---|
| Type | Apartment |
| Style | Semi-detached |
| Dimensions | 0x0 |
| Lot Size | 0 |
| EXPENSES | |
|---|---|
| N/A |
|
ROOM DETAILS |
|||
|---|---|---|---|
| Room | Dimensions | Level | Flooring |
| Hallway | 17.9 x 3.2 P | Ground Floor | Wood |
| Living room | 10.8 x 18.8 P | Ground Floor | Wood |
| Kitchen | 11.4 x 8.9 P | Ground Floor | Flexible floor coverings |
| Dining room | 10.7 x 7.6 P | Ground Floor | Flexible floor coverings |
| Primary bedroom | 10.8 x 14.5 P | Ground Floor | Wood |
| Bedroom | 10.3 x 12.5 P | Ground Floor | Wood |
| Bedroom | 8.8 x 12.8 P | Ground Floor | Wood |
| Bathroom | 6.8 x 7 P | Ground Floor | Flexible floor coverings |
|
CHARACTERISTICS |
|
|---|---|
| Restrictions/Permissions | Pets allowed with conditions |
| Zoning | Residential |