8955 Rue Verville, Montréal (Ahuntsic-Cartierville), QC H2N1Y2 $759,000
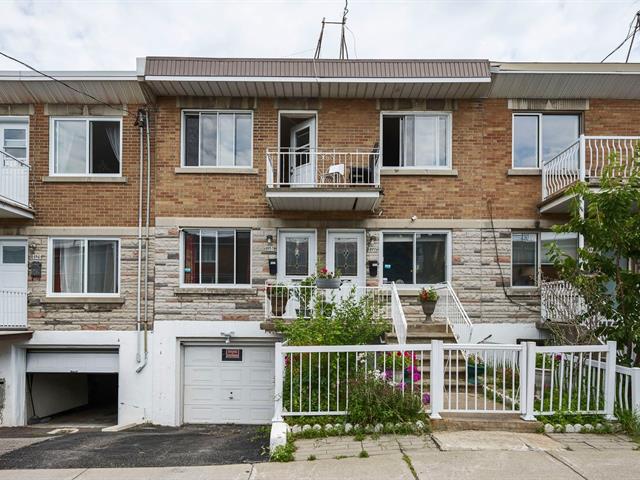
Frontage
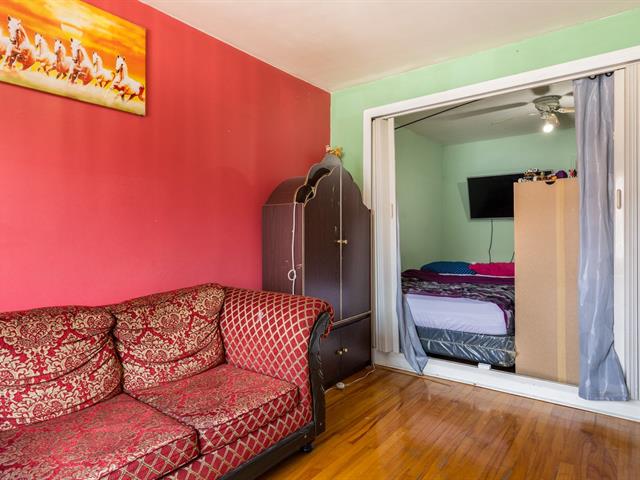
Living room
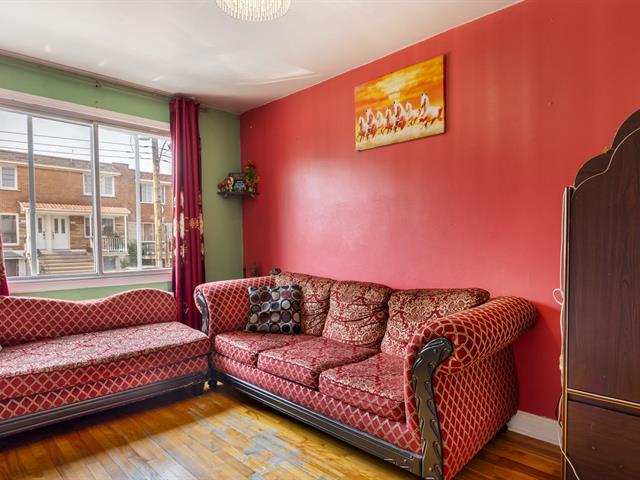
Living room
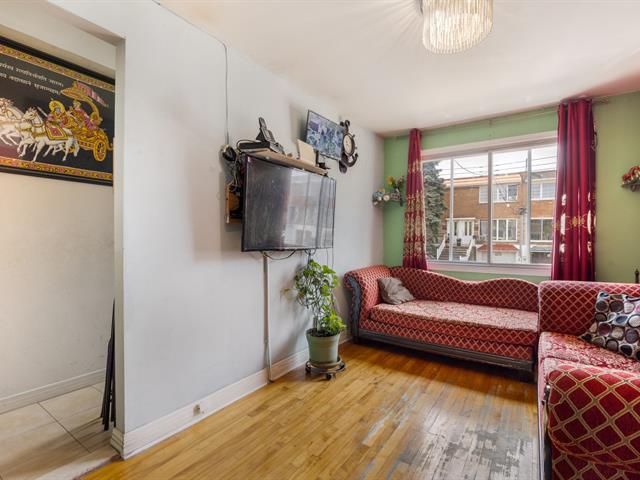
Living room
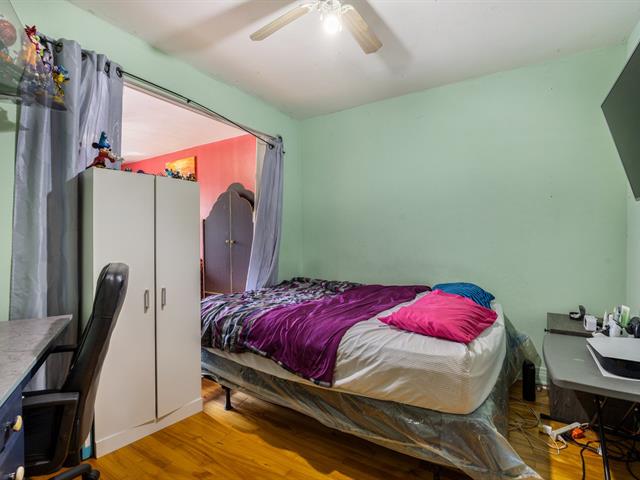
Bedroom
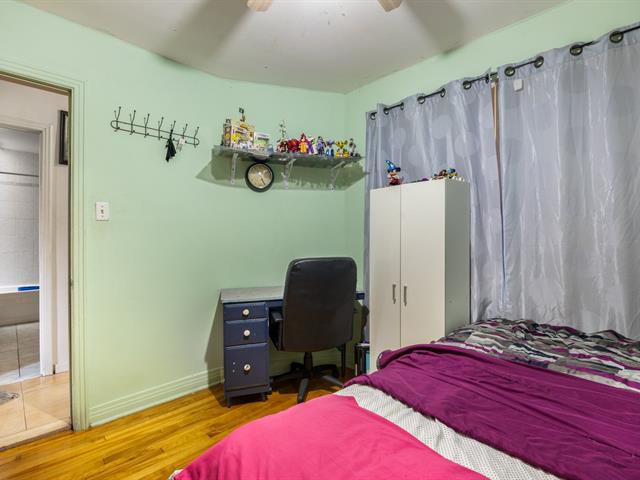
Bedroom
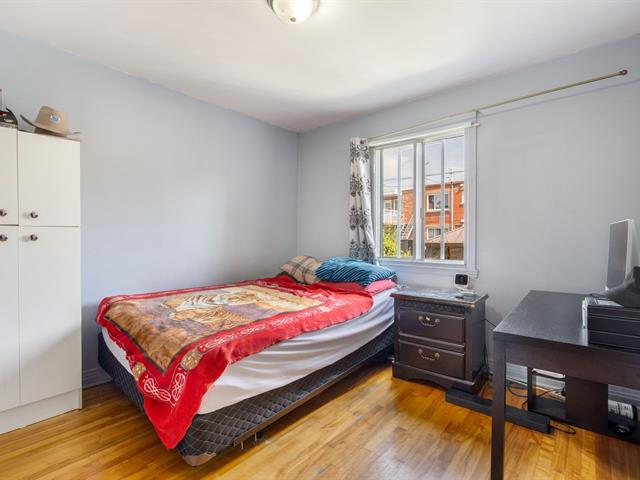
Bedroom
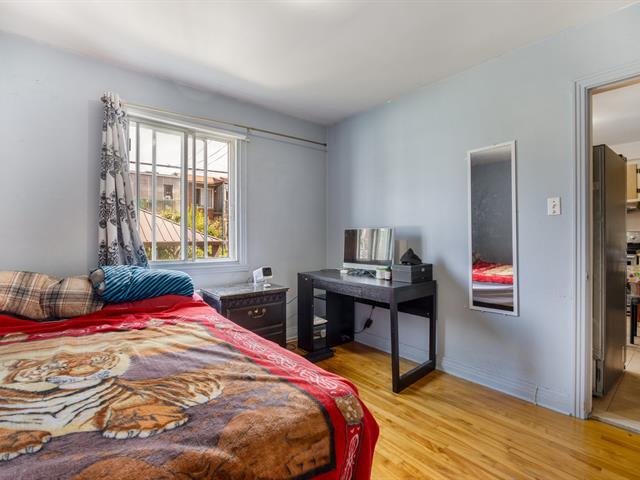
Bedroom
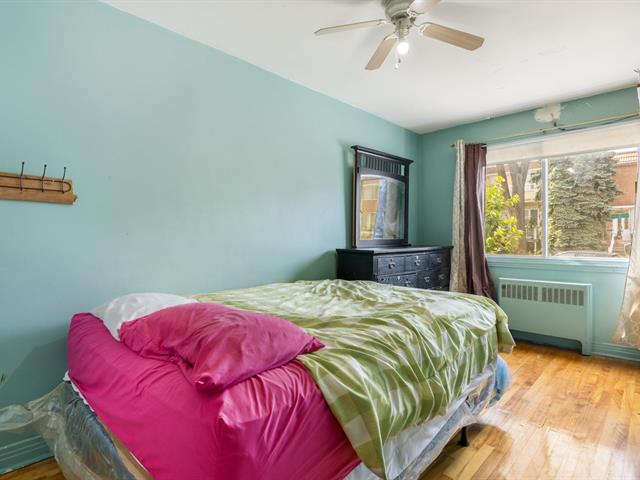
Bedroom
|
|
Description
A duplex located in the area of Ahuntsic-Cartierville, offering an excellent opportunity for homeowners and investors.This property features two separate living units, each with spacious living area, functional kitchens, three bedrooms and large bathrooms.Ideally located close to schools, shopping, parks and public transportation.This duplex is perfect for generating rental income or living in one unit while renting out the other.
Inclusions: Shed
Exclusions : Gazebo
| BUILDING | |
|---|---|
| Type | Duplex |
| Style | Attached |
| Dimensions | 36x25 P |
| Lot Size | 2075.28 PC |
| EXPENSES | |
|---|---|
| Municipal Taxes (2026) | $ 3978 / year |
| School taxes (2026) | $ 463 / year |
|
ROOM DETAILS |
|||
|---|---|---|---|
| Room | Dimensions | Level | Flooring |
| Living room | 10.6 x 9.1 P | Ground Floor | Wood |
| Primary bedroom | 15.11 x 8.3 P | Ground Floor | Wood |
| Bedroom | 10.11 x 10.6 P | Ground Floor | Wood |
| Bedroom | 13.7 x 9 P | Ground Floor | Wood |
| Kitchen | 13.3 x 12.11 P | Ground Floor | Ceramic tiles |
| Bathroom | 9.9 x 5.9 P | Ground Floor | Ceramic tiles |
| Bedroom | 15.10 x 11.5 P | Basement | Floating floor |
| Bathroom | 6.11 x 4.9 P | Basement | Ceramic tiles |
| Workshop | 19.10 x 12.10 P | Basement | Concrete |
|
CHARACTERISTICS |
|
|---|---|
| Basement | 6 feet and over |
| Windows | Aluminum |
| Driveway | Asphalt |
| Heating system | Electric baseboard units, Hot water |
| Heating energy | Electricity |
| Parking | Garage, Outdoor |
| Sewage system | Municipal sewer |
| Water supply | Municipality |
| Zoning | Residential |
| Window type | Sliding |
| Garage | Tandem |