800 Rue Muir, Montréal (Saint-Laurent), QC H4L5N5 $559,000
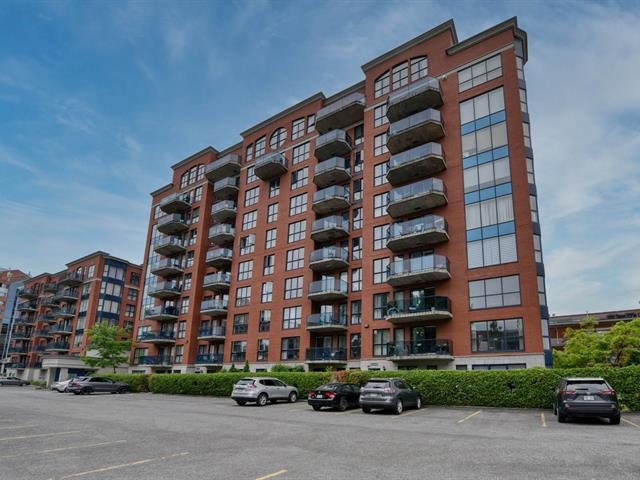
Exterior
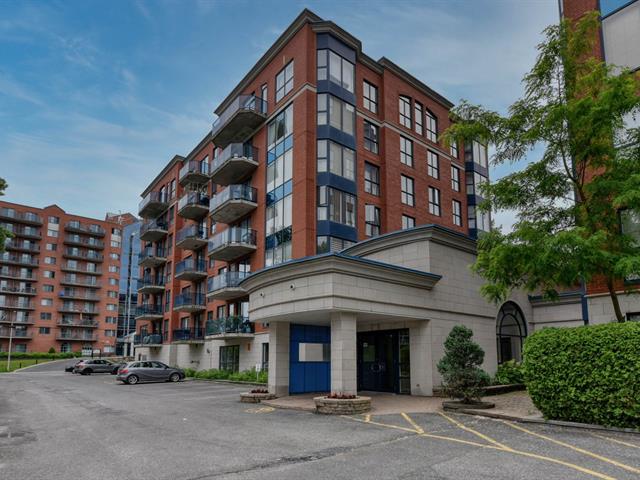
Exterior entrance
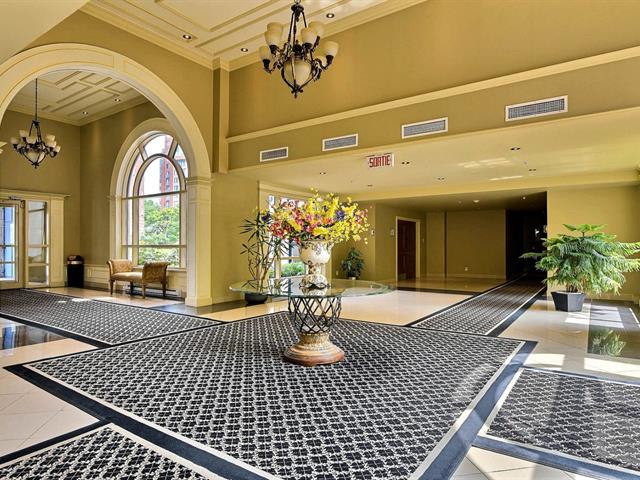
Reception Area
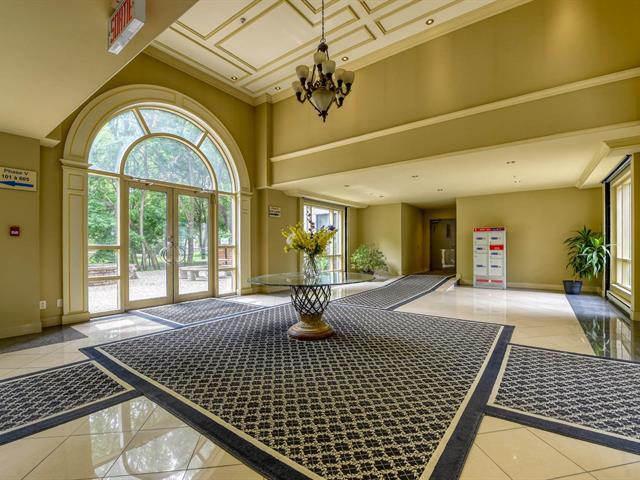
Reception Area
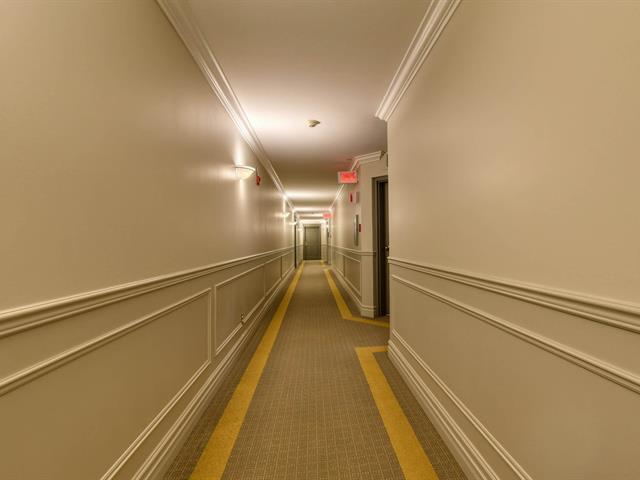
Hallway
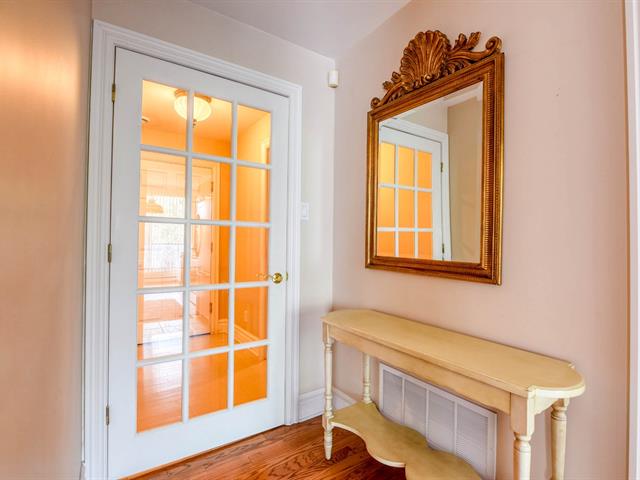
Interior
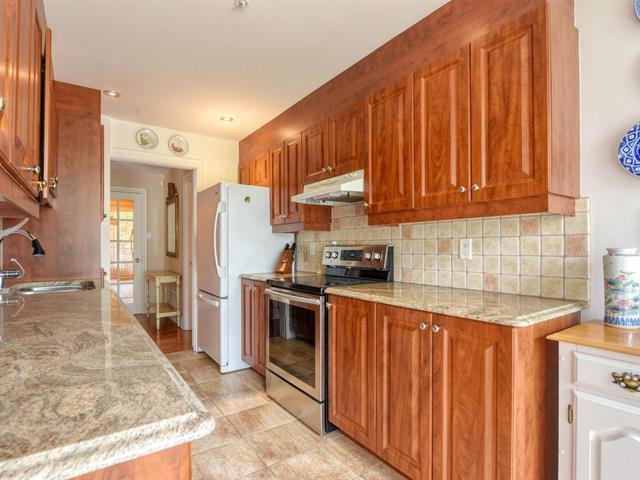
Kitchen
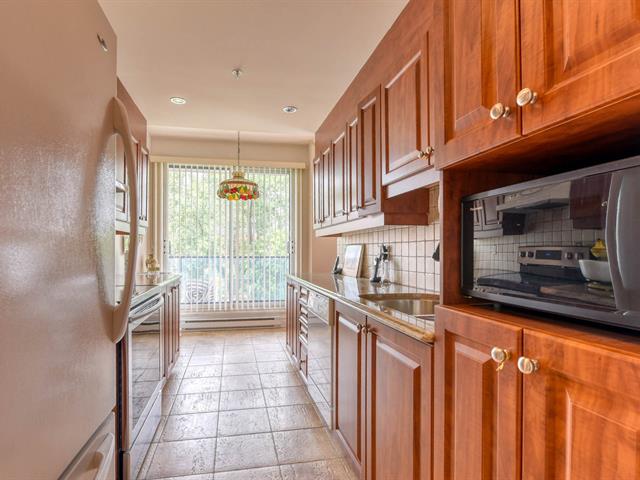
Kitchen
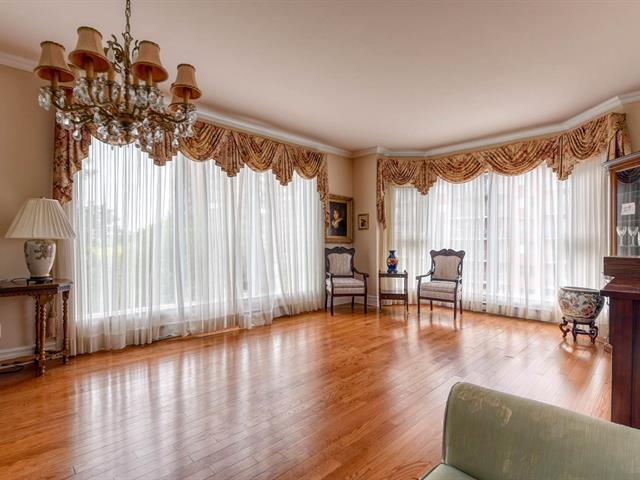
Living room
|
|
Description
Welcome to this spacious 2-bedroom, 2 full-bathroom corner unit on the 4th floor, ideally located in the heart of Saint-Laurent. Enjoy a bright, thoughtfully designed layout with generous living spaces and plenty of natural light. Just steps from the REM, a metro station, and with quick access to Highways 15 and 40, this location offers exceptional convenience for commuters. Close to shopping, restaurants, parks, and everyday amenities, this condo is the perfect blend of comfort, accessibility, and urban living in one of Montreal's most desirable neighborhoods.
Ideally situated in the desirable Saint-Laurent borough,
this well-appointed 2-bedroom, 2 full-bathroom corner condo
offers a bright and comfortable living environment on the
4th floor. The thoughtfully designed floor plan provides
excellent separation between the living spaces and
bedrooms, while expansive windows fill the home with
natural light throughout the day. The primary bedroom
includes its own ensuite bathroom for added privacy and
convenience.
Enjoy an exceptional location within walking distance of
the REM and the metro, with easy access to Highways 15 and
40, making travel throughout Montreal both quick and
convenient. Everyday essentials, including grocery stores,
restaurants, parks, schools, and shopping, are all just
minutes away.
A fantastic opportunity for homeowners and investors, this
property combines generous living space, a highly
accessible location, and the convenience of having
everything you need close at hand.
this well-appointed 2-bedroom, 2 full-bathroom corner condo
offers a bright and comfortable living environment on the
4th floor. The thoughtfully designed floor plan provides
excellent separation between the living spaces and
bedrooms, while expansive windows fill the home with
natural light throughout the day. The primary bedroom
includes its own ensuite bathroom for added privacy and
convenience.
Enjoy an exceptional location within walking distance of
the REM and the metro, with easy access to Highways 15 and
40, making travel throughout Montreal both quick and
convenient. Everyday essentials, including grocery stores,
restaurants, parks, schools, and shopping, are all just
minutes away.
A fantastic opportunity for homeowners and investors, this
property combines generous living space, a highly
accessible location, and the convenience of having
everything you need close at hand.
Inclusions:
Exclusions : N/A
| BUILDING | |
|---|---|
| Type | Apartment |
| Style | Detached |
| Dimensions | 13.75x7.36 M |
| Lot Size | 0 |
| EXPENSES | |
|---|---|
| Co-ownership fees | $ 5760 / year |
| Municipal Taxes (2026) | $ 3146 / year |
| School taxes (2026) | $ 374 / year |
|
ROOM DETAILS |
|||
|---|---|---|---|
| Room | Dimensions | Level | Flooring |
| Laundry room | 8 x 6 P | Ground Floor | Ceramic tiles |
| Mezzanine | 4.5 x 7.1 P | Ground Floor | Ceramic tiles |
| Bathroom | 14.2 x 11.5 P | Ground Floor | Parquetry |
| Bathroom | 9.4 x 7.3 P | Ground Floor | Ceramic tiles |
| Walk-in closet | 6.1 x 4.9 P | Ground Floor | Parquetry |
| Bedroom | 10 x 11.9 P | Ground Floor | Parquetry |
| Bathroom | 5.4 x 4.7 P | Ground Floor | Ceramic tiles |
| Kitchen | 7.5 x 15.4 P | Ground Floor | Ceramic tiles |
| Living room | 14.2 x 21.5 P | Ground Floor | Wood |
| Hallway | 8.2 x 4.5 P | Ground Floor | Wood |
|
CHARACTERISTICS |
|
|---|---|
| Sewage system | Municipal sewer |
| Water supply | Municipality |
| Zoning | Residential |