79 16e Rue, Montréal (Pierrefonds-Roxboro), QC H8Y1P1 $724,500
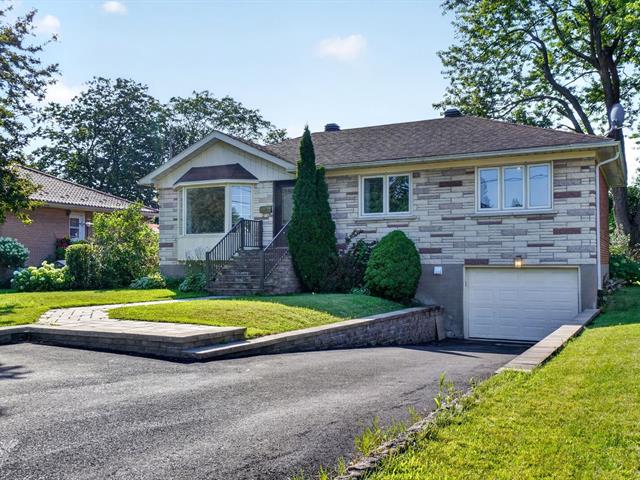
Frontage
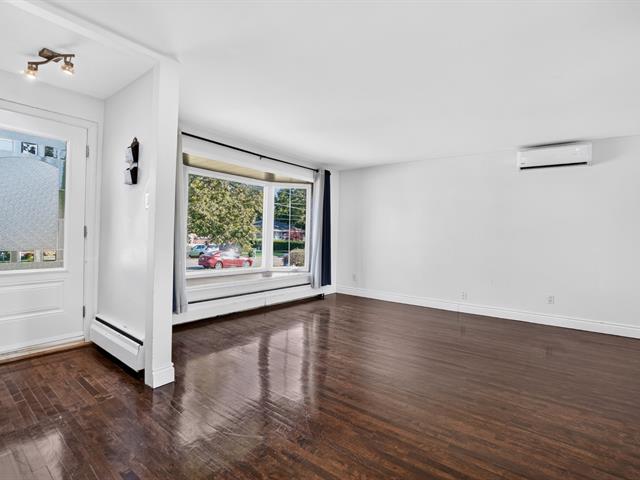
Living room
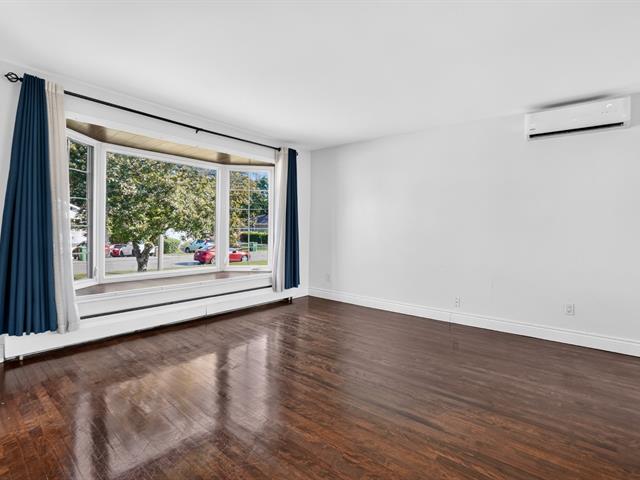
Living room
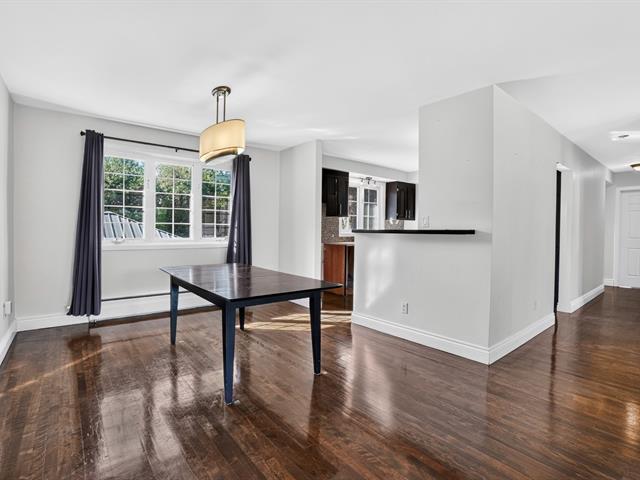
Dining room
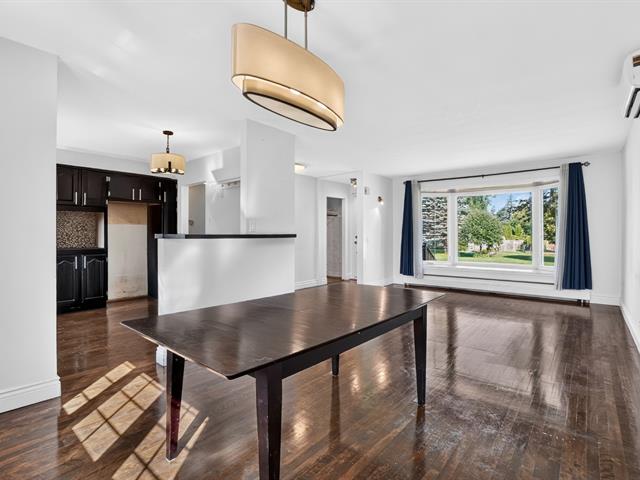
Dining room
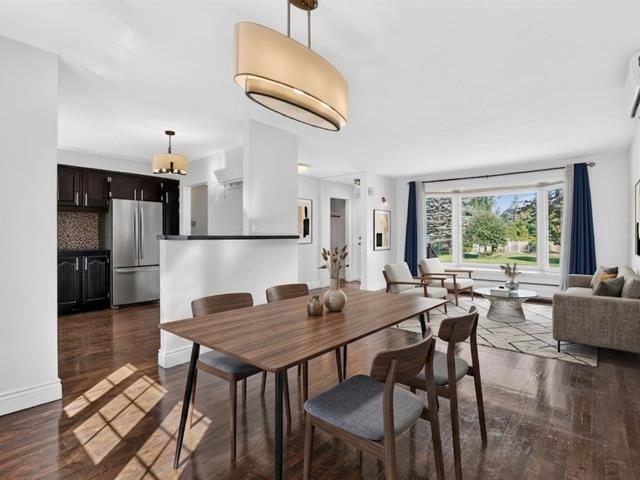
Dining room
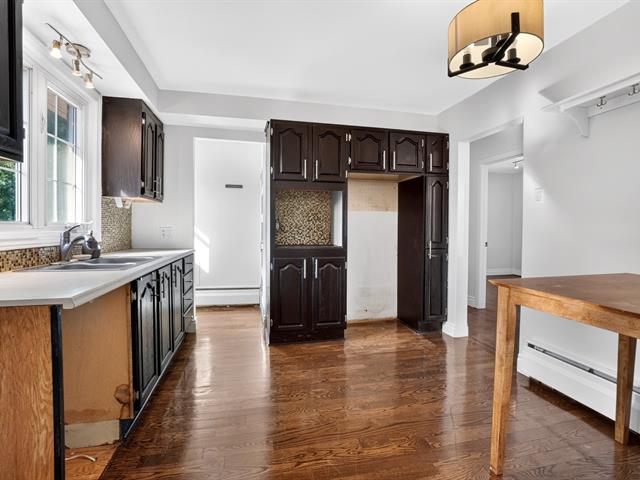
Kitchen
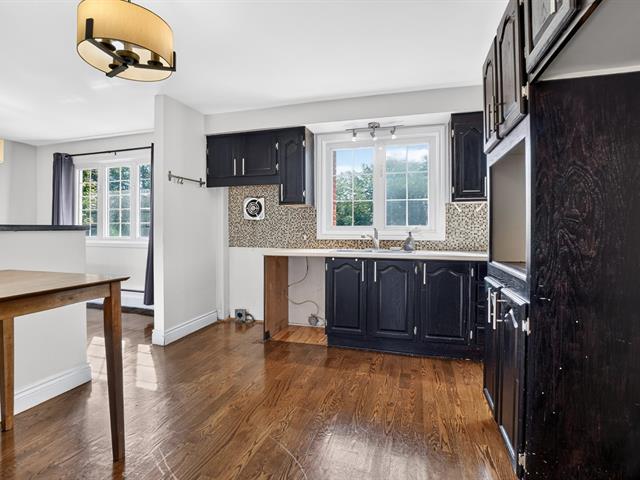
Kitchen
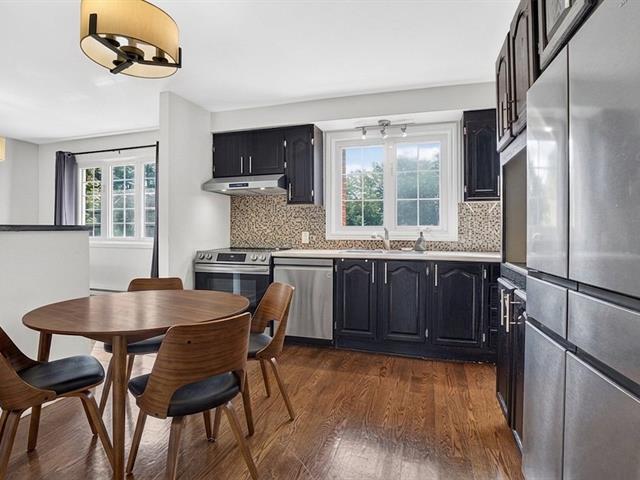
Kitchen
|
|
Description
Welcome to this well-maintained bungalow in a quiet and desirable Roxboro neighbourhood. Offering 3 bedrooms, 2 full bathrooms, an open-concept living and dining area, and a large finished basement family room. Set on a generous 8,244 sq. ft. lot with a spacious backyard, large deck and beautiful ground-level paved patio. Features a garage and 3-car driveway, with parks, schools and the new REM nearby. A wonderful opportunity in a sought-after location!
Welcome to this beautifully maintained bungalow nestled in
a peaceful and sought-after neighbourhood of Roxboro.
Offering 3 bedrooms, 2 full bathrooms and a large finished
family room in the basement, this home provides a
comfortable and versatile layout for everyday family
living. Set on an impressive 8,244 sq. ft. lot, the
property also offers a spacious backyard with multiple
outdoor living areas, making it an ideal place to enjoy
time with family and friends.
The bright and inviting main level features an open-concept
living room and dining area, creating a welcoming space for
both everyday living and entertaining. The three bedrooms
offer comfortable accommodations, while the two full
bathrooms add convenience for the entire household.
The fully finished basement provides valuable additional
living space with a large family room that can easily
accommodate a home theatre, recreation area, playroom, home
office or simply a comfortable space to relax and unwind.
Step outside and discover one of the property's standout
features: the generous backyard. The large deck provides
plenty of room for outdoor dining, entertaining and
relaxing, while a beautiful ground-level patio finished
with paving stones creates a second inviting outdoor living
area. With such a spacious lot, there is plenty of room to
enjoy the outdoors, garden or create your own backyard
oasis.
A 3-car driveway and garage provide convenient parking and
additional storage.
Ideally located, this home is close to parks, schools,
public transportation and the new REM, offering excellent
access to surrounding areas and making daily commuting more
convenient.
Well maintained and offering generous indoor and outdoor
spaces, this property combines comfort, functionality and
an excellent location. A wonderful opportunity to settle
into a welcoming Roxboro community and enjoy all that the
area has to offer.
a peaceful and sought-after neighbourhood of Roxboro.
Offering 3 bedrooms, 2 full bathrooms and a large finished
family room in the basement, this home provides a
comfortable and versatile layout for everyday family
living. Set on an impressive 8,244 sq. ft. lot, the
property also offers a spacious backyard with multiple
outdoor living areas, making it an ideal place to enjoy
time with family and friends.
The bright and inviting main level features an open-concept
living room and dining area, creating a welcoming space for
both everyday living and entertaining. The three bedrooms
offer comfortable accommodations, while the two full
bathrooms add convenience for the entire household.
The fully finished basement provides valuable additional
living space with a large family room that can easily
accommodate a home theatre, recreation area, playroom, home
office or simply a comfortable space to relax and unwind.
Step outside and discover one of the property's standout
features: the generous backyard. The large deck provides
plenty of room for outdoor dining, entertaining and
relaxing, while a beautiful ground-level patio finished
with paving stones creates a second inviting outdoor living
area. With such a spacious lot, there is plenty of room to
enjoy the outdoors, garden or create your own backyard
oasis.
A 3-car driveway and garage provide convenient parking and
additional storage.
Ideally located, this home is close to parks, schools,
public transportation and the new REM, offering excellent
access to surrounding areas and making daily commuting more
convenient.
Well maintained and offering generous indoor and outdoor
spaces, this property combines comfort, functionality and
an excellent location. A wonderful opportunity to settle
into a welcoming Roxboro community and enjoy all that the
area has to offer.
Inclusions: Pax unit in bedroom, refrigerator in basement
Exclusions : Gazebo
| BUILDING | |
|---|---|
| Type | Bungalow |
| Style | Detached |
| Dimensions | 7.97x13.41 M |
| Lot Size | 766.5 MC |
| EXPENSES | |
|---|---|
| Municipal Taxes (2026) | $ 3627 / year |
| School taxes (2026) | $ 409 / year |
|
ROOM DETAILS |
|||
|---|---|---|---|
| Room | Dimensions | Level | Flooring |
| Living room | 13.3 x 15.4 P | Ground Floor | Wood |
| Dining room | 10.11 x 11.8 P | Ground Floor | Wood |
| Kitchen | 11.2 x 11.4 P | Ground Floor | Wood |
| Bedroom | 11.0 x 13.6 P | Ground Floor | Wood |
| Bedroom | 11.5 x 10.0 P | Ground Floor | Wood |
| Bedroom | 11.0 x 8.9 P | Ground Floor | Wood |
| Bathroom | 5.0 x 7.8 P | Ground Floor | Ceramic tiles |
| Family room | 22.0 x 23.3 P | Basement | Floating floor |
| Laundry room | 7.10 x 8.6 P | Basement | Ceramic tiles |
| Bathroom | 9.6 x 6.11 P | Basement | Ceramic tiles |
|
CHARACTERISTICS |
|
|---|---|
| Basement | 6 feet and over, Finished basement |
| Driveway | Asphalt |
| Roofing | Asphalt shingles |
| Siding | Brick |
| Proximity | Daycare centre, Elementary school, Park - green area, Public transport, Réseau Express Métropolitain (REM) |
| Heating energy | Electricity |
| Garage | Fitted, Heated |
| Parking | Garage, Outdoor |
| Heating system | Hot water |
| Landscaping | Land / Yard lined with hedges |
| Sewage system | Municipal sewer |
| Water supply | Municipality |
| Distinctive features | No neighbours in the back |
| Foundation | Poured concrete |
| Zoning | Residential |
| Equipment available | Wall-mounted heat pump |
| Cupboard | Wood |