7701 Place Pigeon, Montréal (Anjou), QC H1K1B5 $879,000
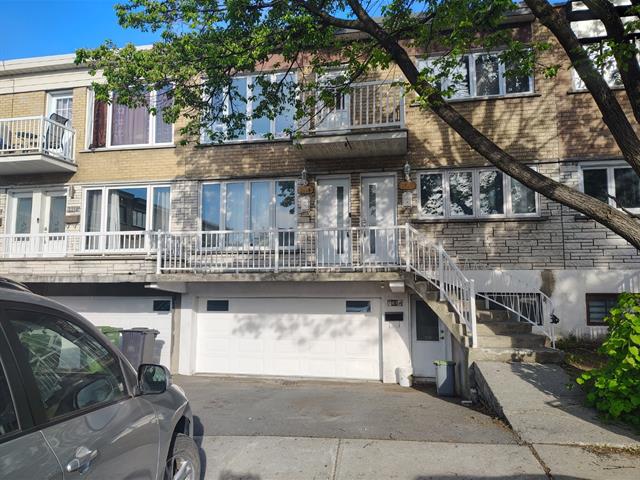
Frontage
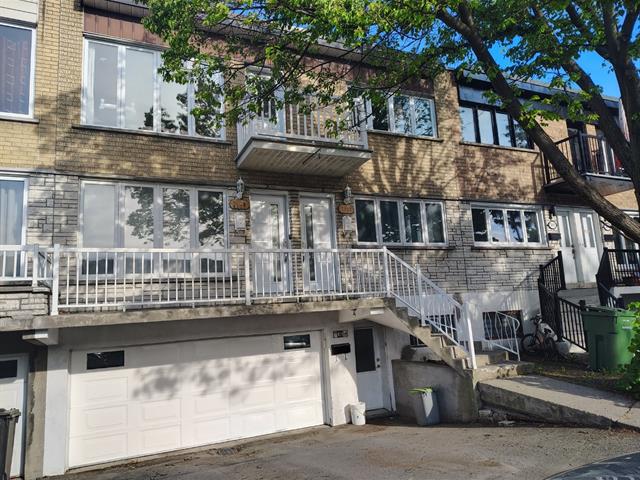
Frontage
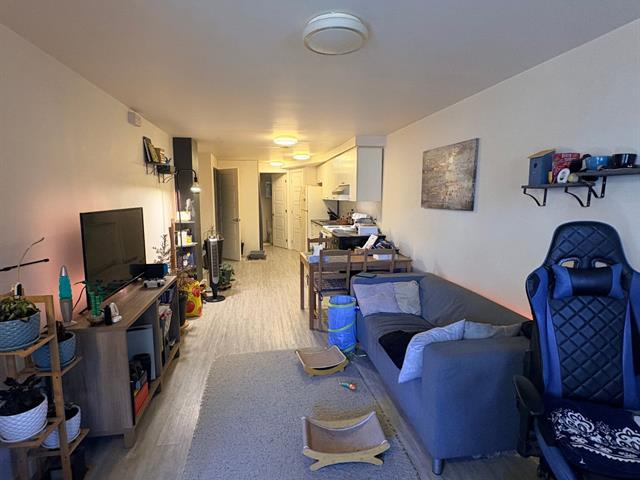
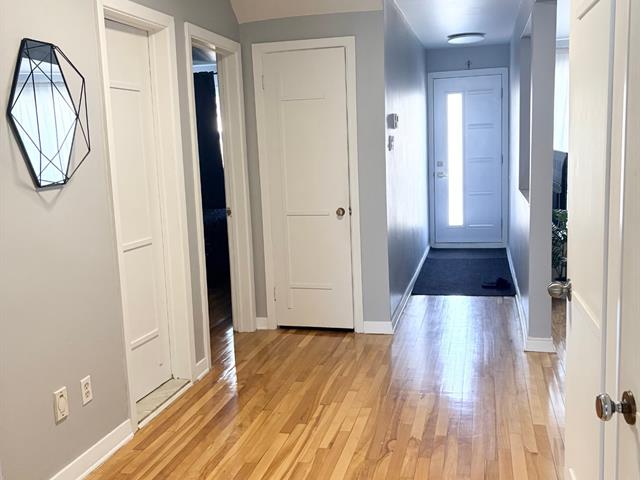
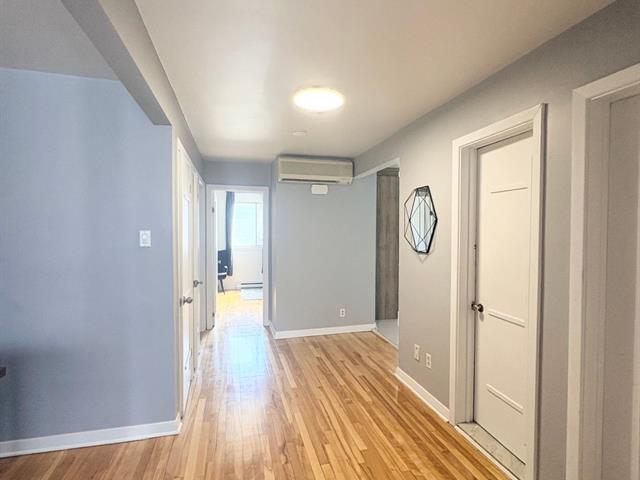
Hallway
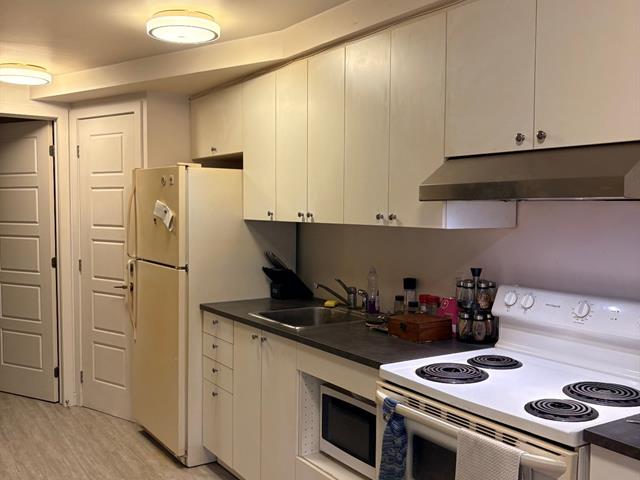
Hallway
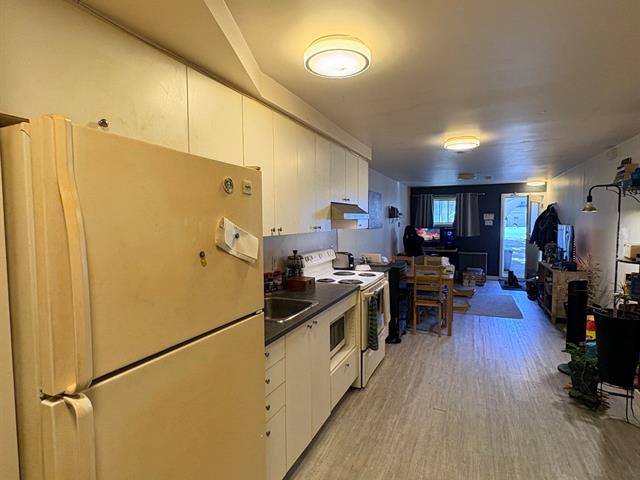
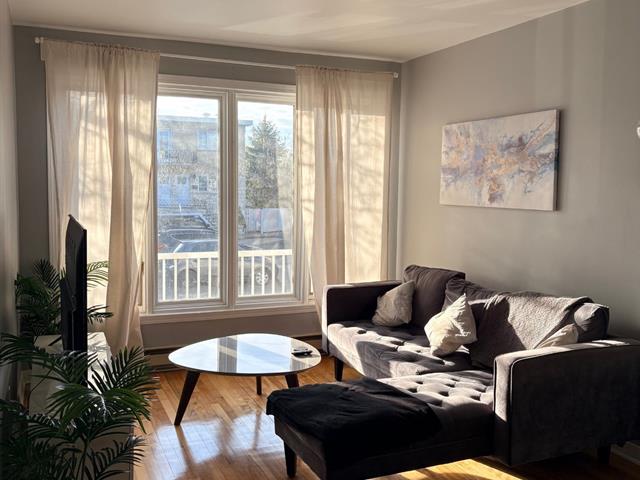
Living room
Kitchen
Kitchen
Dinette
Primary bedroom
|
|
Sold
Description
Superb real estate opportunity! Duplex with a bachelor
apartment, perfect for investment or owner-occupancy.
Main floor: 3 bedrooms, fully renovated kitchen and
bathroom, games room in the basement. Access to a backyard
and a double garage. Exceptional opportunity for investors
or owner-occupants! This superb, meticulously maintained
duplex offers excellent income potential or an ideal living
space for your family, with the added bonus of a separate
bachelor apartment.
Main floor (Available to the buyer or ideal for maximizing
income): The spacious and bright main unit will charm you
from the moment you enter. It includes three good-sized
bedrooms. The kitchen and bathroom have been completely
renovated with modern materials. The basement offers a
large games room, perfect for family evenings or as an
entertainment space. Outside, enjoy a private backyard and
a rare and large double garage.
Second Floor:
This large, bright apartment also includes three
comfortable bedrooms, a functional bathroom, and front and
rear balconies, perfect for enjoying sunny days.
Bachelor Apartment (Basement):
It includes one bedroom, a functional kitchen, and a full
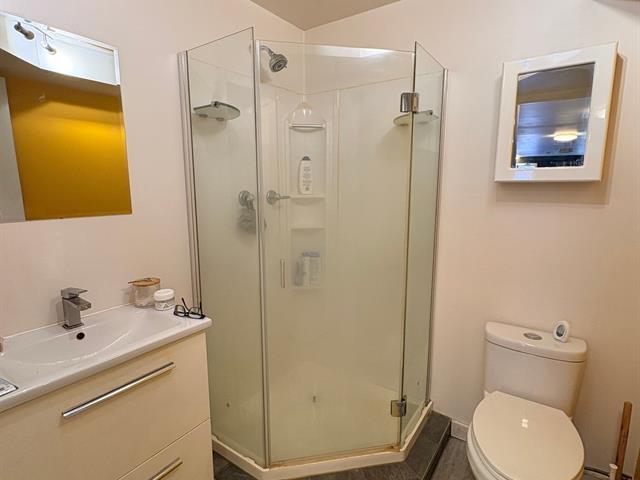
bathroom.
apartment, perfect for investment or owner-occupancy.
Main floor: 3 bedrooms, fully renovated kitchen and
bathroom, games room in the basement. Access to a backyard
and a double garage. Exceptional opportunity for investors
or owner-occupants! This superb, meticulously maintained
duplex offers excellent income potential or an ideal living
space for your family, with the added bonus of a separate
bachelor apartment.
Main floor (Available to the buyer or ideal for maximizing
income): The spacious and bright main unit will charm you
from the moment you enter. It includes three good-sized
bedrooms. The kitchen and bathroom have been completely
renovated with modern materials. The basement offers a
large games room, perfect for family evenings or as an
entertainment space. Outside, enjoy a private backyard and
a rare and large double garage.
Second Floor:
This large, bright apartment also includes three
comfortable bedrooms, a functional bathroom, and front and
rear balconies, perfect for enjoying sunny days.
Bachelor Apartment (Basement):
It includes one bedroom, a functional kitchen, and a full
bathroom.
Inclusions: The stove, refrigerator, dishwasher, gazebo and living room curtains are included without warranty of quality at the buyer's own risk.
Exclusions : N/A
| BUILDING | |
|---|---|
| Type | Duplex |
| Style | Attached |
| Dimensions | 40.1x28 P |
| Lot Size | 2185.07 PC |
| EXPENSES | |
|---|---|
| Municipal Taxes (2026) | $ 4590 / year |
| School taxes (2025) | $ 467 / year |
|
ROOM DETAILS |
|||
|---|---|---|---|
| Room | Dimensions | Level | Flooring |
| Bathroom | 4.11 x 7.2 P | 2nd Floor | Ceramic tiles |
| Kitchen | 17.6 x 9.1 P | Ground Floor | Ceramic tiles |
| Bathroom | 5.8 x 5.1 P | Basement | Floating floor |
| Kitchen | 17.0 x 9.1 P | 2nd Floor | Tiles |
| Bathroom | 9.1 x 4.10 P | Ground Floor | Ceramic tiles |
| Primary bedroom | 7.3 x 12.1 P | Basement | Floating floor |
| Bedroom | 8.6 x 10.1 P | 2nd Floor | Wood |
| Primary bedroom | 9.11 x 13.10 P | Ground Floor | Wood |
| Kitchen | 11.5 x 9.8 P | Basement | Floating floor |
| Bedroom | 8.8 x 13.7 P | 2nd Floor | Wood |
| Bedroom | 8.8 x 13.7 P | Ground Floor | Wood |
| Living room | 9.10 x 16.10 P | Basement | Floating floor |
| Primary bedroom | 9.11 x 15.9 P | 2nd Floor | Wood |
| Bedroom | 8.6 x 10.1 P | Ground Floor | Wood |
| Living room | 9.10 x 17.6 P | 2nd Floor | Wood |
| Living room | 9.10 x 19.4 P | Ground Floor | Wood |
| Laundry room | 9.10 x 4.8 P | 2nd Floor | Linoleum |
| Family room | 10.0 x 18.3 P | Basement | Floating floor |
|
CHARACTERISTICS |
|
|---|---|
| Basement | 6 feet and over |
| Bathroom / Washroom | Adjoining to primary bedroom |
| Windows | Aluminum |
| Available services | Balcony/terrace |
| Proximity | Bicycle path, Cegep, Daycare centre, Elementary school, High school, Highway, Hospital, Park - green area, Public transport |
| Siding | Brick |
| Driveway | Double width or more |
| Roofing | Elastomer membrane |
| Heating system | Electric baseboard units |
| Heating energy | Electricity |
| Landscaping | Fenced |
| Garage | Fitted |
| Parking | Garage, Outdoor |
| Cupboard | Melamine |
| Sewage system | Municipal sewer |
| Water supply | Municipality |
| Foundation | Poured concrete |
| Zoning | Residential |
| Window type | Sliding |