7680 Boul. Marie Victorin, Brossard, QC J4W3L2 $570,000
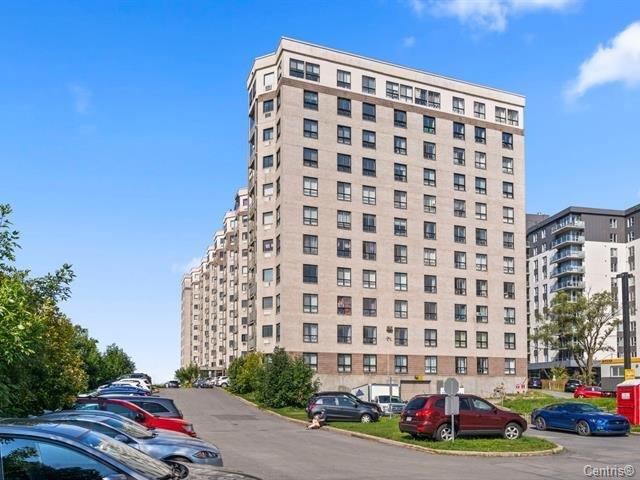
Other
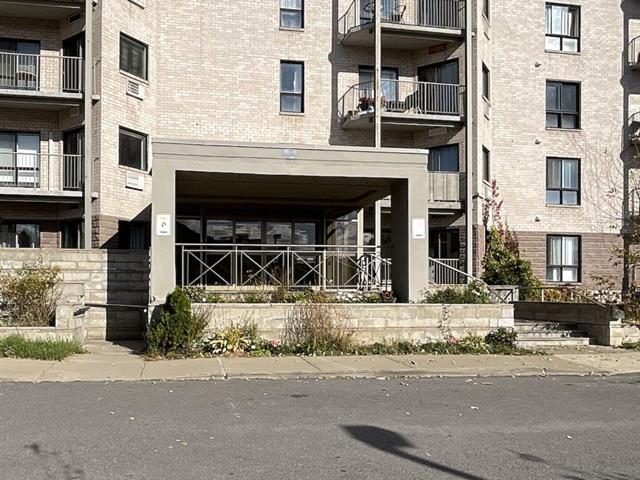
Exterior entrance
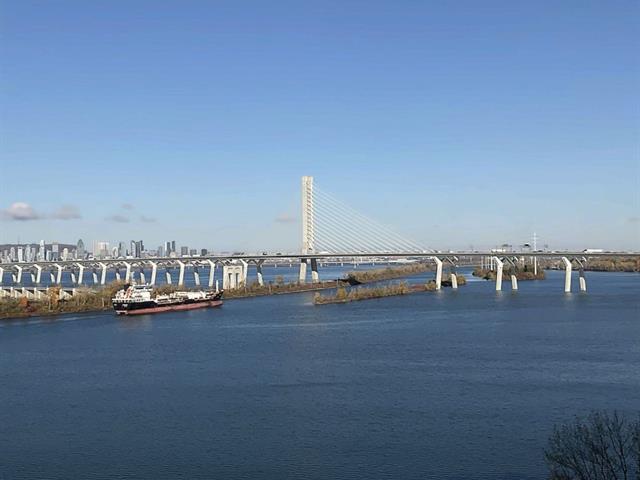
View
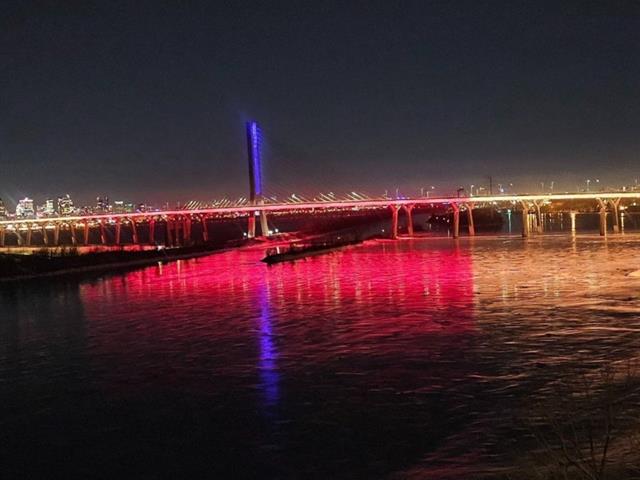
Water view
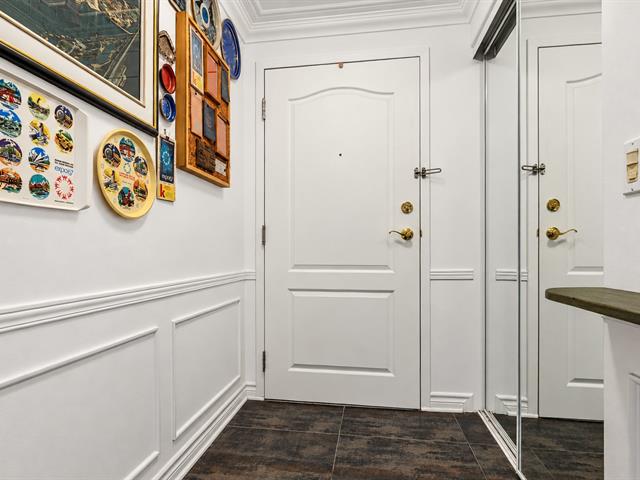
Hallway
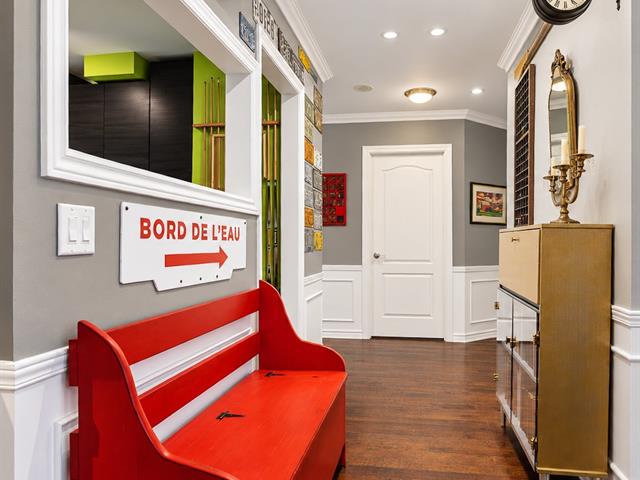
Hallway
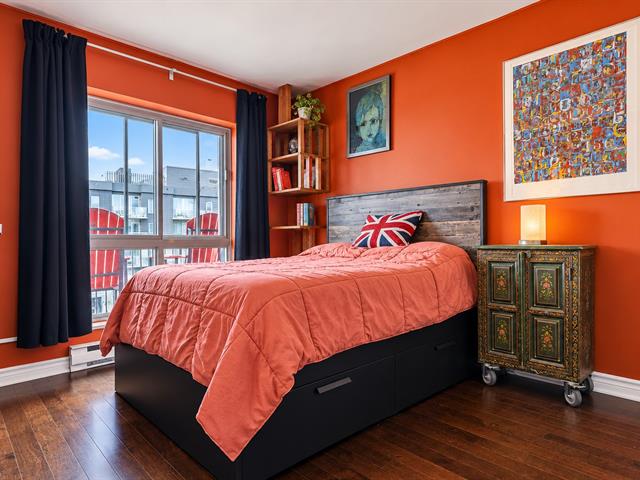
Primary bedroom
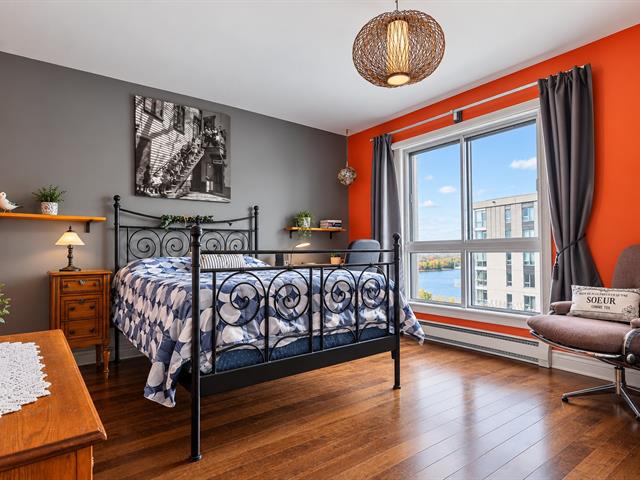
Bedroom
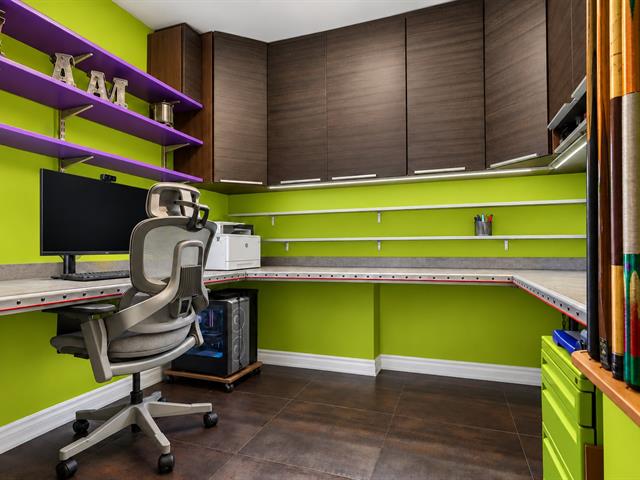
Office
|
|
Description
Welcome to Brossard! The community is both warm and multicultural, offering a wide network of parks and bike paths, along with an unparalleled commercial scene anchored by the Quartier DIX30--a prime destination for shopping, dining, and entertainment.With the REM and major highways nearby, downtown Montréal has never been more accessible. This condo will also offer nice activities:a beautiful huge swimming pool and a gym room,next to a bicycle path and 10 min away from downtown Montreal.Well-managed syndicate.1 parking spaces
Welcome to Brossard! The community is both warm and
multicultural, offering a wide network of parks and bike
paths, along with an unparalleled commercial scene anchored
by the Quartier DIX30--a prime destination for shopping,
dining, and entertainment.With the REM and major highways
nearby, downtown Montréal has never been more accessible.
This condo will also offer nice activities:a beautiful huge
swimming pool and a gym room,next to a bicycle path and 10
min away from downtown Montreal.Well-managed syndicate.1
parking spaces
multicultural, offering a wide network of parks and bike
paths, along with an unparalleled commercial scene anchored
by the Quartier DIX30--a prime destination for shopping,
dining, and entertainment.With the REM and major highways
nearby, downtown Montréal has never been more accessible.
This condo will also offer nice activities:a beautiful huge
swimming pool and a gym room,next to a bicycle path and 10
min away from downtown Montreal.Well-managed syndicate.1
parking spaces
Inclusions:
Exclusions : N/A
| BUILDING | |
|---|---|
| Type | Apartment |
| Style | Detached |
| Dimensions | 0x0 |
| Lot Size | 0 |
| EXPENSES | |
|---|---|
| Energy cost | $ 18 / year |
| Co-ownership fees | $ 3456 / year |
| Common expenses/Rental | $ 3444 / year |
| Water taxes (2026) | $ 125 / year |
| Municipal Taxes (2026) | $ 1831 / year |
| School taxes (2026) | $ 246 / year |
|
ROOM DETAILS |
|||
|---|---|---|---|
| Room | Dimensions | Level | Flooring |
| Hallway | 5.11 x 4.3 P | 14thth Floor | Ceramic tiles |
| Living room | 15.3 x 12.4 P | 14thth Floor | Wood |
| Den | 14.2 x 4.11 P | 14thth Floor | Wood |
| Home office | 9.1 x 10.6 P | 14thth Floor | Ceramic tiles |
| Primary bedroom | 12.3 x 13.1 P | 14thth Floor | Wood |
| Bedroom | 10.8 x 10.6 P | 14thth Floor | Wood |
| Dining room | 9.2 x 8.1 P | Wood | |
| Kitchen | 10.1 x 9.3 P | 14thth Floor | Ceramic tiles |
| Bathroom | 12.9 x 12.7 P | 14thth Floor | Ceramic tiles |
|
CHARACTERISTICS |
|
|---|---|
| Garage | Detached, Heated |
| Parking | Garage |
| Proximity | Highway |
| Pool | Inground, Other |
| Sewage system | Municipal sewer |
| Water supply | Municipality |
| View | Panoramic, Water |
| Zoning | Residential |
| Distinctive features | Waterfront |