748 Rue Bélanger, Saint-Jérôme, QC J7Z1A5 $1,550/M
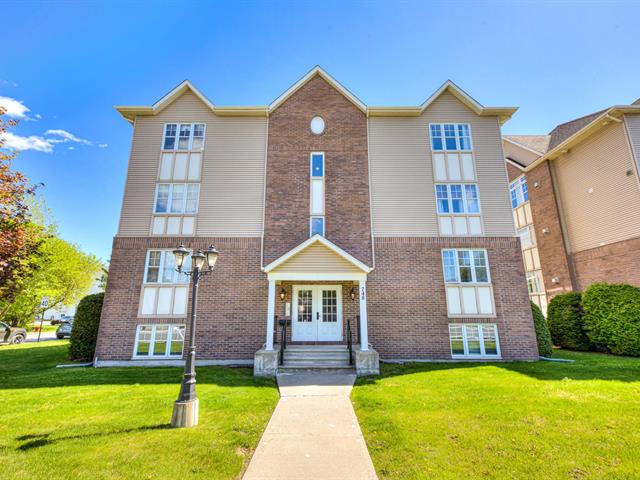
Frontage
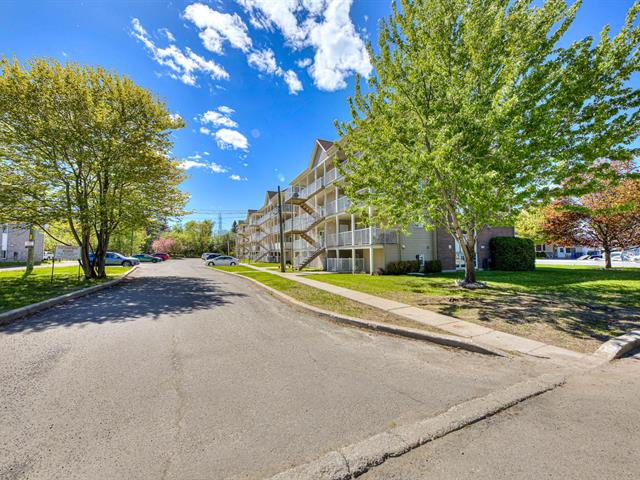
Overall View
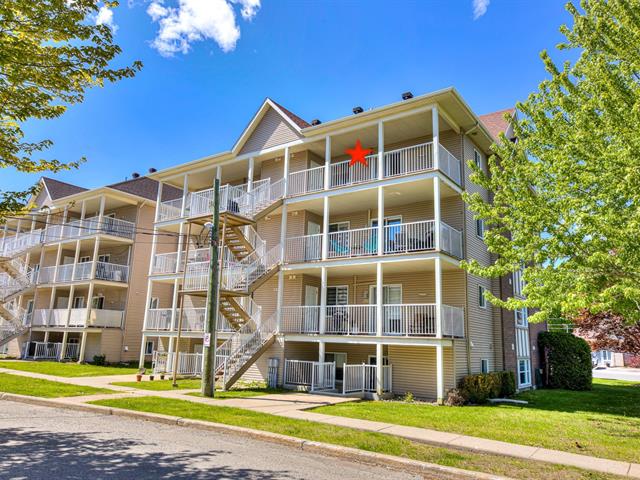
Back facade
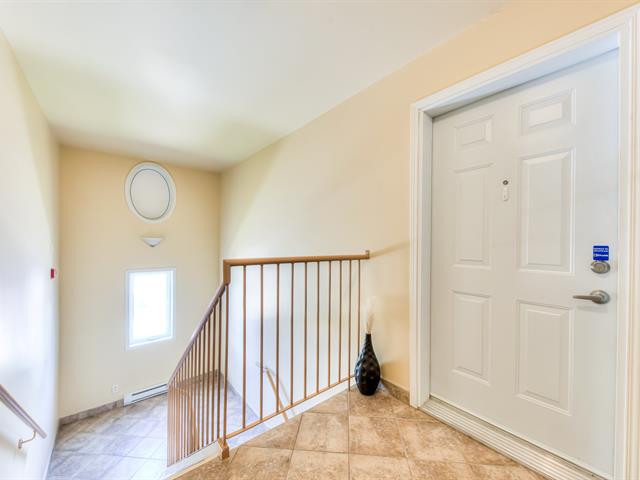
Exterior entrance
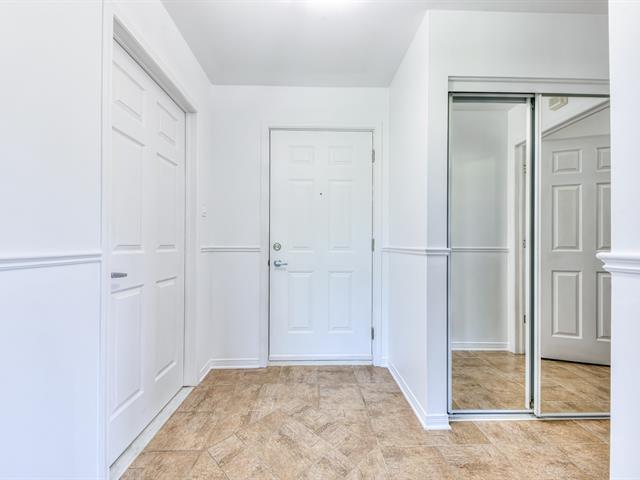
Hallway
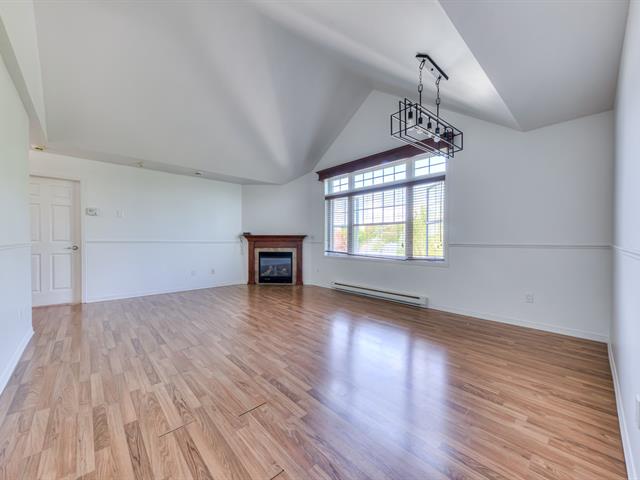
Living room
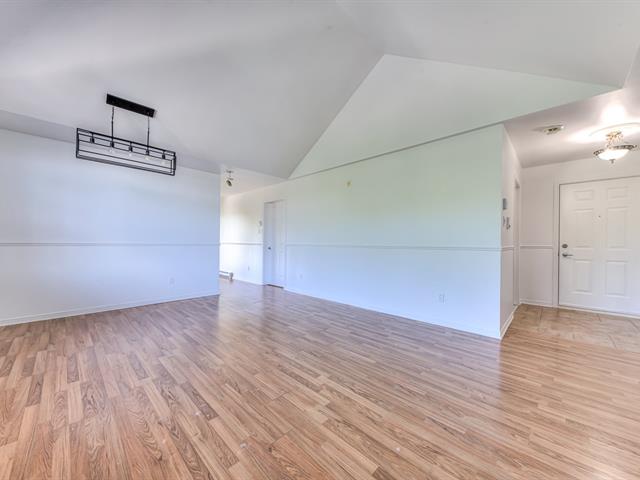
Dining room
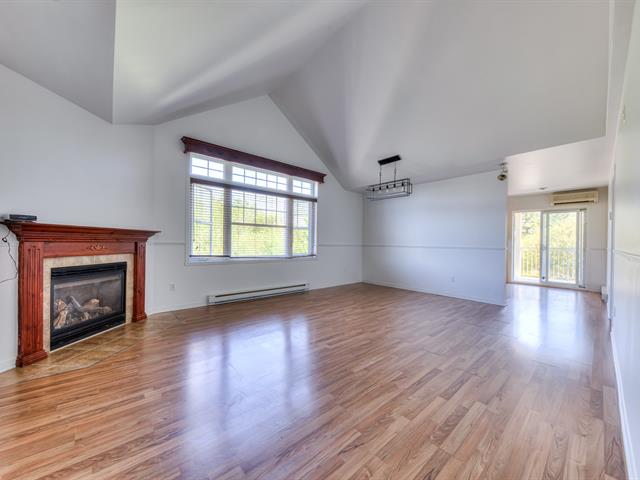
Overall View
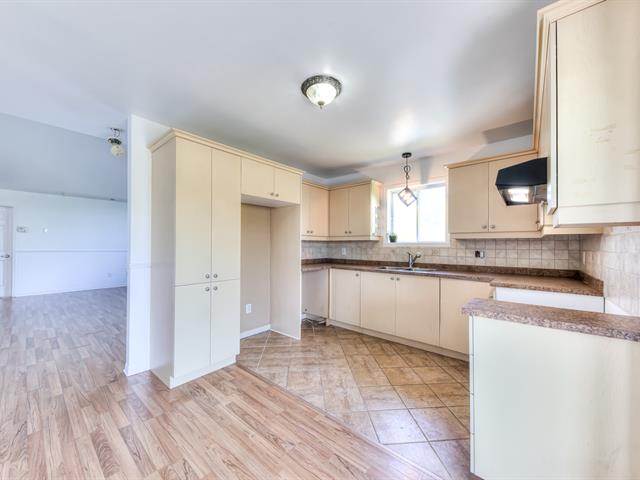
Kitchen
|
|
Description
Superb condo located on the 4th floor, spacious and very bright, open concept with cathedral ceiling, large back terrace with closed storage area, 2 parking spaces, in a peaceful area of Saint-Jérôme Functional open concept kitchen, bathroom with podium bath and shower, wall-mounted air conditioning, washer-dryer entrance. Ideal location: a stone's throw from all services
The condo is currently empty and freshly painted.
Rented without appliances.
Rental conditions that must be an integral part of any
promise to rent:
The tenant must present his last two payslips
The tenant must respect the rules and regulations of the
syndicate of co-ownership
A copy of the co-ownership regulations will be given to the
tenant
The tenant will be responsible for paying any penalty
resulting from non-compliance with the declaration of
co-ownership
Small pets allowed (less than 15 pounds)
The tenant is responsible for all moving costs required by
the syndicate
The tenant will be required to provide proof of valid
liability insurance of $2,000,000 for the duration of the
lease
The tenant must provide a copy of their driver's license
A credit report must be given to the landlord and be to the
landlord's satisfaction
No subletting, assignment of lease or Airbnb-type rental is
allowed
The tenant will be required to provide post-dated cheques
covering the entire year, dated on the first day of each
month Smoking (tobacco, cannabis and illicit drugs) is
prohibited in the accommodation as well as in the common
areas
Use of the premises: the use of the property is limited to
residential purposes only
Any unauthorized commercial activity or illegal activity is
strictly prohibited
The landlord is allowed access to the premises at any time
in case of emergency.
A security deposit equivalent to one month's rent will be
given to the landlord at the signing of the lease, it will
be refunded at the end of the lease if no damage is found
in the apartment
Rented without appliances.
Rental conditions that must be an integral part of any
promise to rent:
The tenant must present his last two payslips
The tenant must respect the rules and regulations of the
syndicate of co-ownership
A copy of the co-ownership regulations will be given to the
tenant
The tenant will be responsible for paying any penalty
resulting from non-compliance with the declaration of
co-ownership
Small pets allowed (less than 15 pounds)
The tenant is responsible for all moving costs required by
the syndicate
The tenant will be required to provide proof of valid
liability insurance of $2,000,000 for the duration of the
lease
The tenant must provide a copy of their driver's license
A credit report must be given to the landlord and be to the
landlord's satisfaction
No subletting, assignment of lease or Airbnb-type rental is
allowed
The tenant will be required to provide post-dated cheques
covering the entire year, dated on the first day of each
month Smoking (tobacco, cannabis and illicit drugs) is
prohibited in the accommodation as well as in the common
areas
Use of the premises: the use of the property is limited to
residential purposes only
Any unauthorized commercial activity or illegal activity is
strictly prohibited
The landlord is allowed access to the premises at any time
in case of emergency.
A security deposit equivalent to one month's rent will be
given to the landlord at the signing of the lease, it will
be refunded at the end of the lease if no damage is found
in the apartment
Inclusions: Rented without appliances.
Exclusions : N/A
| BUILDING | |
|---|---|
| Type | Apartment |
| Style | Detached |
| Dimensions | 43x21 P |
| Lot Size | 0 |
| EXPENSES | |
|---|---|
| Municipal Taxes (2025) | $ 1998 / year |
|
ROOM DETAILS |
|||
|---|---|---|---|
| Room | Dimensions | Level | Flooring |
| Living room | 15.5 x 11.2 P | 4th Floor | Floating floor |
| Dining room | 15.5 x 9 P | 4th Floor | Floating floor |
| Kitchen | 14.5 x 11.3 P | 4th Floor | Floating floor |
| Primary bedroom | 16 x 13.6 P | 4th Floor | Floating floor |
| Bedroom | 13.10 x 11.7 P | 4th Floor | Floating floor |
| Bathroom | 11.7 x 12 P | 4th Floor | Ceramic tiles |
| Storage | 9.2 x 6.1 P | 4th Floor | Ceramic tiles |
|
CHARACTERISTICS |
|
|---|---|
| Driveway | Asphalt |
| Proximity | Bicycle path, High school, Highway, Hospital, Public transport |
| Distinctive features | Corner unit |
| Heating system | Electric baseboard units |
| Heating energy | Electricity |
| Sewage system | Municipal sewer |
| Water supply | Municipality |
| View | Other |
| Parking | Outdoor |
| Restrictions/Permissions | Pets allowed with conditions |
| Equipment available | Private balcony, Ventilation system, Wall-mounted air conditioning |
| Zoning | Residential |
| Bathroom / Washroom | Seperate shower, Whirlpool bath-tub |