7180 Rue Liege, Brossard, QC J4Y0P5 $3,600/M
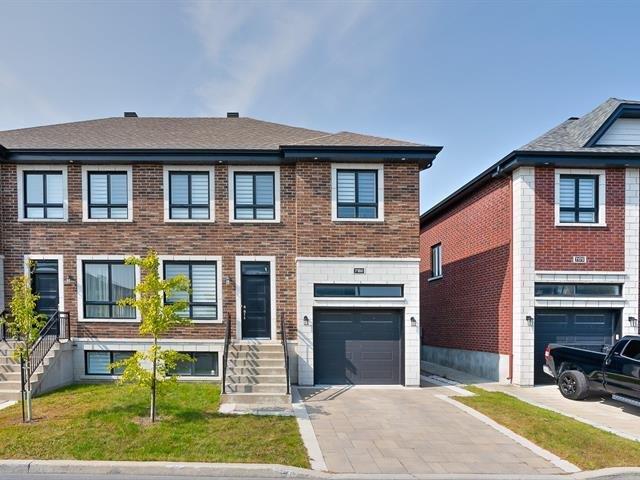
Frontage
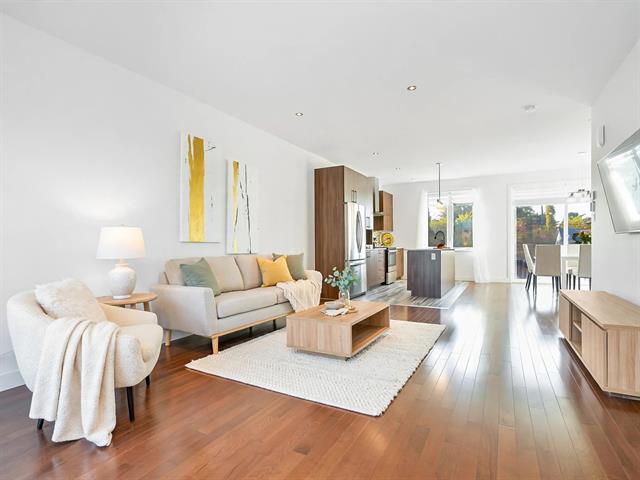
Living room
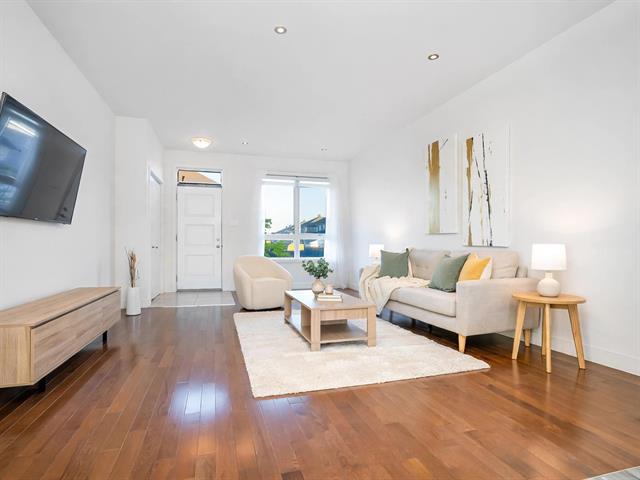
Living room
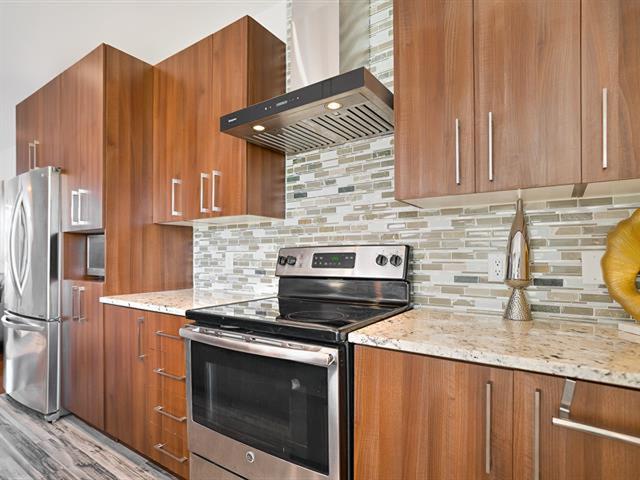
Kitchen
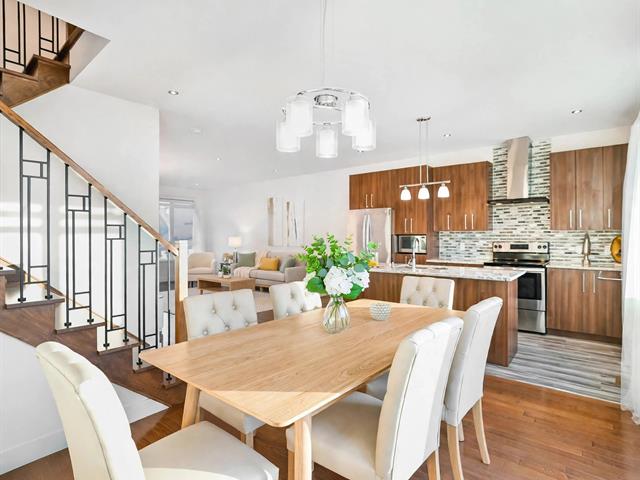
Dining room
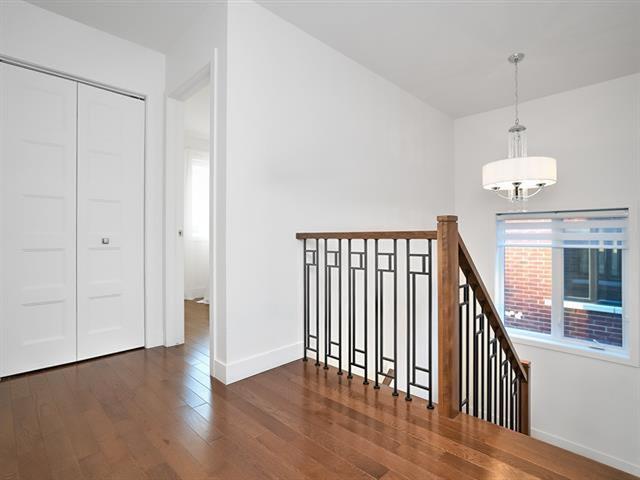
Staircase
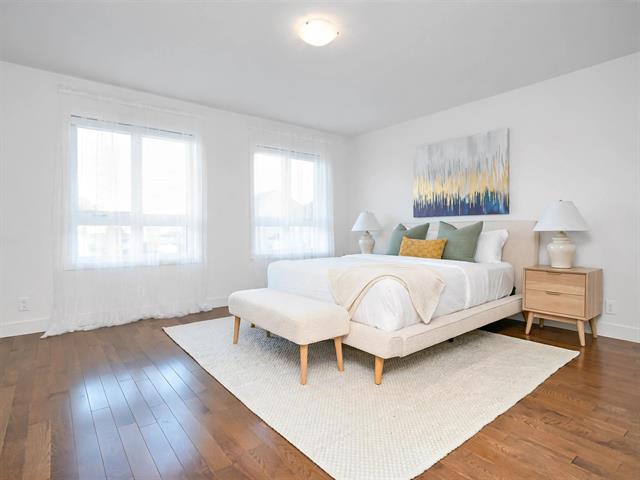
Primary bedroom
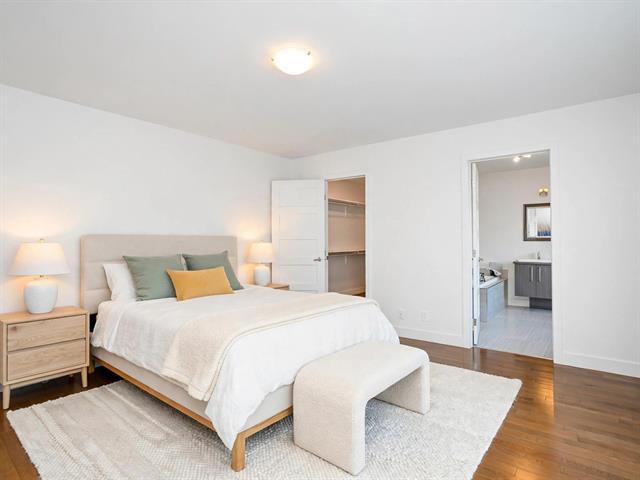
Primary bedroom
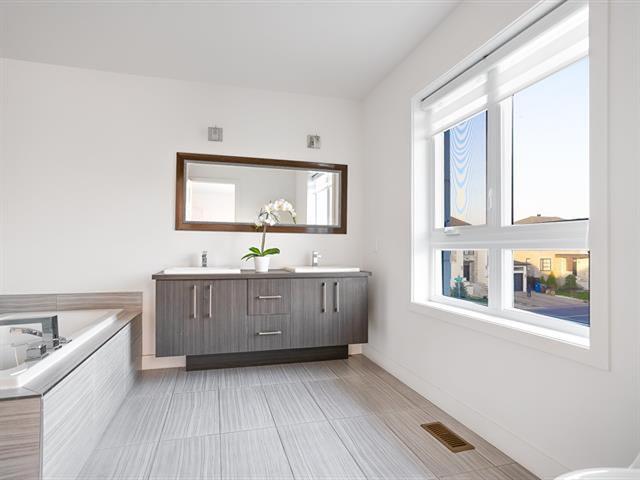
Ensuite bathroom
|
|
Description
Quick occupancy available; 5 appliances included. Located in a prestigious and peaceful residential neighborhood in Brossard, the property is close to all amenities, including primary and secondary schools, an aquatic center, parks, and bike paths. The REM's "Du Quartier" station is approximately 1.5 km away (a short drive), offering a commute to downtown Montreal in about 15 minutes. Quartier DIX30--with its shops, restaurants, and services--is also nearby, as is access to highways 10 and 30.
Quick occupancy available
Located in a prestigious and peaceful residential
neighborhood in Brossard, the property is close to all
amenities, including primary and secondary schools, an
aquatic center, parks, and bike paths. The REM's "Du
Quartier" station is approximately 1.5 km away (a short
drive), offering a commute to downtown Montreal in about 15
minutes. Quartier DIX30--with its shops, restaurants, and
services--is also nearby, as is access to highways 10 and
30.
Located in a prestigious and peaceful residential
neighborhood in Brossard, the property is close to all
amenities, including primary and secondary schools, an
aquatic center, parks, and bike paths. The REM's "Du
Quartier" station is approximately 1.5 km away (a short
drive), offering a commute to downtown Montreal in about 15
minutes. Quartier DIX30--with its shops, restaurants, and
services--is also nearby, as is access to highways 10 and
30.
Inclusions: stove, fridge, dishwasher, washer and dryer.
Exclusions : electricty, internet, snow removal, lawn moweing
| BUILDING | |
|---|---|
| Type | Two or more storey |
| Style | Semi-detached |
| Dimensions | 0x0 |
| Lot Size | 0 |
| EXPENSES | |
|---|---|
| N/A |
|
ROOM DETAILS |
|||
|---|---|---|---|
| Room | Dimensions | Level | Flooring |
| Living room | 19.5 x 13.1 P | Ground Floor | |
| Kitchen | 8.1 x 13.5 P | Ground Floor | |
| Dining room | 12.7 x 10.0 P | Ground Floor | |
| Washroom | 4.3 x 6.1 P | Ground Floor | |
| Primary bedroom | 15.2 x 13.11 P | 2nd Floor | |
| Bathroom | 9.10 x 9.8 P | 2nd Floor | |
| Bedroom | 10.4 x 12.1 P | 2nd Floor | |
| Bedroom | 10.5 x 9.11 P | 2nd Floor | |
| Bathroom | 10.3 x 5.5 P | 2nd Floor | |
| Family room | 14.3 x 13.4 P | Basement | |
| Bedroom | 13.7 x 12.3 P | Basement | |
| Bathroom | 5.8 x 6.3 P | Basement | |
| Laundry room | 5.2 x 5.6 P | Basement | |
|
CHARACTERISTICS |
|
|---|---|
| Proximity | Bicycle path, Cegep, Daycare centre, Elementary school, High school, Highway, Hospital, Park - green area, Public transport, Réseau Express Métropolitain (REM) |
| Garage | Fitted |
| Parking | Garage, Outdoor |
| Sewage system | Municipal sewer |
| Water supply | Municipality |
| Zoning | Residential |