7070 Boul. Newman, Montréal (LaSalle), QC H8N0K1 $1,650/M
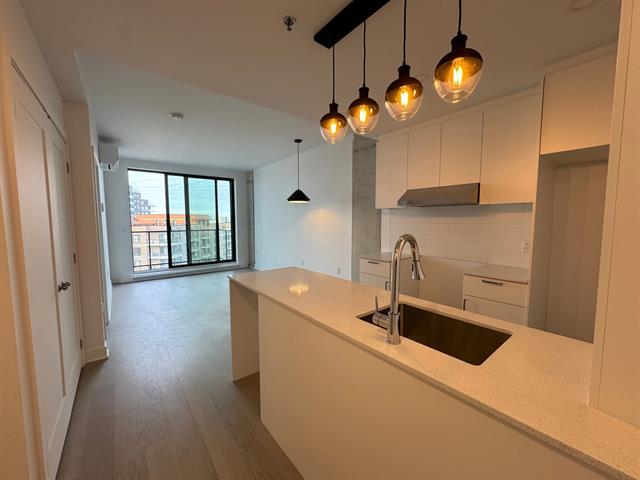
Living room
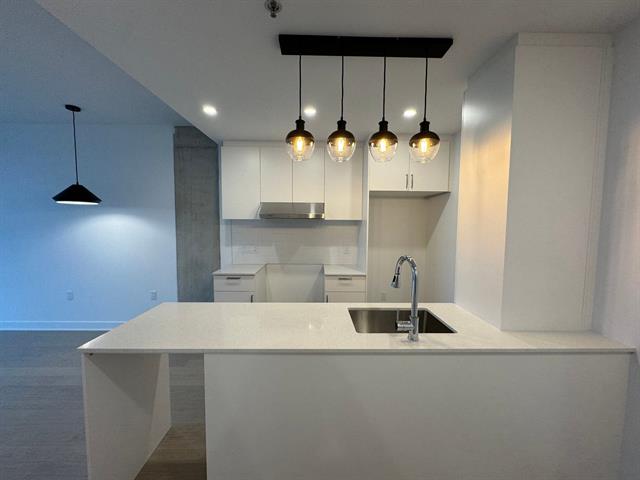
Kitchen
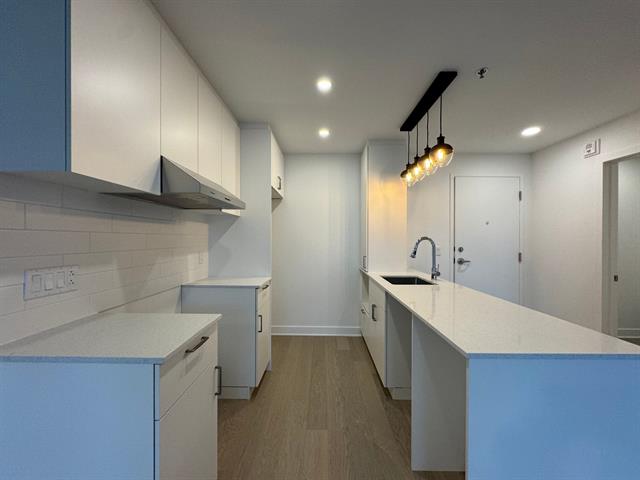
Kitchen
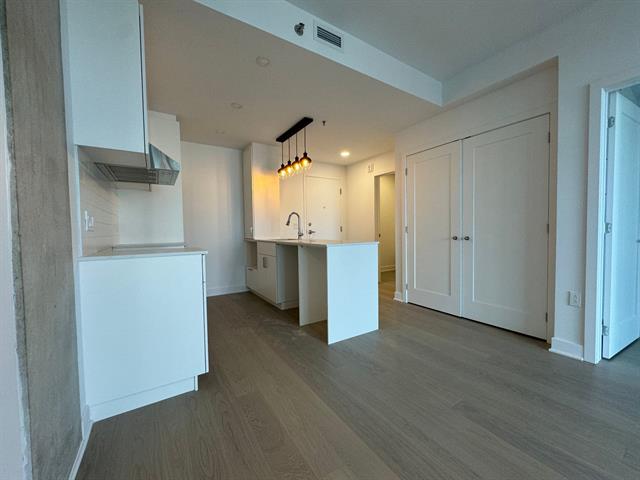
Dining room
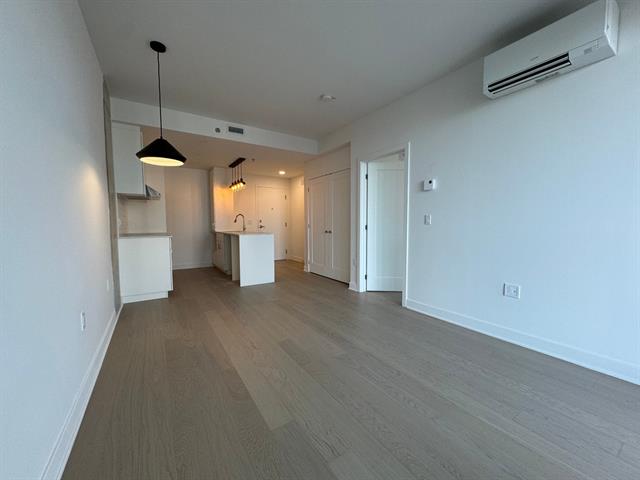
Living room
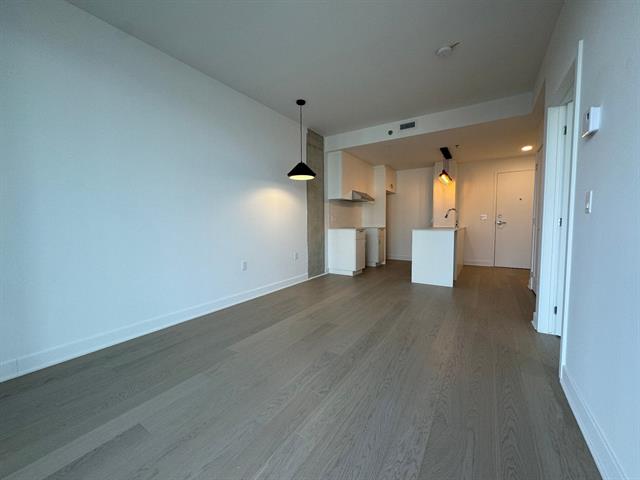
Living room
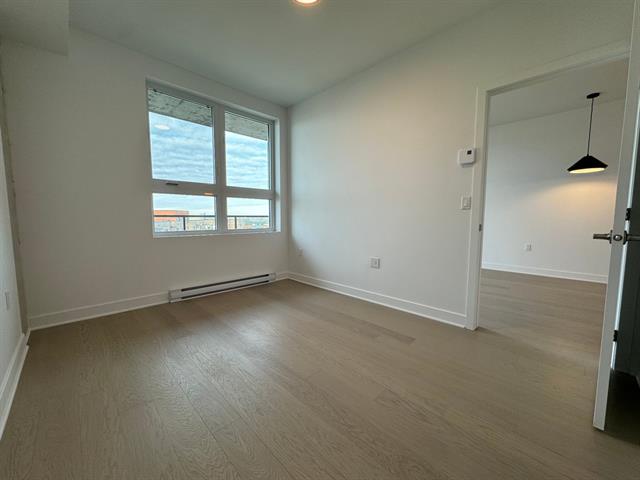
Bedroom
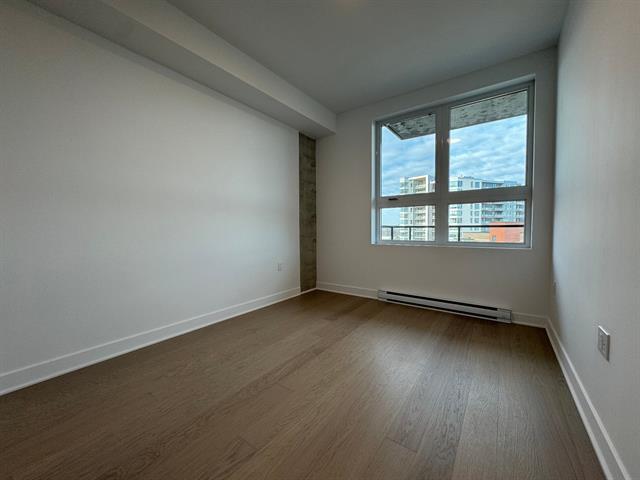
Bedroom
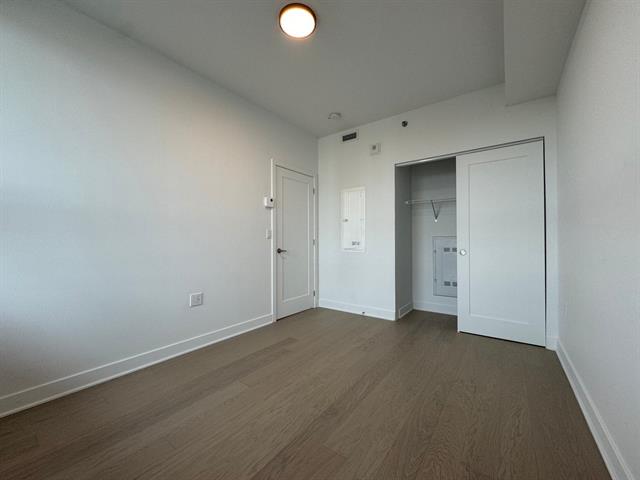
Bedroom
|
|
Description
Best Value in LaSalle -- Steps to Angrignon Metro! Priced as the lowest among comparable units in the surrounding market -- exceptional value for this location.* Steps to Angrignon Metro Station (Green Line) * Steps to Angrignon Bus Terminus -- easy commute across the city * 5-min walk to Carrefour Angrignon, supermarkets and all daily shopping * 10-min drive to Downtown Montreal Includes 5 major appliances. Building amenities: gym, indoor pool, saunas and yoga room.
Best Value in LaSalle -- Steps to Angrignon Metro!
Don't miss this Satori condo in prime LaSalle, priced as
the lowest among comparable units in the surrounding market
-- exceptional value for this location.
Location is unbeatable:
* Steps to Angrignon Metro Station (Green Line)
* Steps to Angrignon Bus Terminus -- easy commute across
the city
* 5-min walk to Carrefour Angrignon, supermarkets and all
daily shopping
* 10-min drive to Downtown Montreal
Includes 5 major appliances. Building amenities: gym,
indoor pool, saunas and yoga room.
Inclusions: Stove, fridge, dishwasher, washer and dryer;
Exclusions : electricity, internet, cable TV, Tenant insurance $2M
| BUILDING | |
|---|---|
| Type | Apartment |
| Style | Detached |
| Dimensions | 0x0 |
| Lot Size | 0 |
| EXPENSES | |
|---|---|
| N/A |
|
ROOM DETAILS |
|||
|---|---|---|---|
| Room | Dimensions | Level | Flooring |
| Living room | 10.2 x 8.3 P | 9thth Floor | |
| Kitchen | 8.4 x 8.4 P | 9thth Floor | |
| Bedroom | 12.0 x 9.4 P | 9thth Floor | |
| Bathroom | 8.0 x 8.0 P | 9thth Floor | |
|
CHARACTERISTICS |
|
|---|---|
| Proximity | Bicycle path, Daycare centre, Elementary school, High school, Highway, Hospital, Park - green area, Public transport |
| Heating system | Electric baseboard units |
| Heating energy | Electricity |
| Sewage system | Municipal sewer |
| Water supply | Municipality |
| Restrictions/Permissions | No pets allowed |
| Zoning | Residential |