691 Rue Notre Dame, Saint-Sulpice, QC J5W3W9 $239,000
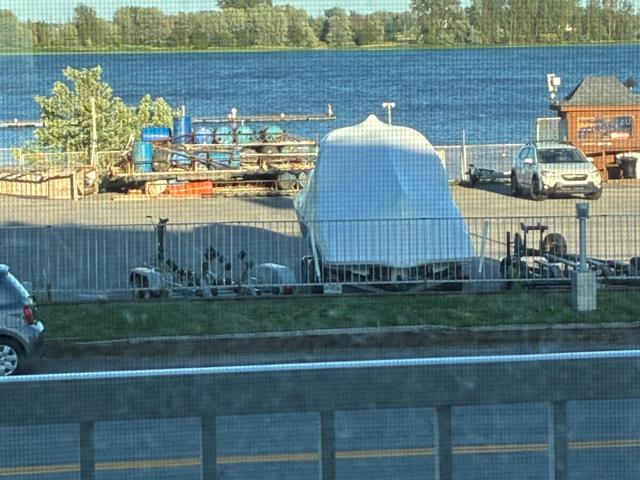
Water view
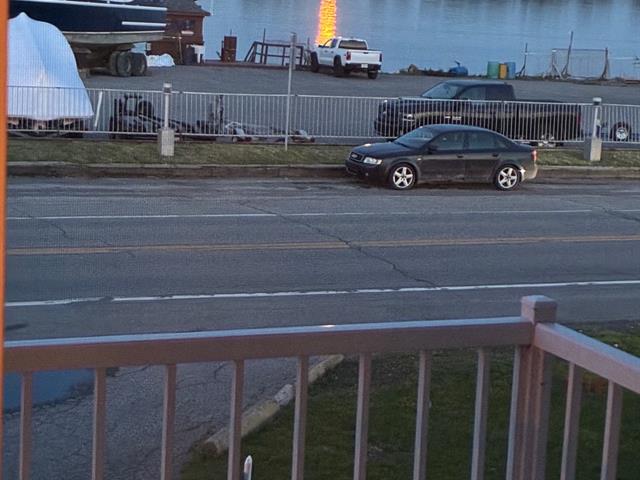
Water view
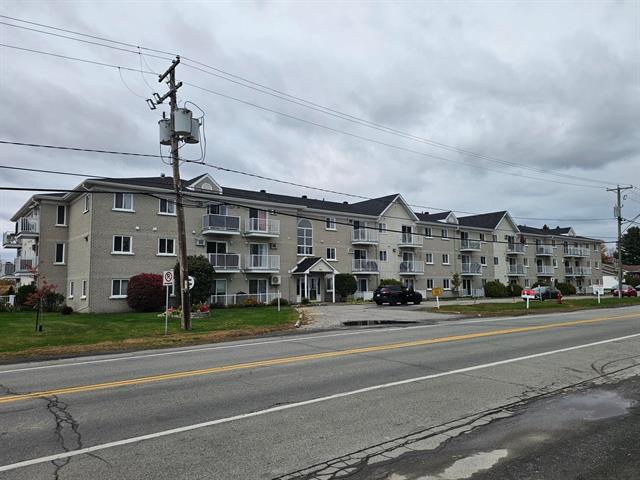
Frontage
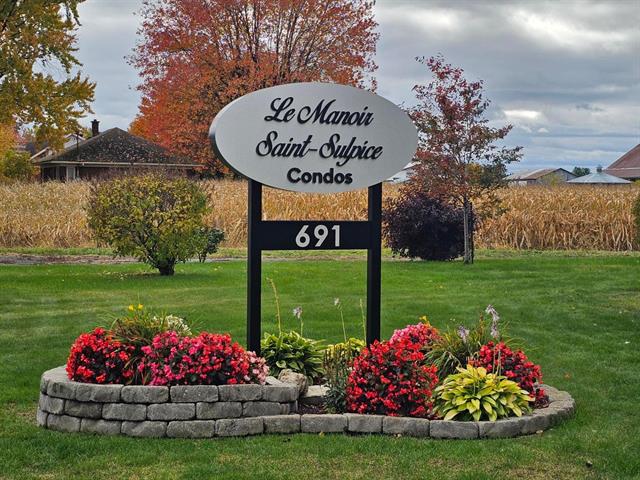
Frontage
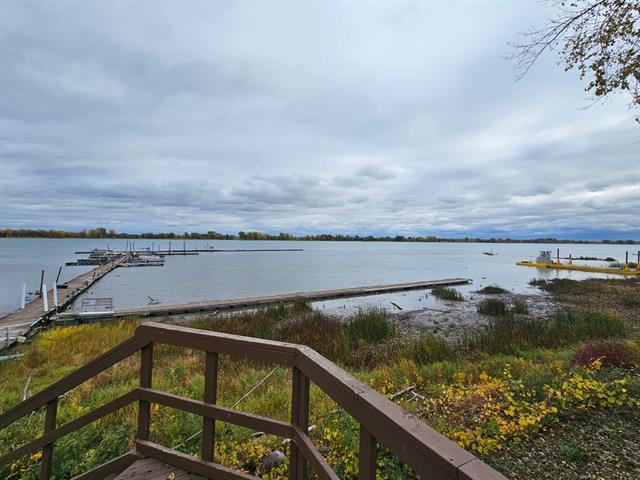
View
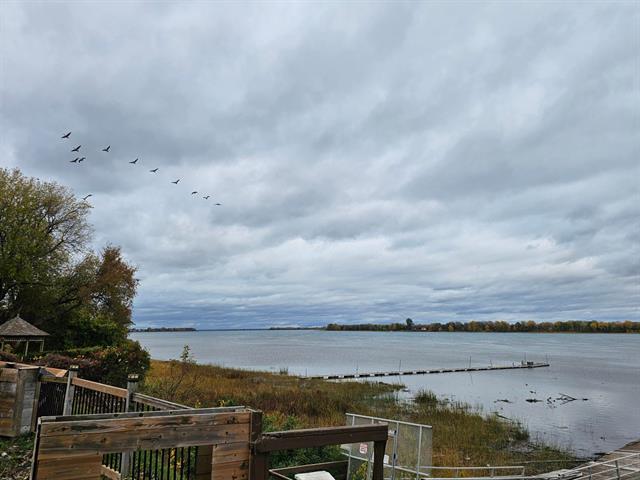
View
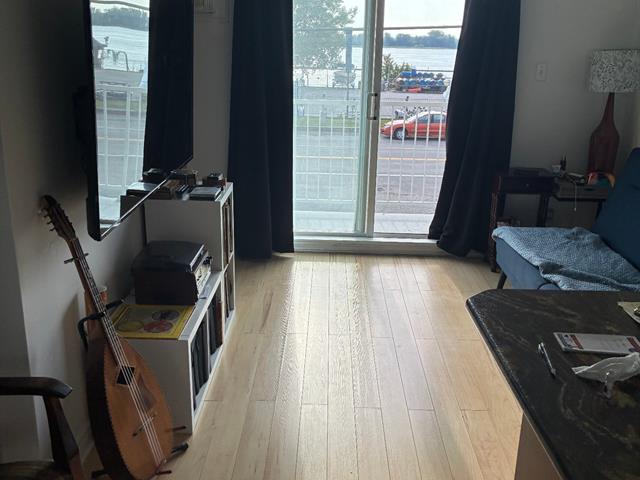
Living room
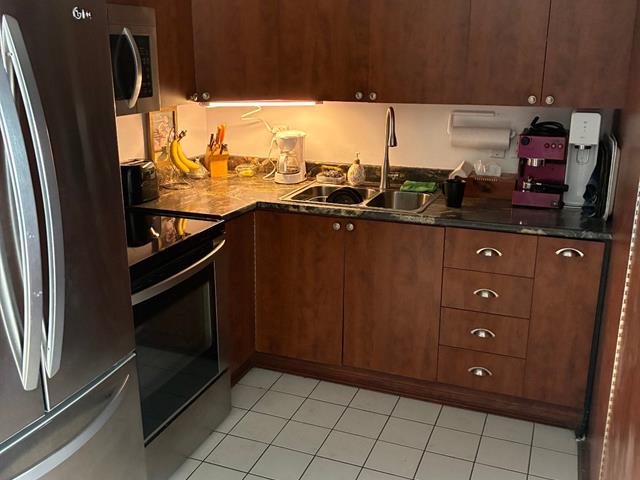
Kitchen
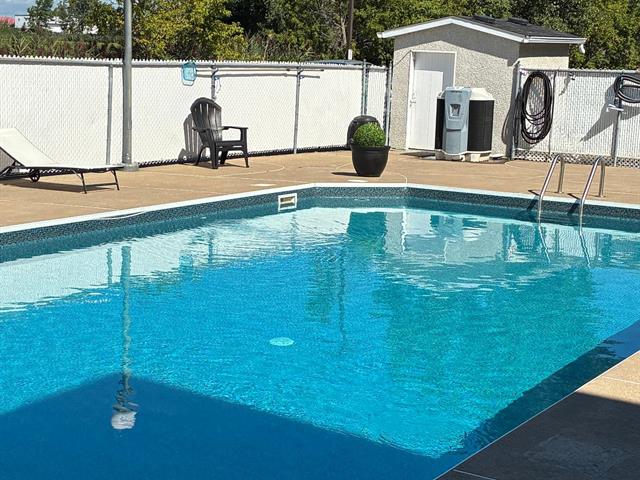
Pool
|
|
Description
Beautiful second-floor condo, ideal for a couple or a single person, offering a panoramic view of the St. Lawrence River. Ideally located close to all amenities. The unit is very well-maintained and features one bedroom, a bathroom with a shower and whirlpool tub, a kitchen, a living area, and a laundry room. It includes a wall-mounted air conditioner. Building amenities include a gym, a party room (available by reservation), outdoor parking, a common terrace, a heated in-ground pool, and winter bicycle storage.
Beautiful second-floor condo, ideal for a couple or a
single person, offering a panoramic view of the St.
Lawrence River. Ideally located close to all amenities. The
unit is very well-maintained and features one bedroom, a
bathroom with a shower and whirlpool tub, a kitchen, a
living area, and a laundry room. It includes a wall-mounted
air conditioner. Building amenities include a gym, a party
room (available by reservation), outdoor parking, a common
terrace, a heated in-ground pool, and winter bicycle
storage.
Inclusions:
Exclusions : N/A
| BUILDING | |
|---|---|
| Type | Apartment |
| Style | Detached |
| Dimensions | 23.9x17.4 P |
| Lot Size | 0 |
| EXPENSES | |
|---|---|
| Co-ownership fees | $ 2316 / year |
| Municipal Taxes (2026) | $ 937 / year |
| School taxes (2026) | $ 80 / year |
|
ROOM DETAILS |
|||
|---|---|---|---|
| Room | Dimensions | Level | Flooring |
| Bedroom | 7 x 9 P | 2nd Floor | Floating floor |
| Kitchen | 7 x 8 P | 2nd Floor | |
| Bathroom | 7.6 x 7.3 P | 2nd Floor | Ceramic tiles |
| Laundry room | 7.3 x 4.11 P | 2nd Floor | Flexible floor coverings |
| Living room | 6 x 10 P | 2nd Floor | |
|
CHARACTERISTICS |
|
|---|---|
| Proximity | Bicycle path, Highway, Park - green area |
| Sewage system | Municipal sewer |
| Water supply | Municipality |
| View | Other, Panoramic, Water |
| Zoning | Residential |