6900 Boul. des Roseraies, Montréal (Anjou), QC H1M3B8 $525,000
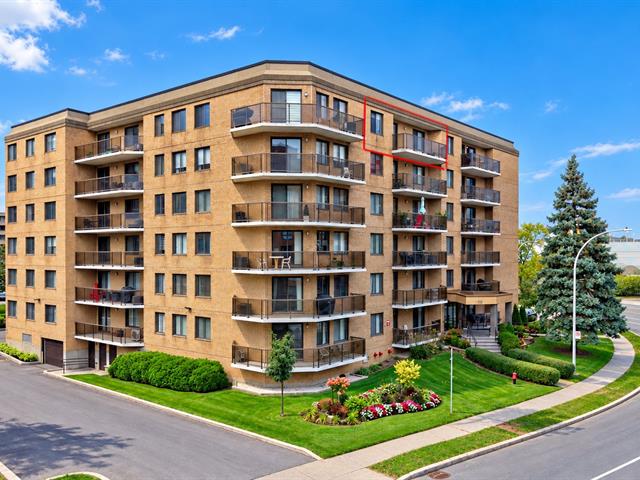
Overall View
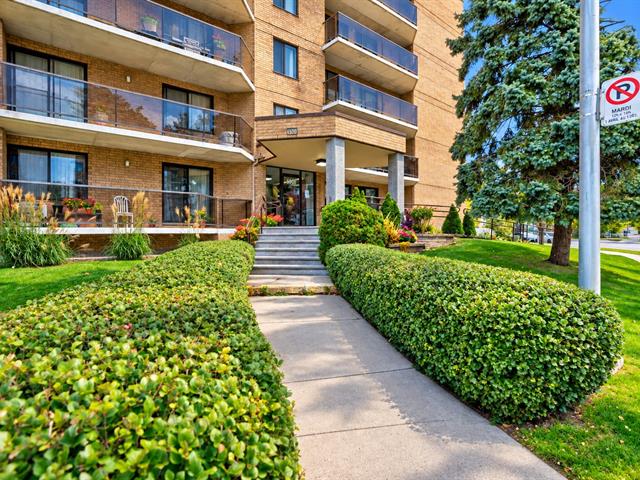
Frontage
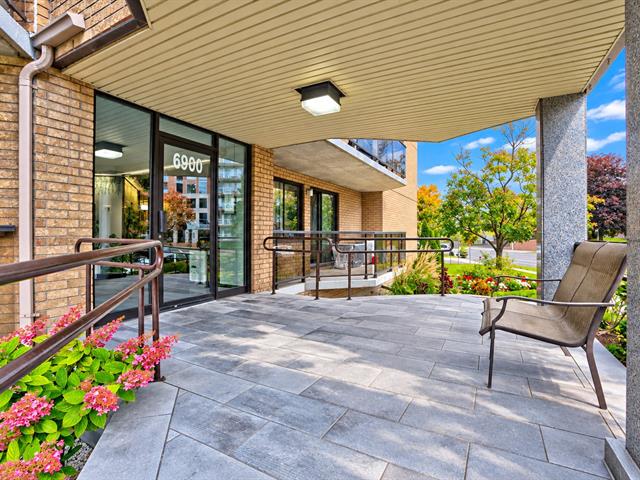
Exterior entrance
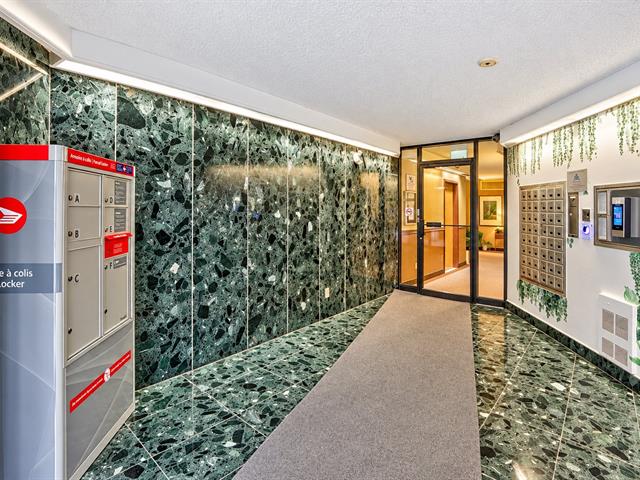
Exterior entrance
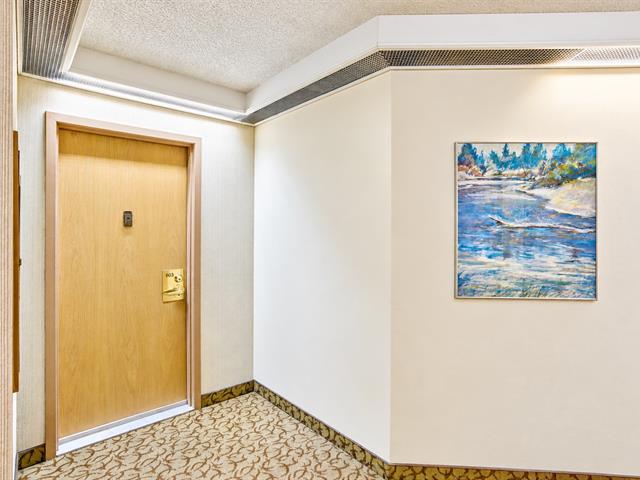
Exterior entrance
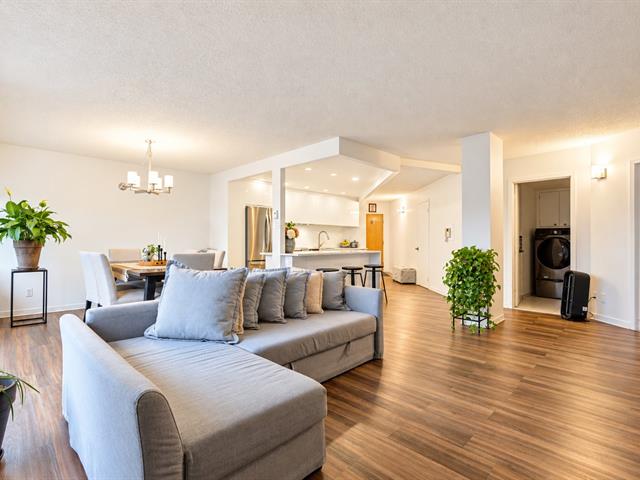
Living room
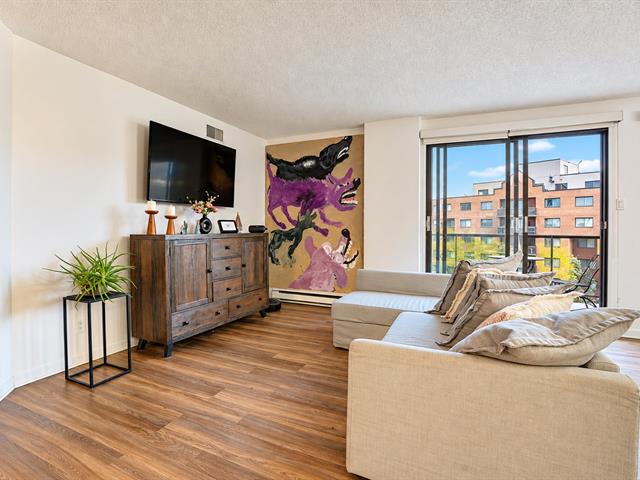
Living room
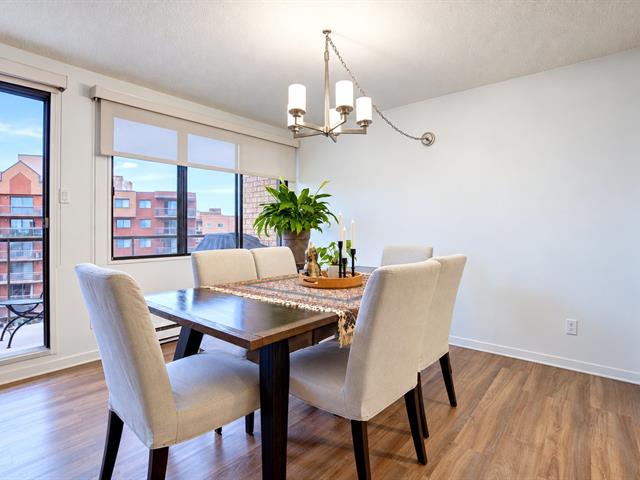
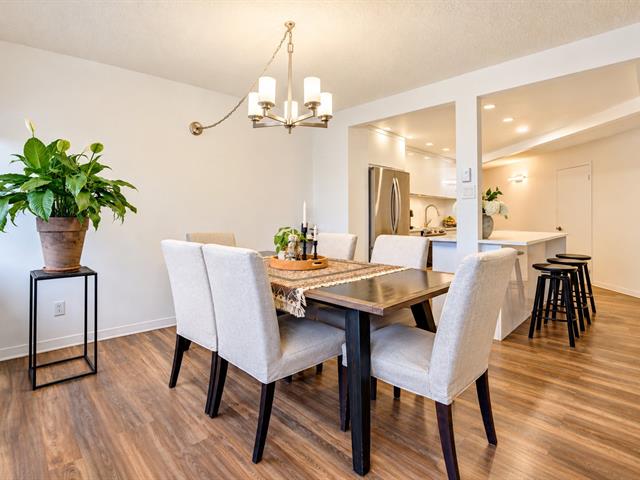
Dining room
Dining room
|
|
Description
Spacious and Bright 3 Bedrooms Condo, 1 Bathroom and 1 Powder room, Large Living room and Dining room with Open concept kitchen , Fully renovated floors, kitchen and Bathrooms, Central Heating and A/C, Central Heat-pump, Private Balcony, One Indoor Garage, 2 Indoor Storages, Close to all amenities: Public Transportation, Daycare, Primary School, High school, walking distance to Gallery Anjou, Close to Roger-Rousseau Park, Radisson Metro station, High ways 40 & 25,
Renovated Kitchen 2024
Renovated Bathroom and Powder room 2018
Renovated Floors 2018
Painting 2018
Inclusions: Fridge, Stove, Dishwasher, Washer and Dryer, Microwave, Wine cooler, Lights and Fixtures, Blinds.
Exclusions : N/A
| BUILDING | |
|---|---|
| Type | Apartment |
| Style | Detached |
| Dimensions | 0x0 |
| Lot Size | 0 |
| EXPENSES | |
|---|---|
| Co-ownership fees | $ 5820 / year |
| Municipal Taxes (2026) | $ 2705 / year |
| School taxes (2026) | $ 268 / year |
|
ROOM DETAILS |
|||
|---|---|---|---|
| Room | Dimensions | Level | Flooring |
| Hallway | 1.9 x 2.13 M | 6th Floor | Floating floor |
| Living room | 3.48 x 4.72 M | 6th Floor | Floating floor |
| Dining room | 3.53 x 3.38 M | 6th Floor | Floating floor |
| Kitchen | 2.62 x 4.34 M | 6th Floor | Floating floor |
| Primary bedroom | 3.35 x 4.42 M | 6th Floor | Floating floor |
| Bedroom | 2.62 x 4.39 M | 6th Floor | Floating floor |
| Bedroom | 2.90 x 4.83 M | 6th Floor | Floating floor |
| Bathroom | 1.52 x 3.63 M | 6th Floor | Ceramic tiles |
| Washroom | 2.16 x 2.49 M | 6th Floor | Ceramic tiles |
| Storage | 1.55 x 2.26 M | 6th Floor | Ceramic tiles |
|
CHARACTERISTICS |
|
|---|---|
| Heating system | Air circulation, Electric baseboard units |
| Windows | Aluminum |
| Proximity | Bicycle path, Cegep, Daycare centre, Elementary school, Golf, High school, Highway, Hospital, Park - green area, Public transport, Réseau Express Métropolitain (REM), University |
| Siding | Brick |
| Equipment available | Central air conditioning, Central heat pump, Private balcony |
| Available services | Common areas, Indoor storage space |
| Heating energy | Electricity |
| Easy access | Elevator |
| Mobility impared accessible | Exterior access ramp |
| Topography | Flat |
| Parking | Garage |
| Garage | Heated, Single width |
| Sewage system | Municipal sewer |
| Water supply | Municipality |
| Zoning | Residential |
| Bathroom / Washroom | Seperate shower |
| Window type | Sliding |
| Rental appliances | Water heater |