689 Rue Surrey, Baie-d'Urfé, QC H9X2E8 $1,029,000
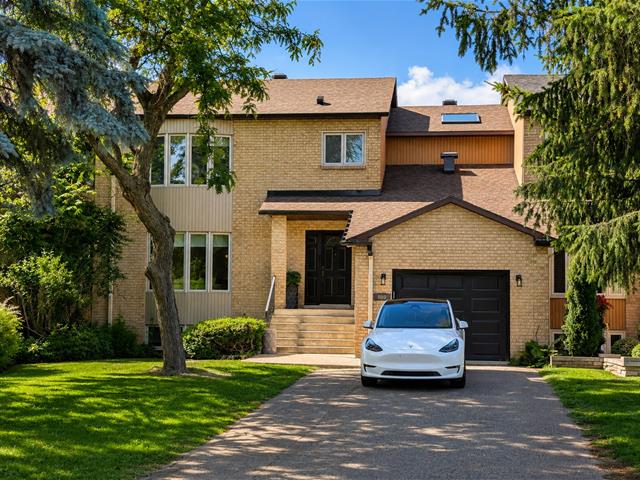
Frontage
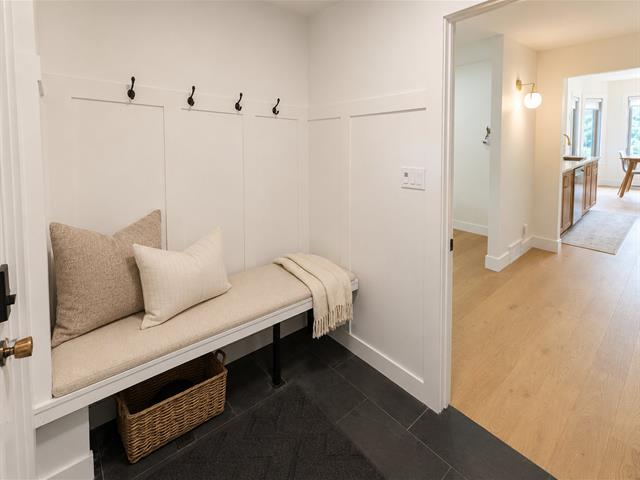
Other
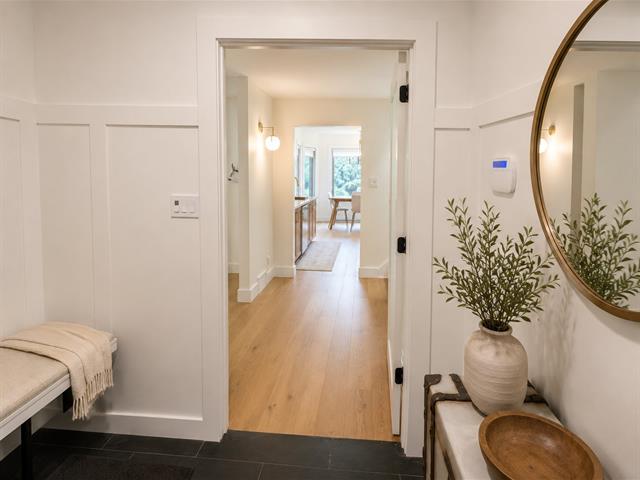
Other
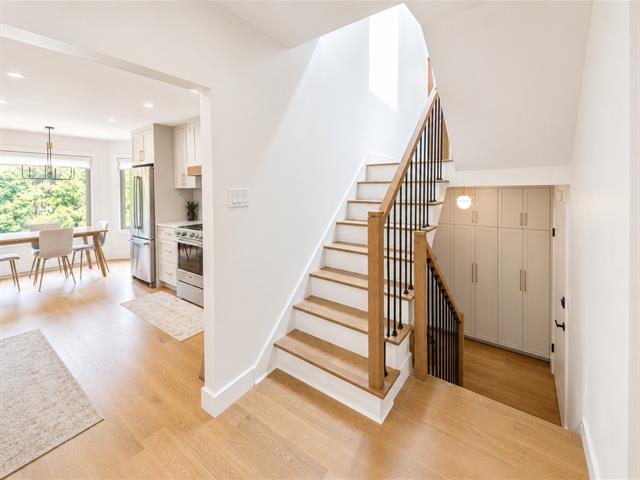
Hallway
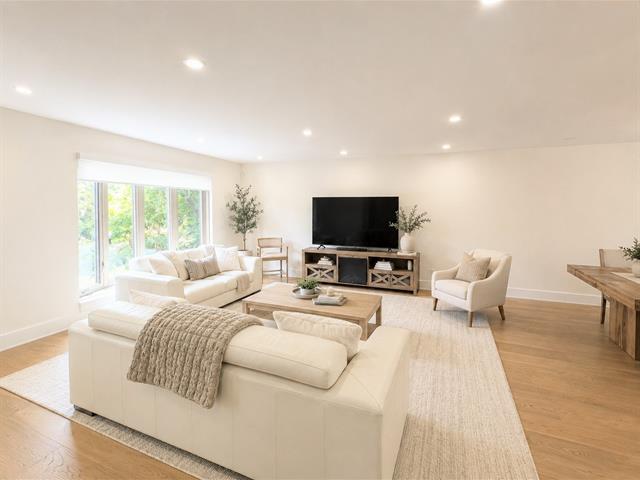
Living room
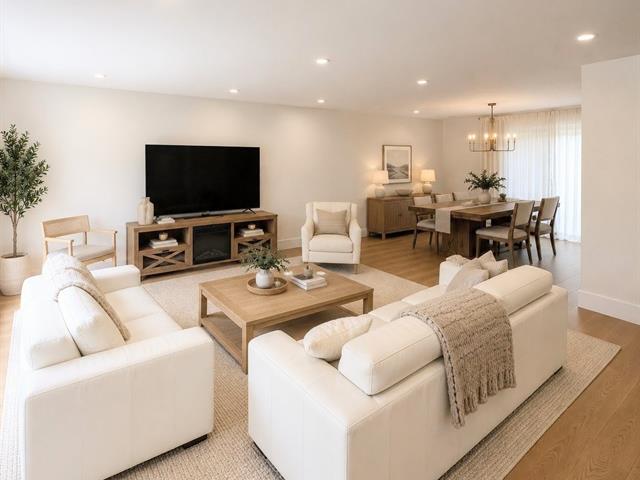
Living room
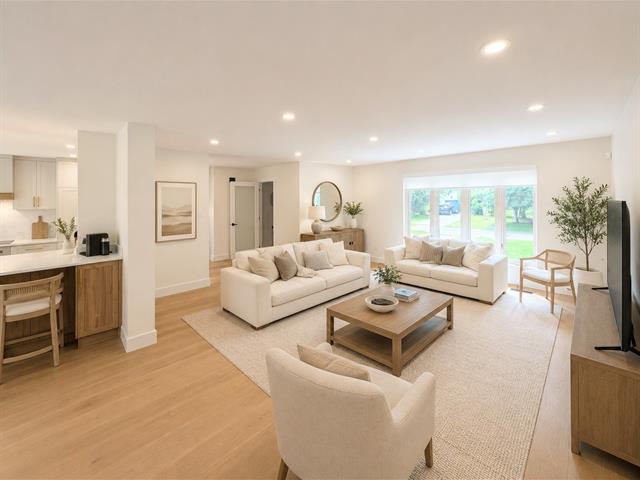
Living room
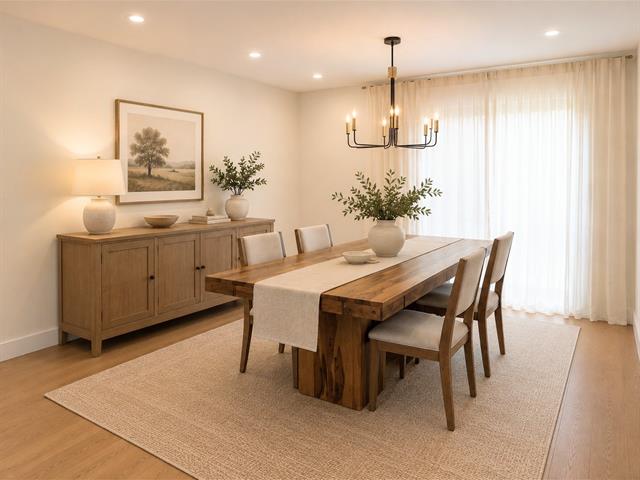
Dining room
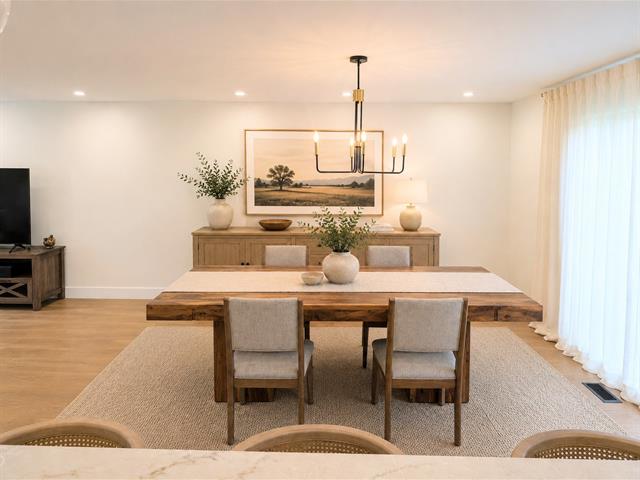
Dining room
|
|
Description
Welcome to 689 Surrey, a beautifully renovated townhome in the heart of Baie-d'Urfé, offering the rare advantage of no condo fees and low property taxes. Thoughtfully redesigned from top to bottom, this exceptional home blends timeless finishes, quality craftsmanship, and a bright, functional layout. Ideally located within walking distance of Lake Saint-Louis, nature trails, parks, everyday amenities, excellent schools, and the renowned Alexander von Humboldt German International School.
This is far more than a renovated home, it is a residence
that was meticulously redesigned with the intention of
being their forever home. Every renovation was completed
with quality craftsmanship, premium materials, and
thoughtful attention to both beauty and functionality,
rather than as a quick cosmetic update.
Highlights include:
Custom-designed kitchen, laundry room/butler's pantry,
mudroom, and bathroom cabinetry throughout.
Stunning Taj Mahal countertops with a full-height matching
slab backsplash in the kitchen and laundry room countertops.
Fully renovated full bathrooms featuring heated floors for
year-round comfort.
Luxurious primary ensuite with a custom walk-in shower,
rain shower head, heated towel rack, and spa-inspired
finishes. Master Bedroom includes large walk-in closet
Laundry room professionally transformed into a functional
butler's pantry, complete with additional custom storage, a
second refrigerator, microwave, and generous workspace.
Window glass panes replaced to improve efficiency and
comfort.
Comprehensive renovation completed throughout the home with
timeless finishes and exceptional attention to detail.
Located in the highly desirable community of Baie-d'Urfé,
the home is within walking distance of the shores of Lake
Saint-Louis, parks, nature trails, schools--including the
prestigious Alexander von Humboldt German International
School--and everyday amenities.
With NO condo fees, LOW property taxes, and extensive
high-end renovations, this exceptional property offers a
rare opportunity to enjoy turnkey living in one of the West
Island's most sought-after neighbourhoods.
that was meticulously redesigned with the intention of
being their forever home. Every renovation was completed
with quality craftsmanship, premium materials, and
thoughtful attention to both beauty and functionality,
rather than as a quick cosmetic update.
Highlights include:
Custom-designed kitchen, laundry room/butler's pantry,
mudroom, and bathroom cabinetry throughout.
Stunning Taj Mahal countertops with a full-height matching
slab backsplash in the kitchen and laundry room countertops.
Fully renovated full bathrooms featuring heated floors for
year-round comfort.
Luxurious primary ensuite with a custom walk-in shower,
rain shower head, heated towel rack, and spa-inspired
finishes. Master Bedroom includes large walk-in closet
Laundry room professionally transformed into a functional
butler's pantry, complete with additional custom storage, a
second refrigerator, microwave, and generous workspace.
Window glass panes replaced to improve efficiency and
comfort.
Comprehensive renovation completed throughout the home with
timeless finishes and exceptional attention to detail.
Located in the highly desirable community of Baie-d'Urfé,
the home is within walking distance of the shores of Lake
Saint-Louis, parks, nature trails, schools--including the
prestigious Alexander von Humboldt German International
School--and everyday amenities.
With NO condo fees, LOW property taxes, and extensive
high-end renovations, this exceptional property offers a
rare opportunity to enjoy turnkey living in one of the West
Island's most sought-after neighbourhoods.
Inclusions: Dishwasher, washer, dryer, custom blinds (including motorized custom blinds in master bedroom), curtains in dinning room
Exclusions : Kitchen fridge and stove, second fridge in laundry room, deep freezer in garage, electric car charger
| BUILDING | |
|---|---|
| Type | Two or more storey |
| Style | Attached |
| Dimensions | 38x56.4 M |
| Lot Size | 6867.48 PC |
| EXPENSES | |
|---|---|
| Municipal Taxes (2026) | $ 3408 / year |
| School taxes (2026) | $ 564 / year |
|
ROOM DETAILS |
|||
|---|---|---|---|
| Room | Dimensions | Level | Flooring |
| Vestibule | 7.8 x 5.5 P | Ground Floor | Slate |
| Living room | 17.8 x 15.11 P | Ground Floor | Wood |
| Dining room | 12.5 x 16.4 P | Ground Floor | Wood |
| Kitchen | 11.8 x 11.5 P | Ground Floor | Wood |
| Dinette | 7.4 x 11.5 P | Ground Floor | Wood |
| Laundry room | 12.1 x 9.1 P | RJ | Ceramic tiles |
| Washroom | 6.9 x 3 P | RJ | Ceramic tiles |
| Bedroom | 22 x 15.10 P | 2nd Floor | Wood |
| Walk-in closet | 8 x 5.6 P | 2nd Floor | Wood |
| Bathroom | 9.10 x 11.6 P | 2nd Floor | Slate |
| Bedroom | 12.10 x 15.1 P | 2nd Floor | Wood |
| Bedroom | 12.11 x 10 P | 2nd Floor | Wood |
| Bathroom | 9.7 x 7.8 P | 2nd Floor | Slate |
| Family room | 28.5 x 22.8 P | Basement | Floating floor |
| Bedroom | 18.6 x 10.5 P | Basement | Floating floor |
|
CHARACTERISTICS |
|
|---|---|
| Basement | 6 feet and over, Finished basement, Separate entrance |
| Bathroom / Washroom | Adjoining to primary bedroom, Seperate shower |
| Heating system | Air circulation |
| Equipment available | Alarm system, Central air conditioning, Central heat pump, Central vacuum cleaner system installation, Electric garage door, Level 2 charging station |
| Driveway | Asphalt |
| Roofing | Asphalt shingles |
| Garage | Attached, Heated, Single width |
| Proximity | Bicycle path, Cegep, Cross-country skiing, Daycare centre, Elementary school, High school, Highway, Hospital, Park - green area, Public transport, Réseau Express Métropolitain (REM) |
| Window type | Crank handle |
| Heating energy | Electricity |
| Landscaping | Fenced, Land / Yard lined with hedges |
| Available services | Fire detector |
| Topography | Flat |
| Parking | Garage, Outdoor |
| Sewage system | Municipal sewer |
| Water supply | Municipality |
| Distinctive features | No neighbours in the back |
| Foundation | Poured concrete |
| Windows | PVC |
| Zoning | Residential |
| Rental appliances | Water heater |
| Hearth stove | Wood fireplace |