6575 Rue Camus, Brossard, QC J4Z0J8 $1,580,000
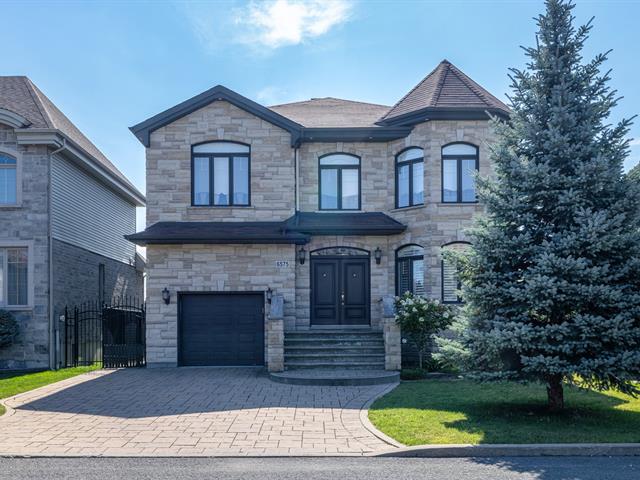
Exterior
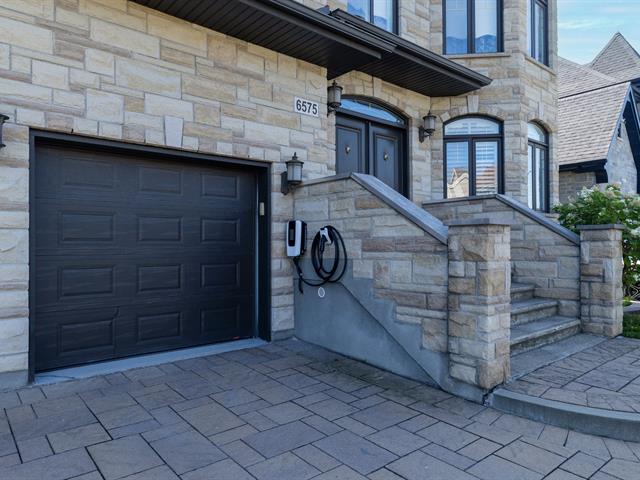
Exterior
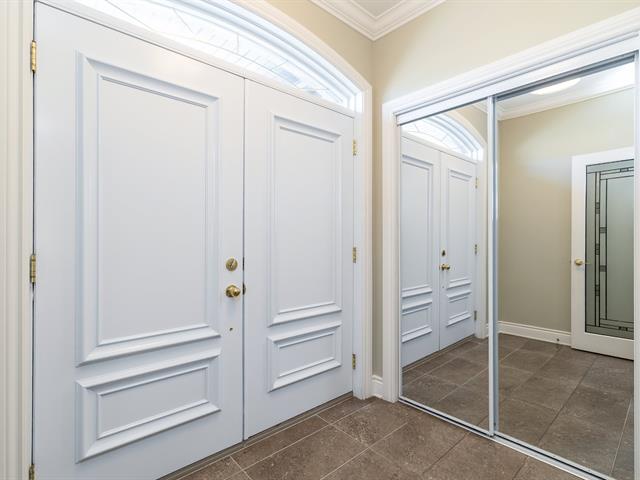
Hallway
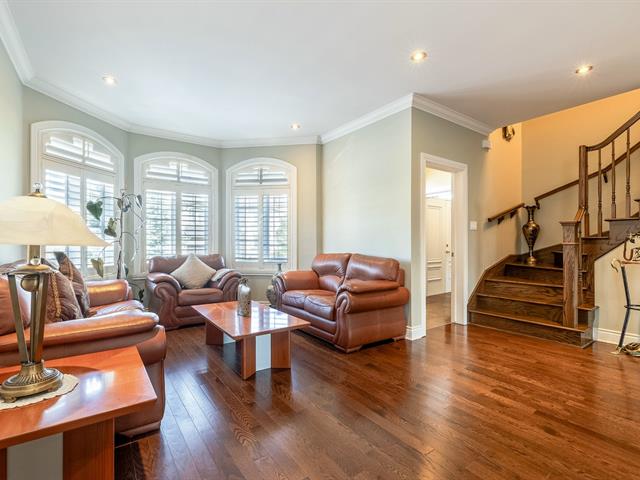
Living room
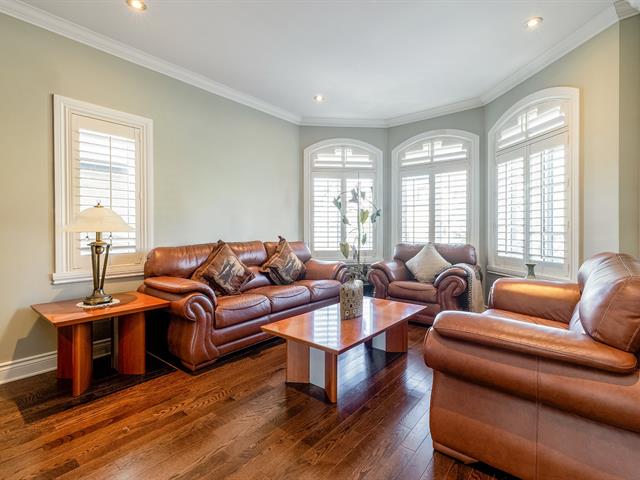
Living room
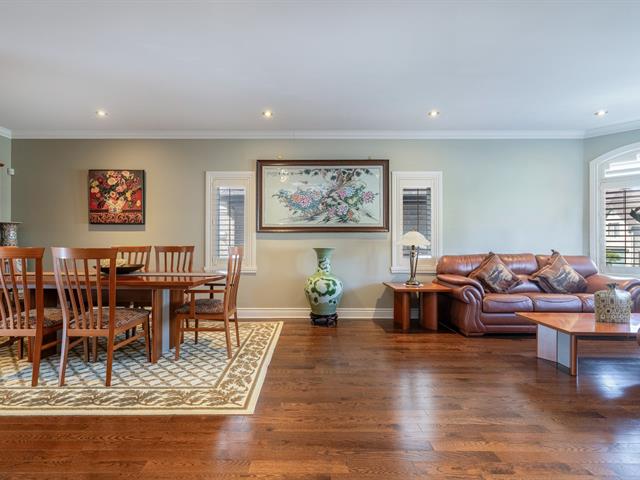
Living room
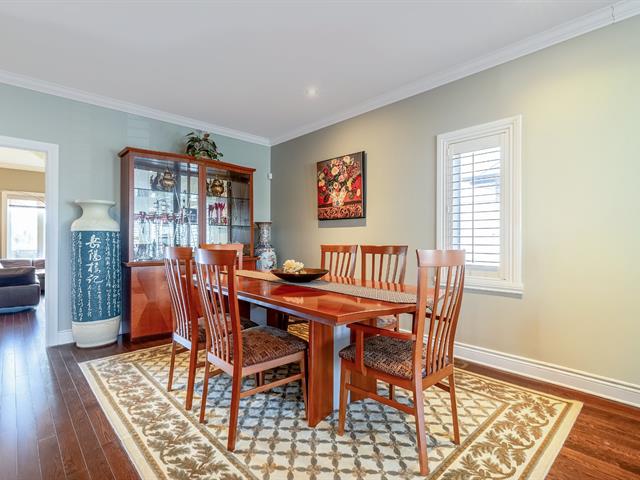
Dining room
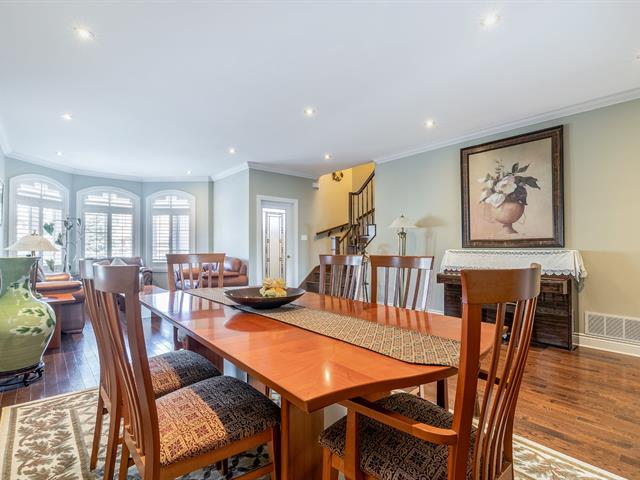
Dining room
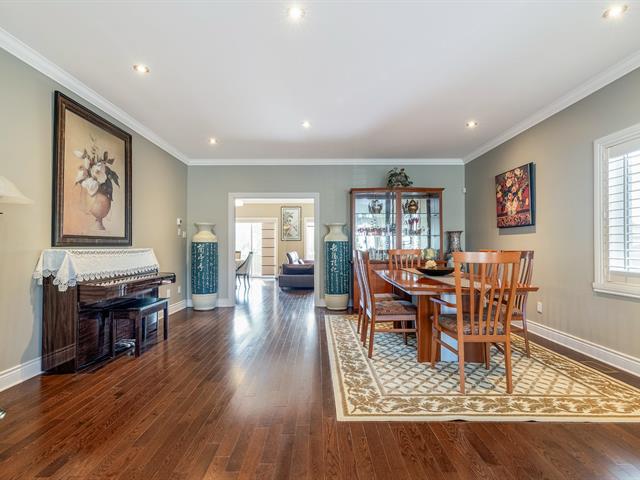
Dining room
|
|
Description
Beautiful detached home located in the highly sought-after C sector of Brossard. Built with quality materials, this spacious residence offers a generous living area and a well-designed, functional layout ideal for comfortable family living. Situated in a mature and established neighborhood, close to parks, the REM, schools, shopping and everyday amenities. A wonderful opportunity to enjoy space, quality and convenience in one of Brossard's most desirable areas.
PROPERTY FEATURES
-Spacious detached home offering an exceptionally large
living area and a functional, well-designed layout.
-High-end kitchen featuring solid wood cabinetry and thick
quartz countertops.
-Solid hardwood flooring throughout the main living areas,
including the basement.
-Impressive ceiling heights: approximately 9.5 ft on the
main floor, 9 ft on the second floor, and 8 ft in the
basement.
-Multiple bedrooms with ensuite bathrooms on the upper
floor.
-No rear neighbours, offering excellent privacy and an open
view over a wide green space.
Beautiful paving-stone driveway adding to the home's curb
appeal.
-Generously sized rooms throughout the property, providing
exceptional comfort and living space.
-Located in Brossard's sought-after and well-established C
sector, close to parks, the REM, schools, shopping and
other amenities.
-Spacious detached home offering an exceptionally large
living area and a functional, well-designed layout.
-High-end kitchen featuring solid wood cabinetry and thick
quartz countertops.
-Solid hardwood flooring throughout the main living areas,
including the basement.
-Impressive ceiling heights: approximately 9.5 ft on the
main floor, 9 ft on the second floor, and 8 ft in the
basement.
-Multiple bedrooms with ensuite bathrooms on the upper
floor.
-No rear neighbours, offering excellent privacy and an open
view over a wide green space.
Beautiful paving-stone driveway adding to the home's curb
appeal.
-Generously sized rooms throughout the property, providing
exceptional comfort and living space.
-Located in Brossard's sought-after and well-established C
sector, close to parks, the REM, schools, shopping and
other amenities.
Inclusions: Fridge, stove range, kitchen fan, dishwasher, microwave, washer, dryer, light fixture, window coverings.
Exclusions : N/A
| BUILDING | |
|---|---|
| Type | Two or more storey |
| Style | Detached |
| Dimensions | 14.34x10.84 M |
| Lot Size | 414 MC |
| EXPENSES | |
|---|---|
| Municipal Taxes (2026) | $ 6493 / year |
| School taxes (2026) | $ 800 / year |
|
ROOM DETAILS |
|||
|---|---|---|---|
| Room | Dimensions | Level | Flooring |
| Hallway | 7.2 x 5.1 P | Ground Floor | Ceramic tiles |
| Living room | 16.9 x 18.3 P | Ground Floor | Wood |
| Dining room | 16.9 x 12.1 P | Ground Floor | Wood |
| Family room | 16.9 x 13.2 P | Ground Floor | Wood |
| Dining room | 16.10 x 8.3 P | Ground Floor | Wood |
| Kitchen | 17.2 x 12.6 P | Ground Floor | Ceramic tiles |
| Laundry room | 11.2 x 6.3 P | Ground Floor | Ceramic tiles |
| Primary bedroom | 16.1 x 16.1 P | 2nd Floor | Wood |
| Bathroom | 8.3 x 12.5 P | 2nd Floor | Ceramic tiles |
| Bedroom | 13.9 x 11.8 P | 2nd Floor | Wood |
| Bathroom | 8.1 x 7.2 P | 2nd Floor | Ceramic tiles |
| Bedroom | 15.3 x 11.2 P | 2nd Floor | Wood |
| Bathroom | 11.9 x 9.5 P | 2nd Floor | Ceramic tiles |
| Bedroom | 11.1 x 14.8 P | 2nd Floor | Wood |
| Hallway | 6.6 x 20.2 P | 2nd Floor | Wood |
| Living room | 20.2 x 16.3 P | Basement | Wood |
| Bedroom | 14.2 x 13.8 P | Basement | Wood |
| Bathroom | 7.2 x 7.11 P | Basement | Ceramic tiles |
| Bedroom | 10.2 x 14.6 P | Basement | Wood |
|
CHARACTERISTICS |
|
|---|---|
| Basement | 6 feet and over, Finished basement |
| Heating system | Air circulation |
| Roofing | Asphalt shingles |
| Proximity | Bicycle path, Cegep, Daycare centre, Elementary school, High school, Highway, Hospital, Park - green area, Public transport, Réseau Express Métropolitain (REM), Snowmobile trail, University |
| Foundation | Concrete block |
| Heating energy | Electricity |
| Parking | Garage |
| Garage | Heated |
| Sewage system | Municipal sewer |
| Water supply | Municipality |
| Driveway | Plain paving stone |
| Windows | PVC |
| Zoning | Residential |
| Cupboard | Wood |