65 Curzon Street, Montréal-Ouest, QC H4X1H8 $1,085,000
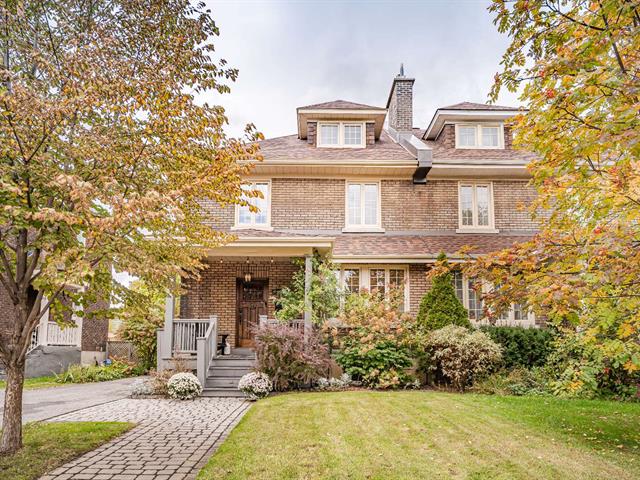
Frontage
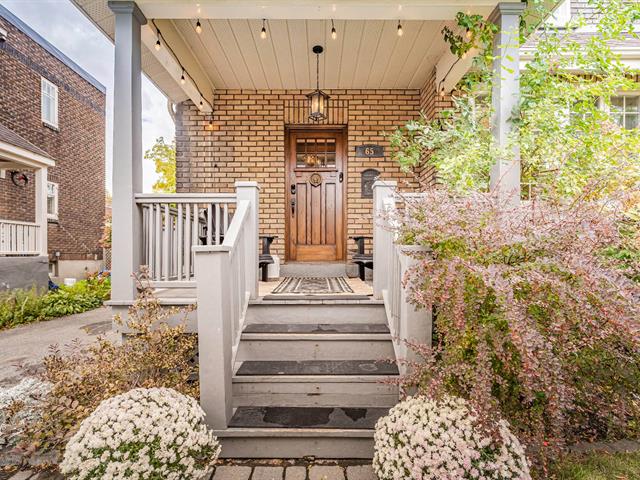
Exterior entrance
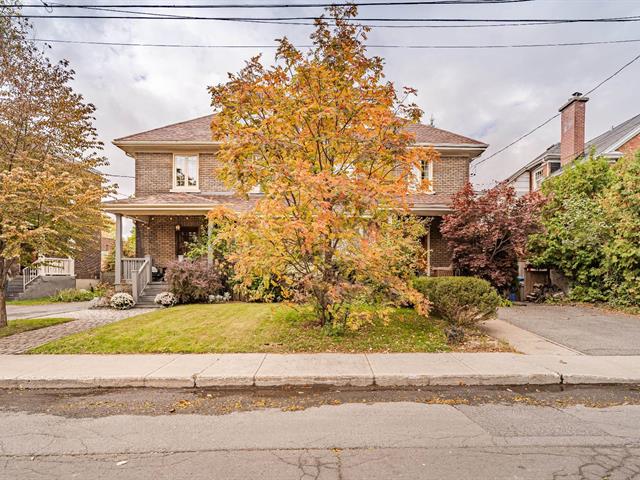
Frontage
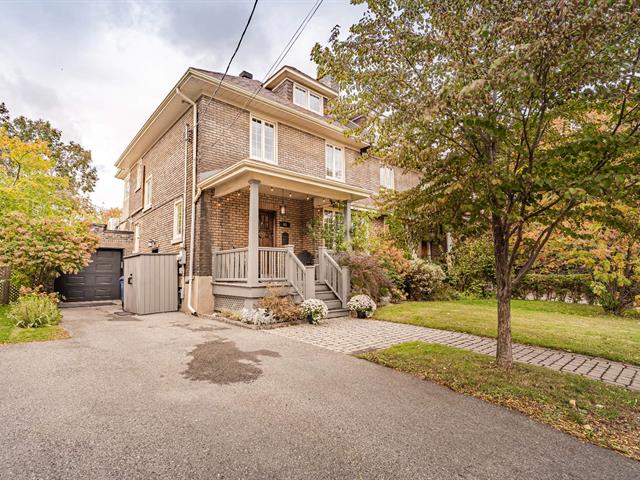
Frontage
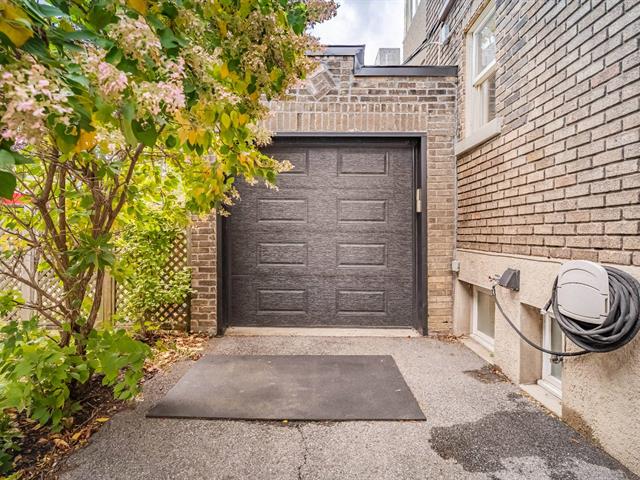
Garage
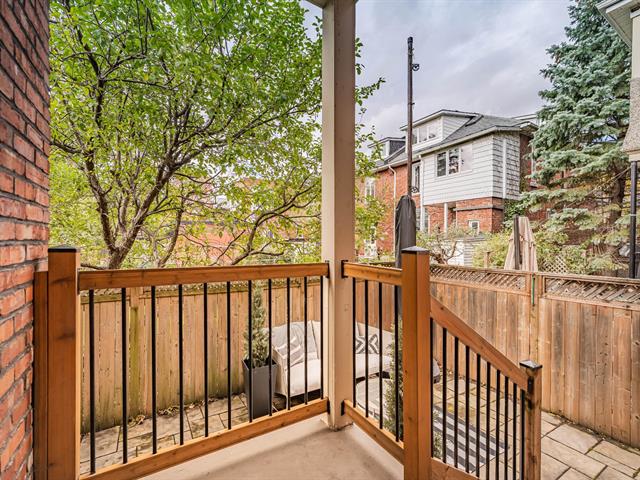
Backyard
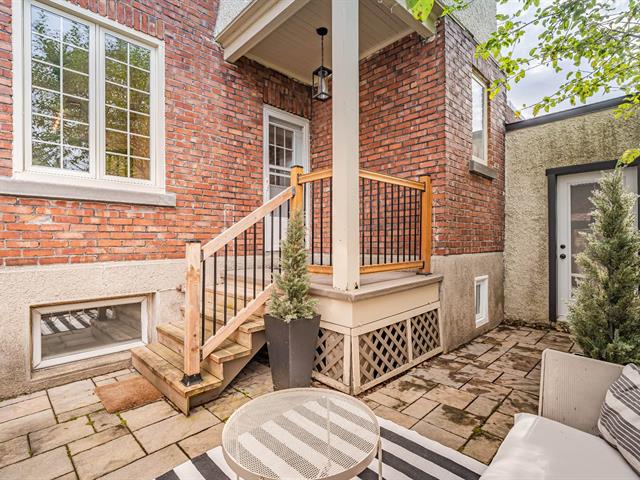
Backyard
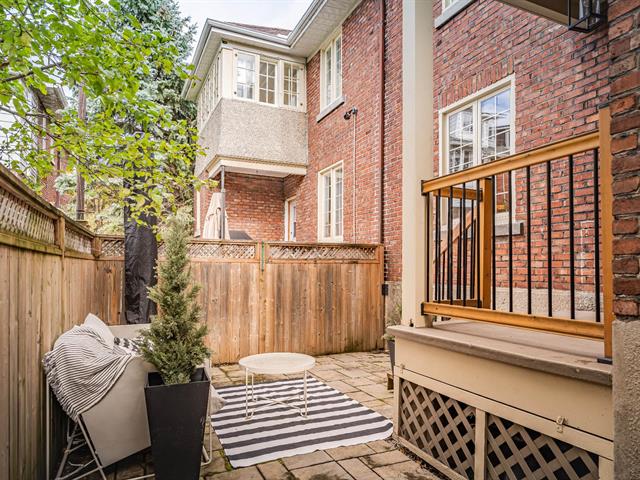
Backyard
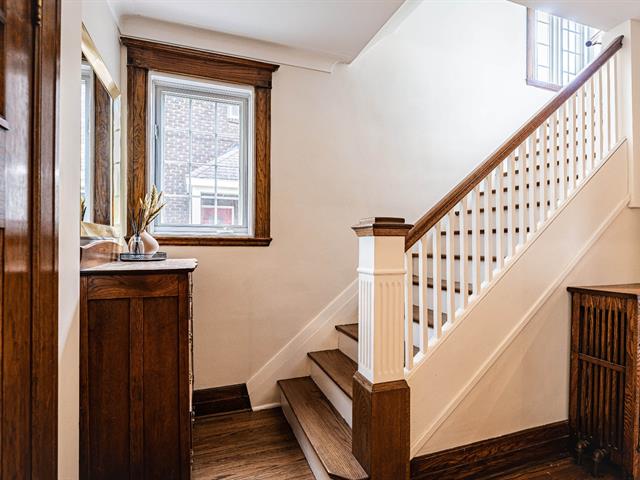
Staircase
|
|
Description
Arts & Crafts Charm in Montréal West! Built in the 1920s by A. Payne & Co., this timeless brick semi blends original character with modern updates. Original oak door, wood trim, staircase, hardwood floors & built-in china cabinet. 4 bedrooms, a sunroom/office, 2 full baths + powder room. Gas fireplace (2018), updated kitchen (2017) & basement (2020). Heated garage/gym. A cozy backyard for family BBQs & playtime! Steps from George Booth Park, pool, arena, schools, daycares, shops & commuter train. The perfect place to put down roots and grow!
Main floor
*Living room with brick gas fireplace and custom-built
shelving
*Separate dining room
*Kitchen renovated in 2017 (Ikea cabinets, quartz counters)
*Powder room (added)
Second floor
*3 bedrooms
*Updated full bathroom
*Sunroom, currently an office
Third floor
*One large room with exposed brick and dormer windows
*Currently a family room and office, but it could also work
as a primary suite
Basement
*Finished family room
*Laundry
*Full bathroom
*Storage & workshop
Outside
*Garage (currently a home gym)
*Paved-stone backyard
*Covered front porch
*Paved front walkway
Location
*Quiet street with little traffic
*George Booth Park across the street
*Civic centre with outdoor pool and hockey arena, 4-minute
walk
*Close to Westminster shops, the train station, French and
English elementary schools, public and private high
schools, and daycares
Inclusions: All appliances excluded of legal warranty, curtain rods, umbrella in backyard, Lifetime shed as is
Exclusions : Gym equipment in garage, shelving system in garage, mirror in powder room, mirror above fireplace, all curtains, light fixture in living room, patio furniture
| BUILDING | |
|---|---|
| Type | Two or more storey |
| Style | Semi-detached |
| Dimensions | 25x23 P |
| Lot Size | 0 |
| EXPENSES | |
|---|---|
| Energy cost | $ 4448 / year |
| Water taxes (2025) | $ 236 / year |
| Municipal Taxes (2026) | $ 8234 / year |
| School taxes (2025) | $ 612 / year |
|
ROOM DETAILS |
|||
|---|---|---|---|
| Room | Dimensions | Level | Flooring |
| Living room | 13.2 x 16 P | Ground Floor | Wood |
| Dining room | 12 x 12.10 P | Ground Floor | Wood |
| Kitchen | 20 x 9.6 P | Ground Floor | Wood |
| Washroom | 2.10 x 5.5 P | Ground Floor | Ceramic tiles |
| Bedroom | 13.5 x 11 P | 2nd Floor | Wood |
| Bedroom | 10.10 x 13 P | 2nd Floor | Wood |
| Bedroom | 10.4 x 10.3 P | 2nd Floor | Wood |
| Home office | 10.6 x 6.10 P | 2nd Floor | Wood |
| Bathroom | 7.6 x 7.8 P | 2nd Floor | Ceramic tiles |
| Family room | 12.7 x 21.7 P | 3rd Floor | Wood |
| Bathroom | 6.10 x 13.2 P | Basement | Ceramic tiles |
| Family room | 20.5 x 19.10 P | Basement | Flexible floor coverings |
| Storage | 21.6 x 8.7 P | Basement | Concrete |
|
CHARACTERISTICS |
|
|---|---|
| Basement | 6 feet and over, Finished basement |
| Driveway | Asphalt |
| Roofing | Asphalt shingles, Elastomer membrane |
| Garage | Attached, Heated, Single width |
| Proximity | Bicycle path, Cegep, Daycare centre, Elementary school, Golf, High school, Highway, Hospital, Park - green area, Public transport, University |
| Siding | Brick |
| Equipment available | Electric garage door, Other, Private yard, Wall-mounted heat pump |
| Landscaping | Fenced, Landscape |
| Parking | Garage, Outdoor |
| Hearth stove | Gaz fireplace |
| Heating system | Hot water |
| Sewage system | Municipal sewer |
| Heating energy | Natural gas |
| Foundation | Poured concrete |
| Windows | PVC |
| Zoning | Residential |
| Water supply | With water meter |