648 Route De Lotbinière, Vaudreuil-Dorion, QC J7V0H4 $665,000
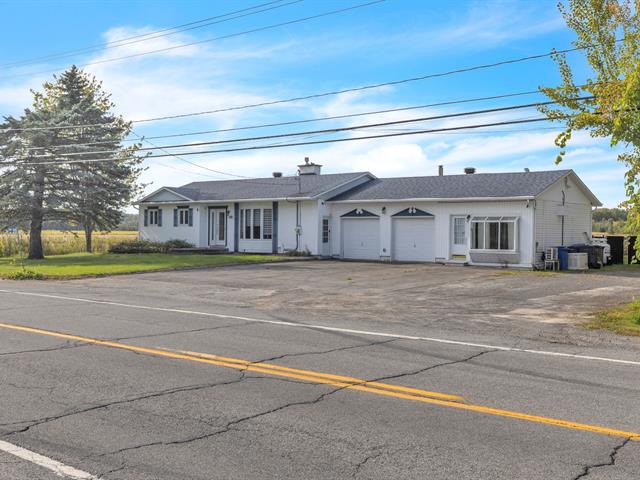
Overall View
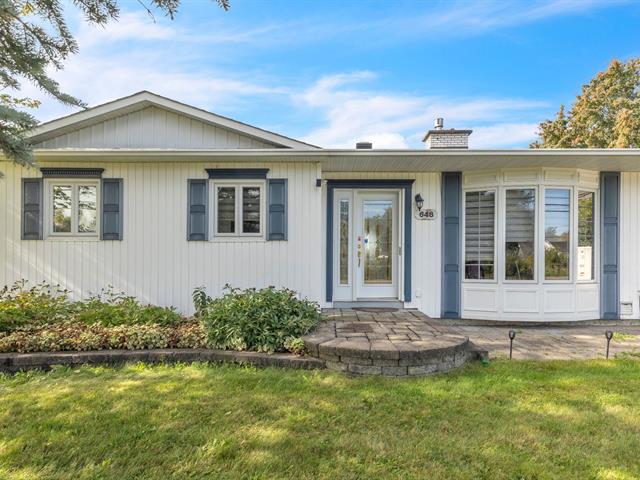
Exterior entrance
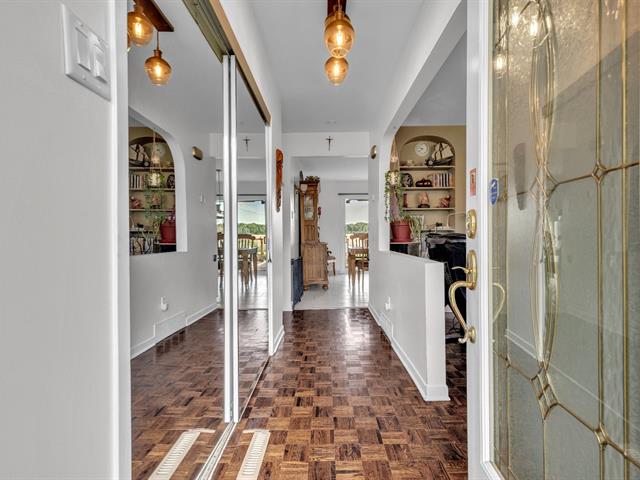
Hallway
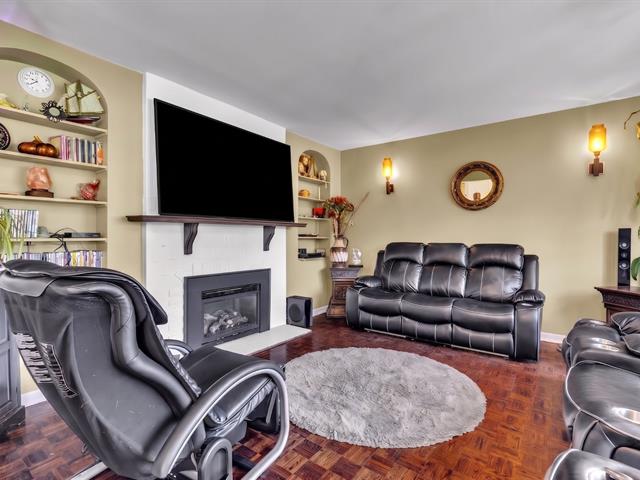
Living room
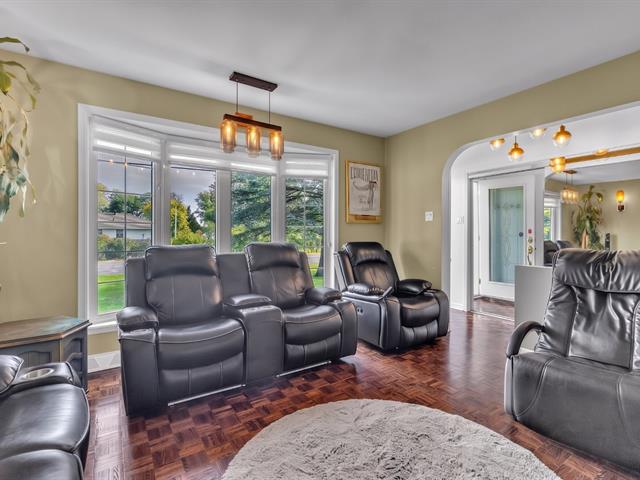
Living room
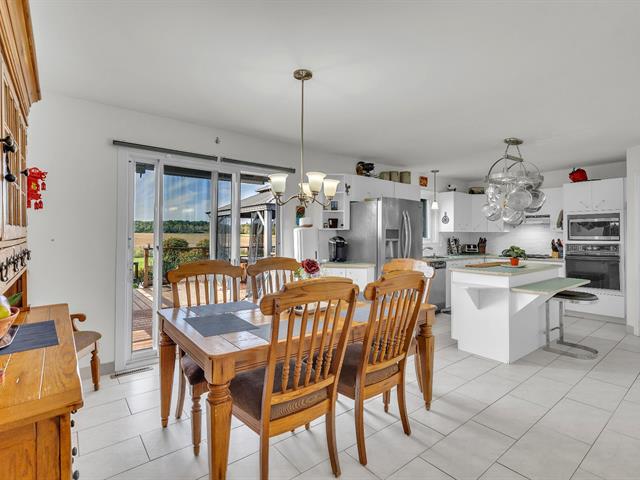
Dining room
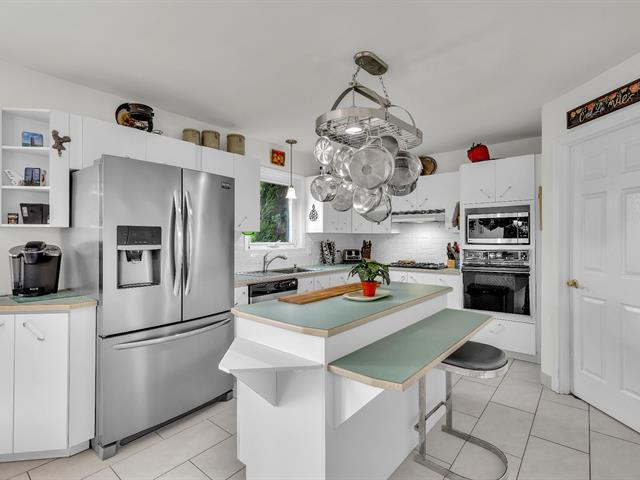
Kitchen
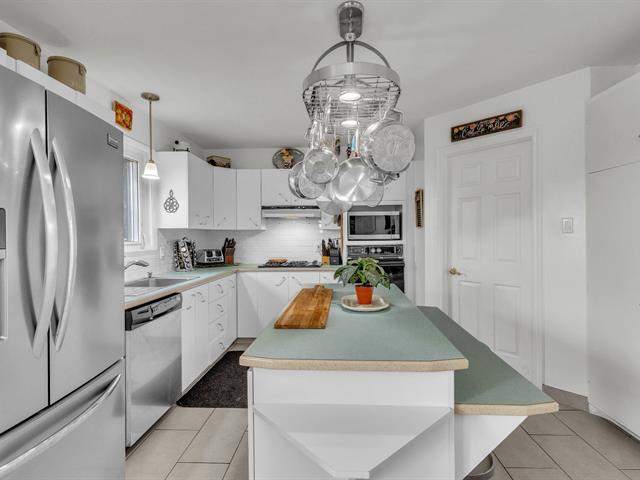
Kitchen
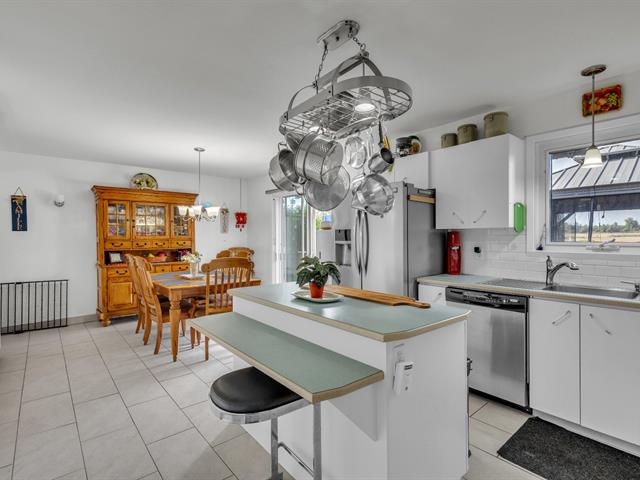
Kitchen
|
|
OPEN HOUSE
Sunday, 4 October, 2026 | 12:00 - 14:00
Description
Spacious bungalow offering 4 bedrooms and 2 bathrooms. Located in Vaudreuil-Dorion, this property stands out for its generous living spaces and large lot offering privacy and tranquility. Enjoy a spacious backyard featuring an inground pool and two sheds, complemented by unobstructed views with no rear neighbours, overlooking agricultural land. A peaceful and private setting, perfect for enjoying the outdoors. Ideally located near Highways 20 and 30, Dorion train station, and all essential services.
Main Floor:
You will find a spacious and bright living room, two
bedrooms, a bathroom, and a laundry room.
Garage:
A generously sized garage offering ample space for parking,
storage, or various projects.
The property also features a dedicated office space
adjacent to the garage, ideal for working from home or
setting up a professional workspace.
Basement:
The basement offers a large kitchen, a family room, two
bedrooms, a bathroom, and a mechanical room.
It also presents interesting potential for a secondary
living space, particularly with the existing kitchen
already in place. This versatile area offers several
possibilities to suit your needs, whether for a family
member, an intergenerational setup, or a potential
additional dwelling, subject to the required permits and
municipal authorizations.
You will find a spacious and bright living room, two
bedrooms, a bathroom, and a laundry room.
Garage:
A generously sized garage offering ample space for parking,
storage, or various projects.
The property also features a dedicated office space
adjacent to the garage, ideal for working from home or
setting up a professional workspace.
Basement:
The basement offers a large kitchen, a family room, two
bedrooms, a bathroom, and a mechanical room.
It also presents interesting potential for a secondary
living space, particularly with the existing kitchen
already in place. This versatile area offers several
possibilities to suit your needs, whether for a family
member, an intergenerational setup, or a potential
additional dwelling, subject to the required permits and
municipal authorizations.
Inclusions: Blinds, curtain rods and curtains, light fixtures, dishwasher, range hood, cooktop and built-in oven, central vacuum system, sump pump, spa, 2 gazebos and pool accessories.
Exclusions : Owner's personal belongings.
| BUILDING | |
|---|---|
| Type | Bungalow |
| Style | Detached |
| Dimensions | 24.7x81.2 P |
| Lot Size | 0 |
| EXPENSES | |
|---|---|
| Energy cost | $ 3710 / year |
| Municipal Taxes (2026) | $ 5217 / year |
| School taxes (2026) | $ 481 / year |
|
ROOM DETAILS |
|||
|---|---|---|---|
| Room | Dimensions | Level | Flooring |
| Kitchen | 12.6 x 11.7 P | Ground Floor | Ceramic tiles |
| Dining room | 10.1 x 11.7 P | Ground Floor | Ceramic tiles |
| Living room | 13.6 x 12.11 P | Ground Floor | Parquetry |
| Bathroom | 7.2 x 12.10 P | Ground Floor | Ceramic tiles |
| Primary bedroom | 11.5 x 12.9 P | Ground Floor | Parquetry |
| Bedroom | 9.5 x 11 P | Ground Floor | Parquetry |
| Laundry room | 5.4 x 11.10 P | Ground Floor | Ceramic tiles |
| Home office | 12.10 x 22.10 P | Ground Floor | Flexible floor coverings |
| Dining room | 19.6 x 11.1 P | Basement | Flexible floor coverings |
| Den | 10.7 x 9.10 P | Basement | Flexible floor coverings |
| Bedroom | 15.10 x 14.8 P | Basement | Flexible floor coverings |
| Bedroom | 10.8 x 12.4 P | Basement | Flexible floor coverings |
| Bathroom | 7.6 x 7.10 P | Basement | Ceramic tiles |
| Storage | 15.10 x 12.5 P | Basement | Concrete |
|
CHARACTERISTICS |
|
|---|---|
| Heating system | Air circulation |
| Roofing | Asphalt shingles |
| Garage | Attached |
| Proximity | ATV trail, Elementary school, Golf, High school, Public transport, Snowmobile trail |
| Heating energy | Electricity, Heating oil |
| Landscaping | Fenced |
| Basement | Finished basement |
| Topography | Flat |
| Parking | Garage, Outdoor |
| Hearth stove | Gaz fireplace |
| Pool | Inground |
| Distinctive features | No neighbours in the back |
| Foundation | Poured concrete |
| Windows | PVC |
| Zoning | Residential |
| Sewage system | Septic tank |
| Water supply | Surface well |
| Rental appliances | Water softener |