6265 Rue Cortot, Brossard, QC J4Z0M2 $1,039,000

Frontage
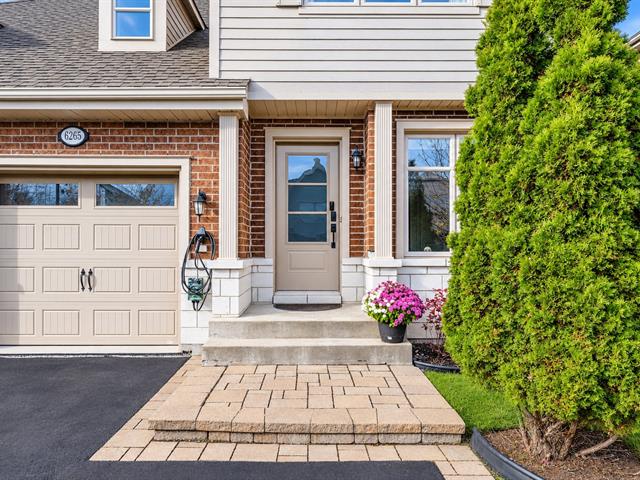
Frontage
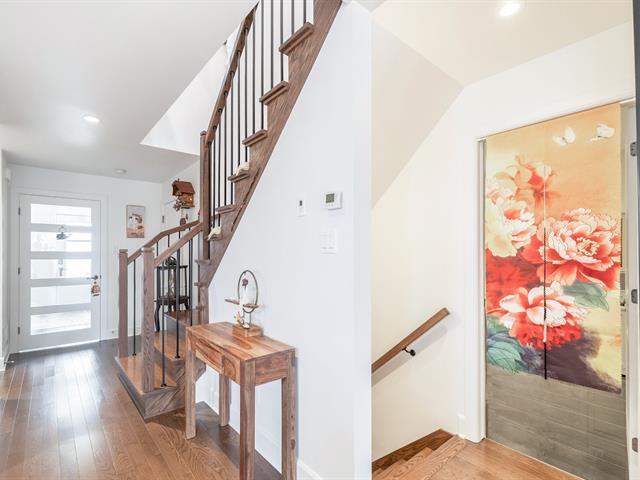
Staircase
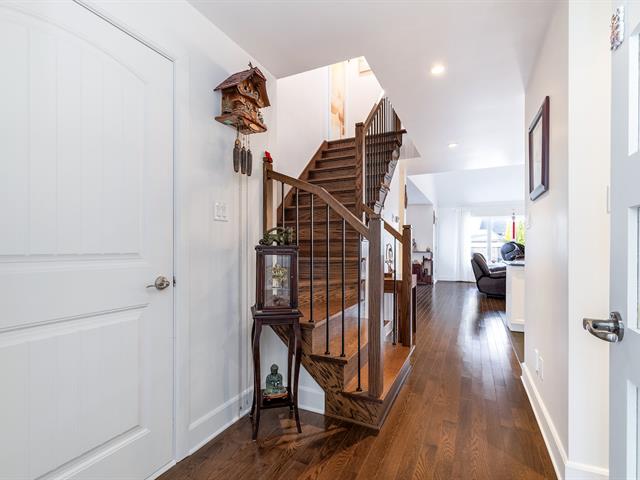
Hallway
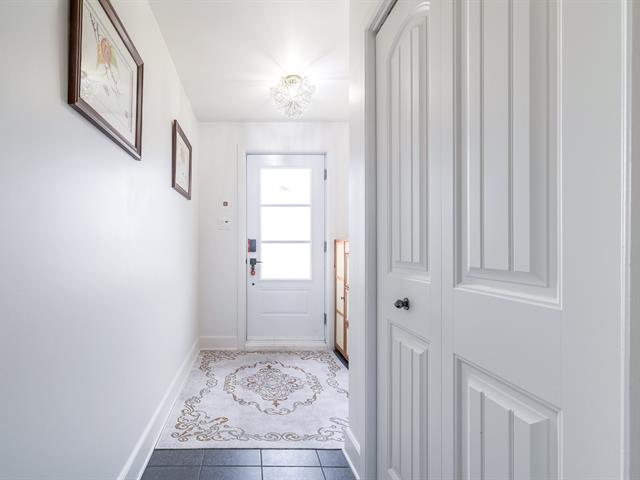
Hallway
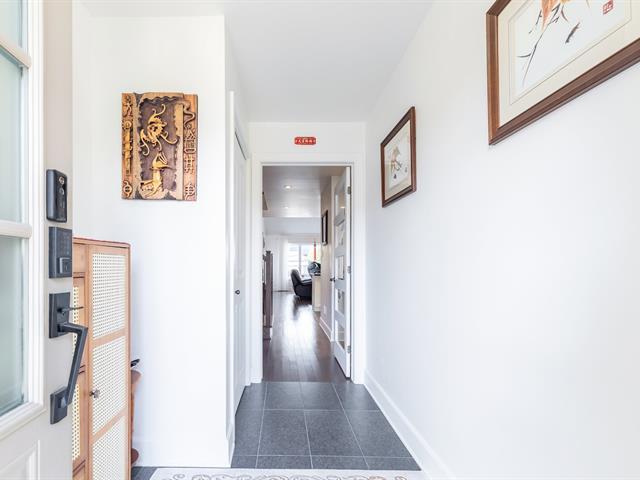
Hallway
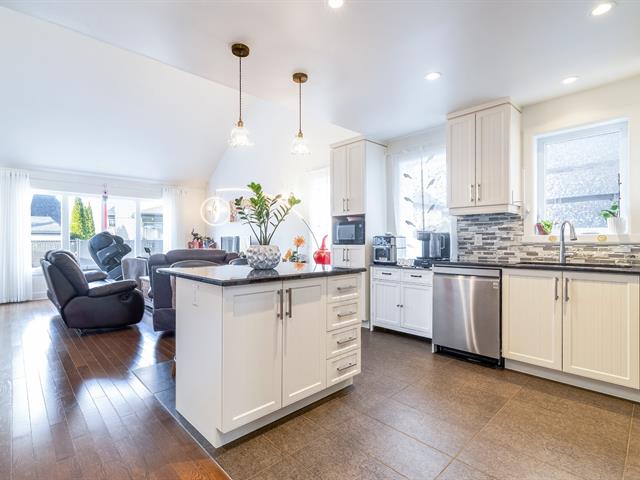
Kitchen
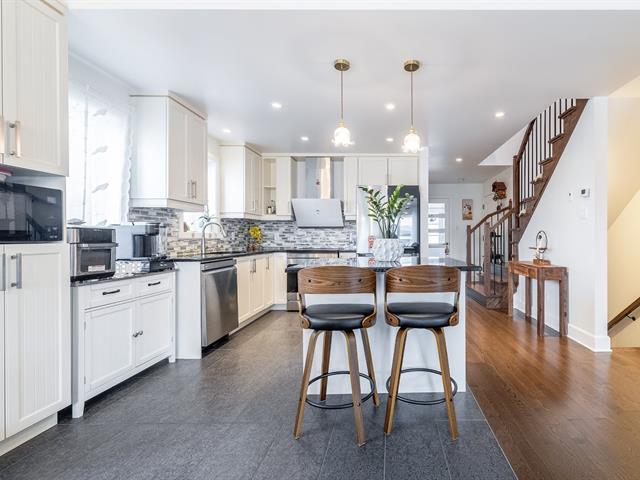
Kitchen
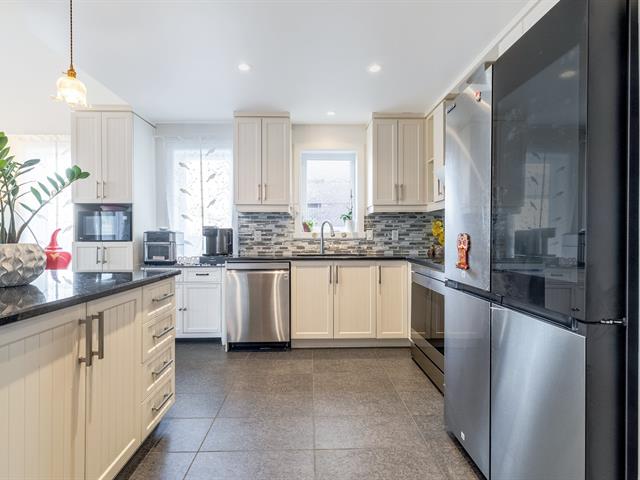
Kitchen
|
|
Description
Beautiful semi-detached home in Brossard's sought-after C sector, built in 2016. Offering three spacious levels, this property features a grand living room with soaring ceilings, an elegant modern-classic kitchen and bright, generous living and dining areas. Four bedrooms, including an exceptionally spacious primary bedroom with walk-in closet, plus a full bathroom on each floor. Bright, fully finished basement with family room and additional bedroom. Central A/C and air exchanger. Renovated and paved backyard with outdoor patio. Four parking spaces: one indoor garage and three outdoor.
Built in 2016, this beautifully designed semi-detached home
is ideally located in the sought-after C sector of central
Brossard. Offering three spacious levels, this property
combines elegant architectural features, generous living
spaces and exceptional functionality, making it an ideal
home for families of all sizes.
The main floor welcomes you with a grand living room
featuring soaring ceilings, creating an impressive sense of
space and openness. The beautifully appointed kitchen
showcases a refined modern-classic design, blending
timeless elegance with contemporary comfort. The expansive
living and dining areas are filled with natural light,
offering a warm and inviting atmosphere for both everyday
living and entertaining.
The second floor features two well-proportioned bedrooms
and a full bathroom with a separate shower and bathtub. The
exceptionally spacious primary bedroom is complemented by a
generous walk-in closet, providing both comfort and
convenience.
The bright and fully finished basement offers an expansive
family room, an additional guest bedroom and a full
bathroom, providing versatile space for family gatherings,
guests or a home office. The generously sized utility room
accommodates the central air conditioning system, air
exchanger and abundant additional storage space.
Outdoor living is equally appealing. The backyard was newly
landscaped and paved last year, with a newly added outdoor
patio, creating an ideal setting for relaxing and
entertaining. The property also offers four parking spaces,
including three outdoor parking spaces and one indoor
garage space.
Property Highlights:
Built in 2016
Three spacious levels
Bathroom facilities on every floor
Grand living room with soaring ceilings
Elegant modern-classic kitchen
Spacious primary bedroom with walk-in closet
Bright, fully finished basement with additional bedroom
Central air conditioning and air exchanger
Generous utility and storage space
Newly renovated and paved backyard with outdoor patio
Four parking spaces: one indoor garage and three outdoor
A wonderful opportunity to own a thoughtfully designed home
offering elegance, space and functionality in a desirable
Brossard location.
is ideally located in the sought-after C sector of central
Brossard. Offering three spacious levels, this property
combines elegant architectural features, generous living
spaces and exceptional functionality, making it an ideal
home for families of all sizes.
The main floor welcomes you with a grand living room
featuring soaring ceilings, creating an impressive sense of
space and openness. The beautifully appointed kitchen
showcases a refined modern-classic design, blending
timeless elegance with contemporary comfort. The expansive
living and dining areas are filled with natural light,
offering a warm and inviting atmosphere for both everyday
living and entertaining.
The second floor features two well-proportioned bedrooms
and a full bathroom with a separate shower and bathtub. The
exceptionally spacious primary bedroom is complemented by a
generous walk-in closet, providing both comfort and
convenience.
The bright and fully finished basement offers an expansive
family room, an additional guest bedroom and a full
bathroom, providing versatile space for family gatherings,
guests or a home office. The generously sized utility room
accommodates the central air conditioning system, air
exchanger and abundant additional storage space.
Outdoor living is equally appealing. The backyard was newly
landscaped and paved last year, with a newly added outdoor
patio, creating an ideal setting for relaxing and
entertaining. The property also offers four parking spaces,
including three outdoor parking spaces and one indoor
garage space.
Property Highlights:
Built in 2016
Three spacious levels
Bathroom facilities on every floor
Grand living room with soaring ceilings
Elegant modern-classic kitchen
Spacious primary bedroom with walk-in closet
Bright, fully finished basement with additional bedroom
Central air conditioning and air exchanger
Generous utility and storage space
Newly renovated and paved backyard with outdoor patio
Four parking spaces: one indoor garage and three outdoor
A wonderful opportunity to own a thoughtfully designed home
offering elegance, space and functionality in a desirable
Brossard location.
Inclusions: refrigerator located in the basement. dishwasher, microwave, all blinds and curtains, all lighting fixtures.
Exclusions : Movable that are not listed in the inclusion, including but not limited to washer, dryer, refrigerator in the kitchen, stove in the kitchen, range hood, storage racks in the basement, EV charging unit.
| BUILDING | |
|---|---|
| Type | Two or more storey |
| Style | Semi-detached |
| Dimensions | 8.67x15.55 M |
| Lot Size | 339.1 MC |
| EXPENSES | |
|---|---|
| Municipal Taxes (2026) | $ 4196 / year |
| School taxes (2026) | $ 636 / year |
|
ROOM DETAILS |
|||
|---|---|---|---|
| Room | Dimensions | Level | Flooring |
| Hallway | 5.1 x 9.1 P | Ground Floor | |
| Dining room | 14.1 x 12.0 P | Ground Floor | |
| Living room | 14.1 x 16.1 P | Ground Floor | |
| Bathroom | 8.0 x 12.0 P | Ground Floor | |
| Kitchen | 9.1 x 13.0 P | Ground Floor | |
| Bedroom | 9.0 x 13.1 P | Ground Floor | |
| Laundry room | 4.1 x 5.1 P | Ground Floor | |
| Primary bedroom | 12.0 x 17.0 P | 2nd Floor | |
| Walk-in closet | 10.1 x 5.1 P | 2nd Floor | |
| Bedroom | 9.0 x 13.1 P | 2nd Floor | |
| Bathroom | 8.0 x 12.0 P | 2nd Floor | |
| Family room | 30.1 x 13.1 P | Basement | |
| Bedroom | 13.1 x 11.1 P | Basement | |
| Bathroom | 7.1 x 7.1 P | Basement | |
|
CHARACTERISTICS |
|
|---|---|
| Sewage system | Municipal sewer |
| Water supply | Municipality |
| Zoning | Residential |