6192L Boul. Pie IX, Montréal (Rosemont, QC H1X3N5 $789,000
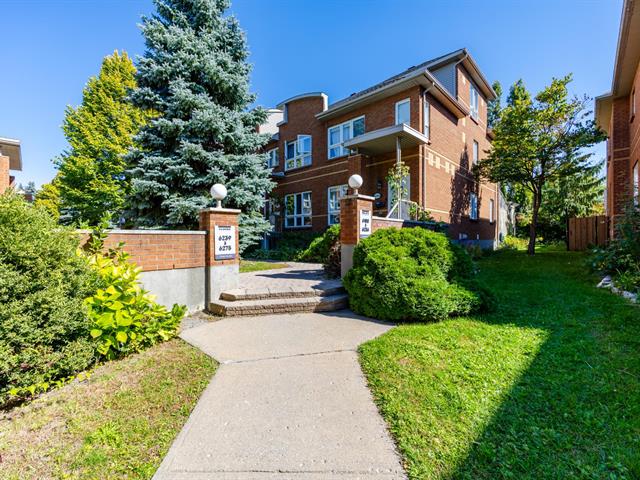
Street
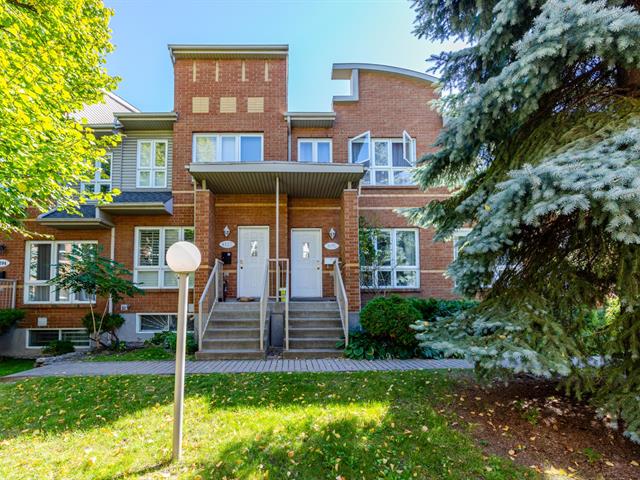
Frontage
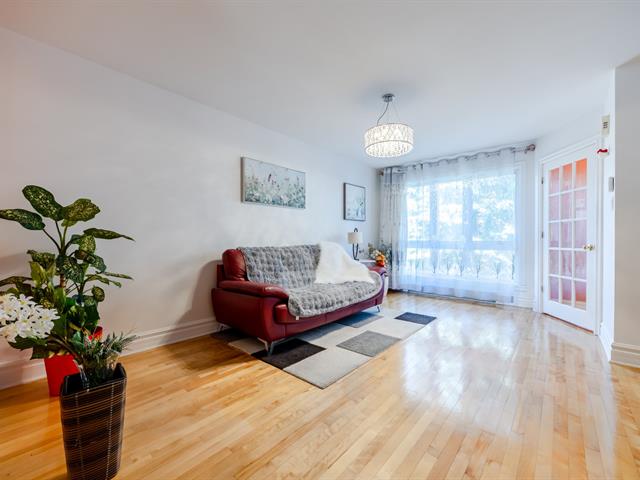
Living room
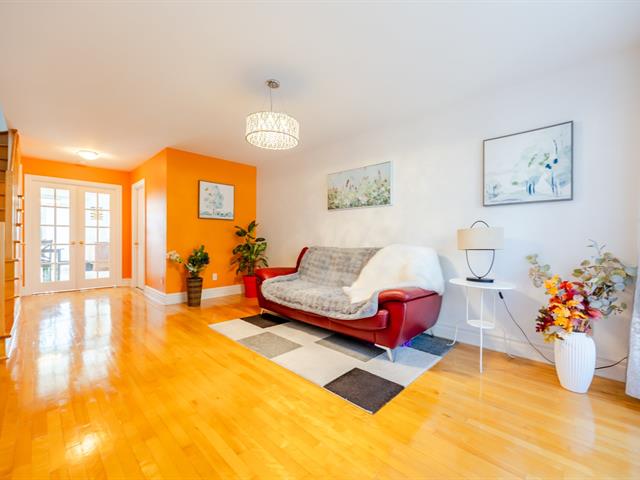
Living room
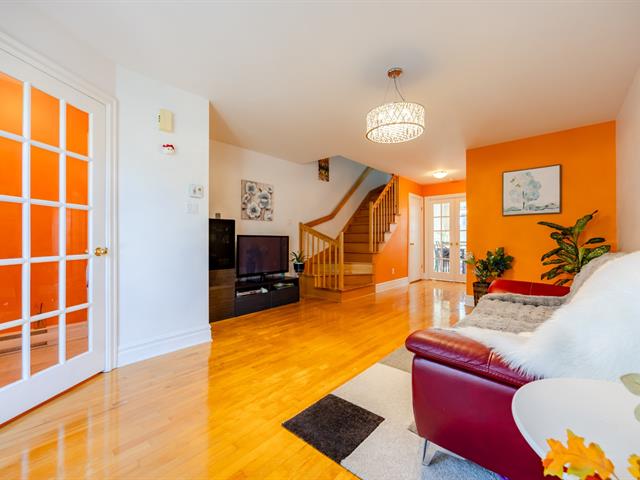
Living room
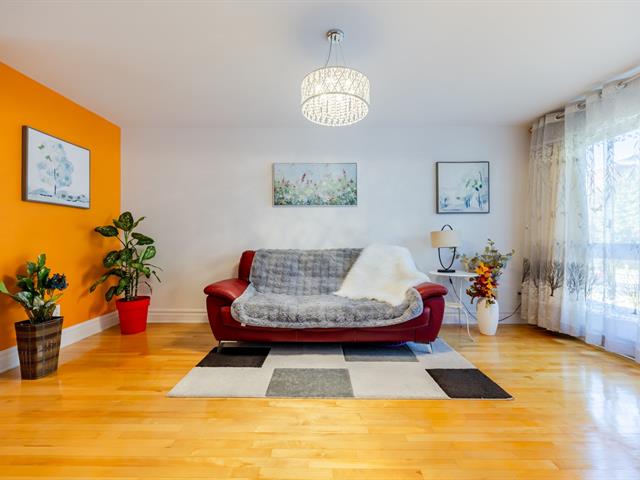
Living room
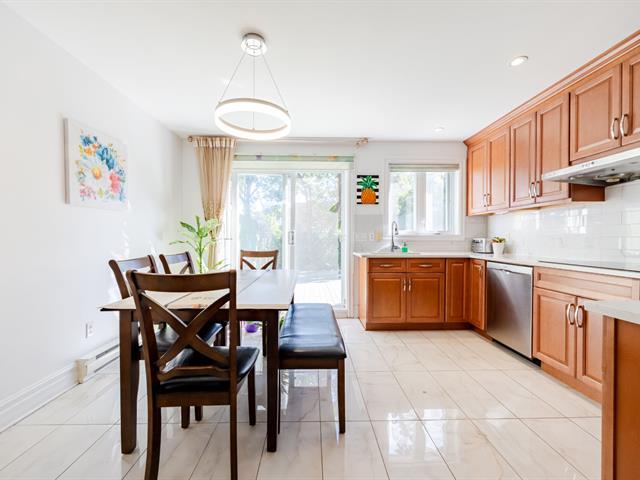
Dining room
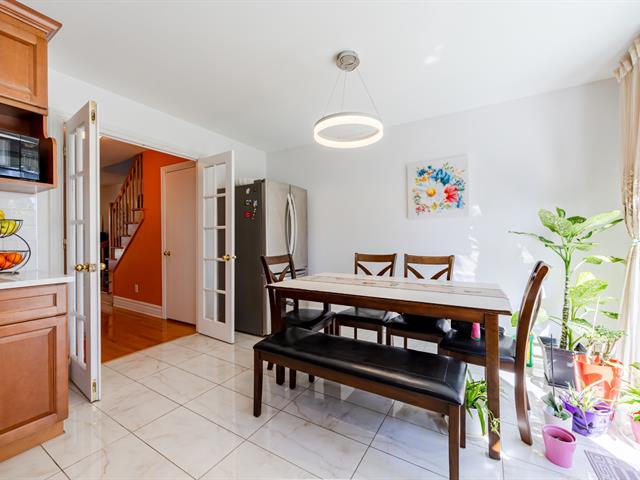
Dining room
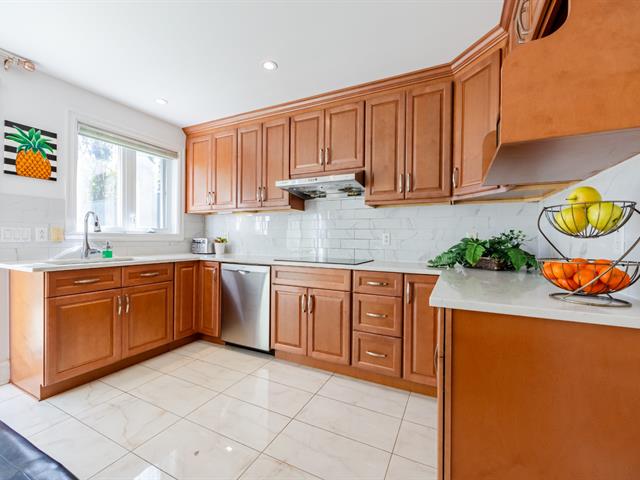
Kitchen
|
|
OPEN HOUSE
Sunday, 27 September, 2026 | 13:00 - 16:30
Description
This exquisite townhouse is situated in a peaceful, lush green community offering a pleasant, safe, and comfortable living environment. The home spans three levels, comprising two above-ground floors and a basement. It features 2+1 bedrooms and two full bathrooms, with a balcony/terrace and a patio at the rear. On the upper floor, the two spacious bedrooms are separated by a bathroom. The main floor offers a practical layout with a distinct separation between the living room and the kitchen. Exceptionally well-maintained and extensively renovated, this is a rare find on the market. Please contact us to arrange a visit
Very nice house in the heart of the city.near the jardin
botanique, Stade olympique. Walk for a few minutes to the
No.1 Top private school: college Jean Eudes.
This two story townhouse with garage is ideally located.
Two good sized bedrooms. A third bedroom in the SS, could
equally well be a games room or home theater. The kitchen
gives access to a large terrace and a beautiful garden. No
neighbor in the back!
Quality cottage, in a private and very well landscaped
environment.It's in the second building, not close to the
street.
The outdoor garden ,the very large terrace. A Zen garden
that offers freshness, tranquility and privacy. Especially
since there is no neighbour in the back.
North-south orientation, very bright. The kitchen is very
functional and has a dining area. French doors separate the
kitchen from the living room.
The bedrooms are a good size, and the large bathroom has a
separate shower and a corner bath.
Wall mounted air conditioning.
the property has a private garage and The garage is in the
basement, with direct access to the first floor
botanique, Stade olympique. Walk for a few minutes to the
No.1 Top private school: college Jean Eudes.
This two story townhouse with garage is ideally located.
Two good sized bedrooms. A third bedroom in the SS, could
equally well be a games room or home theater. The kitchen
gives access to a large terrace and a beautiful garden. No
neighbor in the back!
Quality cottage, in a private and very well landscaped
environment.It's in the second building, not close to the
street.
The outdoor garden ,the very large terrace. A Zen garden
that offers freshness, tranquility and privacy. Especially
since there is no neighbour in the back.
North-south orientation, very bright. The kitchen is very
functional and has a dining area. French doors separate the
kitchen from the living room.
The bedrooms are a good size, and the large bathroom has a
separate shower and a corner bath.
Wall mounted air conditioning.
the property has a private garage and The garage is in the
basement, with direct access to the first floor
Inclusions: Stove, dishwasher, range hood, air conditioner(heat pump), water heater, custom closets in a second-floor bedroom, central vacuum system, wall-mounted garage cabinets, and fixed shelving.
Exclusions : Refrigerator,Seller's items
| BUILDING | |
|---|---|
| Type | Two or more storey |
| Style | Attached |
| Dimensions | 40x15 M |
| Lot Size | 153.53 MC |
| EXPENSES | |
|---|---|
| Co-ownership fees | $ 0 / year |
| Common expenses/Rental | $ 4008 / year |
| Municipal Taxes (2026) | $ 4363 / year |
| School taxes (2026) | $ 503 / year |
|
ROOM DETAILS |
|||
|---|---|---|---|
| Room | Dimensions | Level | Flooring |
| Living room | 17 x 13.8 P | Ground Floor | Wood |
| Kitchen | 13.7 x 12.8 P | Ground Floor | Ceramic tiles |
| Bathroom | 5.5 x 5 P | Ground Floor | Wood |
| Primary bedroom | 13.8 x 13.4 P | 2nd Floor | Wood |
| Bedroom | 13.8 x 10 P | 2nd Floor | Wood |
| Bathroom | 8.7 x 7.1 P | 2nd Floor | Ceramic tiles |
| Bedroom | 13.8 x 17.3 P | Basement | Floating floor |
|
CHARACTERISTICS |
|
|---|---|
| Basement | 6 feet and over, Finished basement |
| Proximity | Alpine skiing, Bicycle path, Cegep, Daycare centre, Elementary school, High school, Highway, Hospital, Park - green area, Public transport, University |
| Siding | Asphalt shingles |
| Heating system | Electric baseboard units |
| Heating energy | Electricity |
| Parking | Garage |
| Cupboard | Melamine |
| Sewage system | Municipal sewer |
| Water supply | Municipality |
| Distinctive features | No neighbours in the back |
| Zoning | Residential |
| Bathroom / Washroom | Seperate shower |
| Garage | Single width |