6192 Boul. Pie IX, Montréal (Rosemont, QC H1X3N5 $789,000
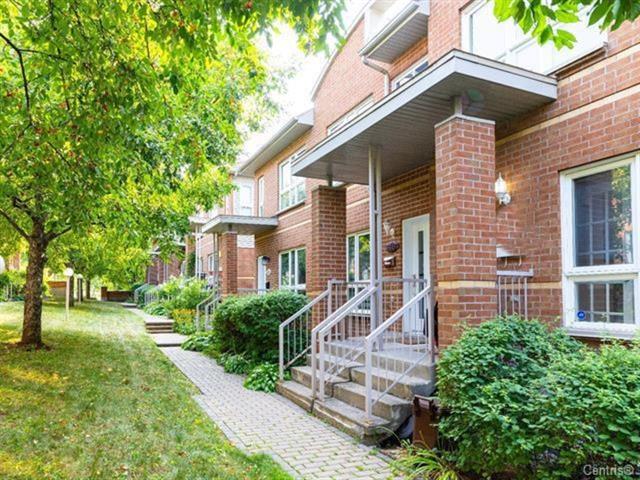
Exterior

Other
|
|
OPEN HOUSE
Sunday, 27 September, 2026 | 13:00 - 16:30
Description
This exquisite townhouse is situated in a peaceful, lush green community offering a pleasant, safe, and comfortable living environment. The home spans three levels, comprising two above-ground floors and a basement. It features 2+1 bedrooms and two full bathrooms, with a balcony/terrace and a patio at the rear. On the upper floor, the two spacious bedrooms are separated by a bathroom. The main floor offers a practical layout with a distinct separation between the living room and the kitchen. Exceptionally well-maintained and extensively renovated, this is a rare find on the market. Please contact us to arrange a visit
This townhouse, built in 2000, enjoys a prime location in
the prestigious Rosemont neighborhood.
There are the middle schools , elementary schools, and
parks nearby. College Jean-Eudes, a top1 private school, is
just a 10-minute walk away, making it a renowned school
district.
The urban oasis of the Botanical Gardens and the Olympic
Stadium are also nearby, creating a beautiful environment!
*12 minutes' walk from Collège Jean-Eudes (Top 1 high
school);
*2 minutes' walk from the BRT bus stop Pie-IX 439/139, very
quick and frequent to Metro Pie-IX, Henri-Bourassa, etc.;
*2 minutes' walk from bus stop 197 to get to Metro Rosemont.
the prestigious Rosemont neighborhood.
There are the middle schools , elementary schools, and
parks nearby. College Jean-Eudes, a top1 private school, is
just a 10-minute walk away, making it a renowned school
district.
The urban oasis of the Botanical Gardens and the Olympic
Stadium are also nearby, creating a beautiful environment!
*12 minutes' walk from Collège Jean-Eudes (Top 1 high
school);
*2 minutes' walk from the BRT bus stop Pie-IX 439/139, very
quick and frequent to Metro Pie-IX, Henri-Bourassa, etc.;
*2 minutes' walk from bus stop 197 to get to Metro Rosemont.
Inclusions: Stove, dishwasher, range hood, air conditioner(heat pump), water heater, custom closets in a second-floor bedroom, central vacuum system, wall-mounted garage cabinets, and fixed shelving.
Exclusions : Refrigerator, Seller's items
| BUILDING | |
|---|---|
| Type | Two or more storey |
| Style | Attached |
| Dimensions | 0x0 |
| Lot Size | 155.44 MC |
| EXPENSES | |
|---|---|
| Co-ownership fees | $ 4000 / year |
| Municipal Taxes (2026) | $ 4363 / year |
| School taxes (2026) | $ 503 / year |
|
ROOM DETAILS |
|||
|---|---|---|---|
| Room | Dimensions | Level | Flooring |
| Hallway | 3 x 2.5 P | Ground Floor | Wood |
| Living room | 17 x 13.8 P | Ground Floor | Wood |
| Kitchen | 13.7 x 12.8 P | Ground Floor | Ceramic tiles |
| Bathroom | 5.5 x 5 P | Ground Floor | Wood |
| Primary bedroom | 13.8 x 13.4 P | 2nd Floor | Wood |
| Bathroom | 8.7 x 7.1 P | 2nd Floor | Ceramic tiles |
| Bedroom | 13.8 x 10 P | 2nd Floor | Wood |
| Bedroom | 17.3 x 13.8 P | Basement | Floating floor |
|
CHARACTERISTICS |
|
|---|---|
| Driveway | Asphalt |
| Garage | Attached, Heated |
| Proximity | Bicycle path, Cegep, Daycare centre, Elementary school, High school, Hospital, Park - green area, Public transport, University |
| Heating system | Electric baseboard units |
| Equipment available | Electric garage door, Wall-mounted heat pump |
| Heating energy | Electricity |
| Parking | Garage |
| Sewage system | Municipal sewer |
| Water supply | Municipality |
| Landscaping | Patio |
| Zoning | Residential |