6130 Boul. des Rossignols, Laval (Sainte-Rose), QC H7L4L7 $749,900
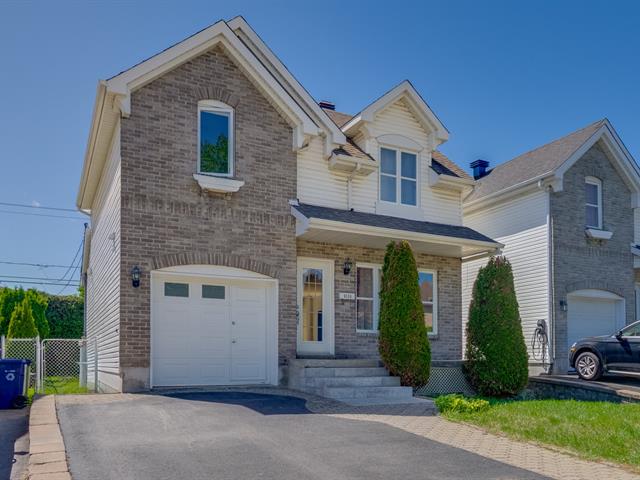
Frontage
|
|
Description
Located in Champfleury area, close to all services, this property offers easy access to bus #63 with direct service to Carrefour Laval and Montmorency Metro Station, both just steps from the home. Featuring tasteful décor, no carpeting, 4 bedrooms, and a beautiful private backyard, this property is a must-see. Come experience it for yourself!
*Looking for a turnkey property at a reasonable price?
You've found it!*
Ideally located, this property allows quick access to the
city via Boulevard des Rossignols and the Highway 15
service road. A bus stop directly in front of the house
also makes commuting easy. If you work in Laval's
industrial park, you can be there in just 3 minutes. You
will also enjoy access to safe internal bike paths, perfect
for children.
As you enter, you are welcomed by a practical vestibule
that can be closed off if desired.
The open-concept living room and dining room create an
impressive sense of space, with no archway or wall
separating the two areas, making it perfect for comfortable
family living and entertaining.
The kitchen is both modern and functional, featuring a
beautiful backsplash and new ceramic flooring with a
contemporary style.
A convenient direct access from the garage to the powder
room is especially practical for children after outdoor
activities.
The children's bedroom is spacious enough to comfortably
accommodate two children without feeling crowded.
In the basement, the family room is partially finished. The
ceiling has intentionally been left open to allow easy
installation of wiring according to your needs -- ideal for
a future home theatre setup.
Outside, you will discover a private backyard bordered by
mature cedar hedges, offering excellent privacy. In
addition to the pool and balcony, there is plenty of space
for children's play areas, relaxation, and outdoor BBQ
gatherings.
****It will be our pleasure to show you this beautiful
property. See you soon!
You've found it!*
Ideally located, this property allows quick access to the
city via Boulevard des Rossignols and the Highway 15
service road. A bus stop directly in front of the house
also makes commuting easy. If you work in Laval's
industrial park, you can be there in just 3 minutes. You
will also enjoy access to safe internal bike paths, perfect
for children.
As you enter, you are welcomed by a practical vestibule
that can be closed off if desired.
The open-concept living room and dining room create an
impressive sense of space, with no archway or wall
separating the two areas, making it perfect for comfortable
family living and entertaining.
The kitchen is both modern and functional, featuring a
beautiful backsplash and new ceramic flooring with a
contemporary style.
A convenient direct access from the garage to the powder
room is especially practical for children after outdoor
activities.
The children's bedroom is spacious enough to comfortably
accommodate two children without feeling crowded.
In the basement, the family room is partially finished. The
ceiling has intentionally been left open to allow easy
installation of wiring according to your needs -- ideal for
a future home theatre setup.
Outside, you will discover a private backyard bordered by
mature cedar hedges, offering excellent privacy. In
addition to the pool and balcony, there is plenty of space
for children's play areas, relaxation, and outdoor BBQ
gatherings.
****It will be our pleasure to show you this beautiful
property. See you soon!
Inclusions:
Exclusions : N/A
| BUILDING | |
|---|---|
| Type | Two or more storey |
| Style | Detached |
| Dimensions | 33x26 P |
| Lot Size | 3960 PC |
| EXPENSES | |
|---|---|
| Municipal Taxes (2026) | $ 3048 / year |
| School taxes (2026) | $ 403 / year |
|
ROOM DETAILS |
|||
|---|---|---|---|
| Room | Dimensions | Level | Flooring |
| Living room | 11.5 x 17.4 P | RJ | Wood |
| Dining room | 13.1 x 10.1 P | RJ | Wood |
| Kitchen | 9.3 x 8.4 P | RJ | Ceramic tiles |
| Bathroom | 8.4 x 5.5 P | RJ | Ceramic tiles |
| Bathroom | 10.4 x 9.8 P | 2nd Floor | Ceramic tiles |
| Primary bedroom | 15.2 x 11.3 P | 2nd Floor | Wood |
| Bedroom | 12.4 x 8.4 P | 2nd Floor | Wood |
| Bedroom | 12.10 x 10.10 P | Basement | Floating floor |
| Family room | 17.1 x 11.4 P | Basement | Floating floor |
|
CHARACTERISTICS |
|
|---|---|
| Basement | 6 feet and over, Finished basement |
| Pool | Above-ground |
| Equipment available | Alarm system, Ventilation system |
| Siding | Aluminum, Brick |
| Driveway | Asphalt |
| Roofing | Asphalt shingles, Other |
| Garage | Attached |
| Window type | Crank handle, Sliding |
| Heating system | Electric baseboard units |
| Heating energy | Electricity |
| Landscaping | Fenced, Land / Yard lined with hedges, Landscape |
| Parking | Garage, Outdoor |
| Cupboard | Melamine |
| Sewage system | Municipal sewer |
| Water supply | Municipality |
| Foundation | Poured concrete |
| Zoning | Residential |
| Bathroom / Washroom | Seperate shower |
| Rental appliances | Water heater |