612 Rue Kodiak, Longueuil (Greenfield Park), QC J4V1J5 $499,000
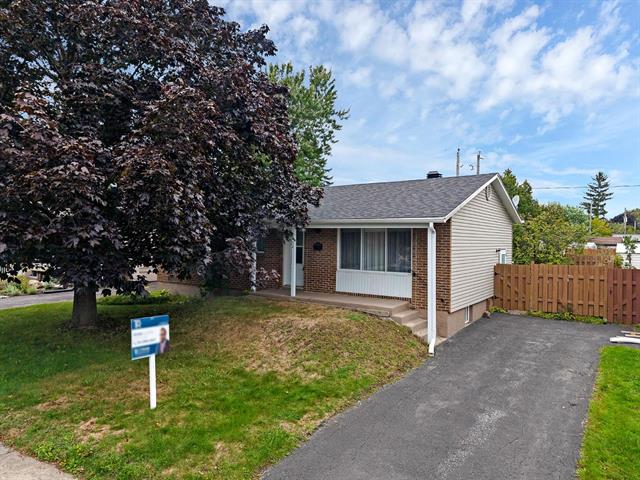
Frontage
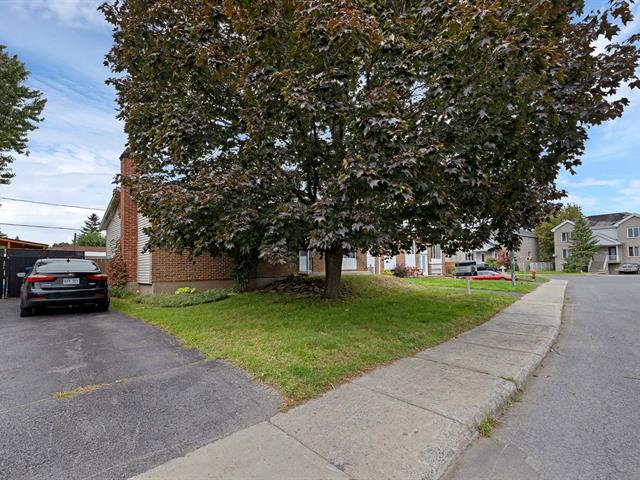
Exterior
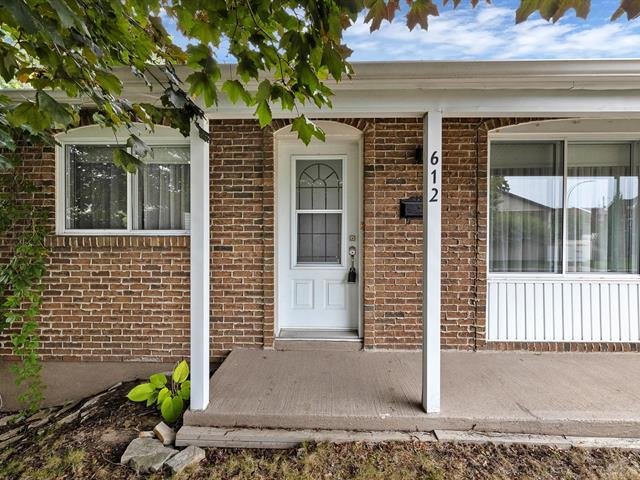
Exterior
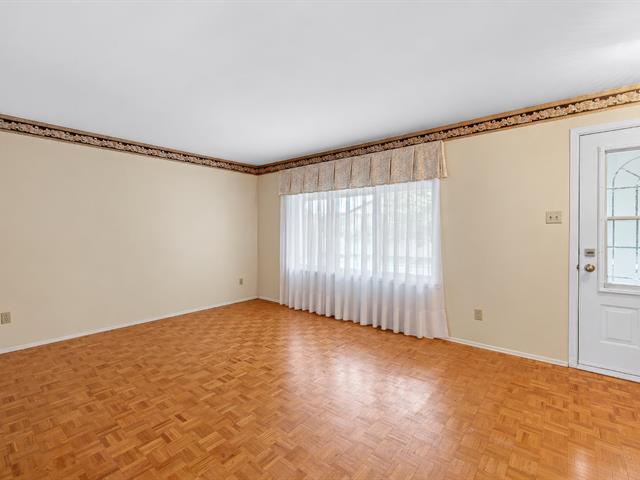
Living room
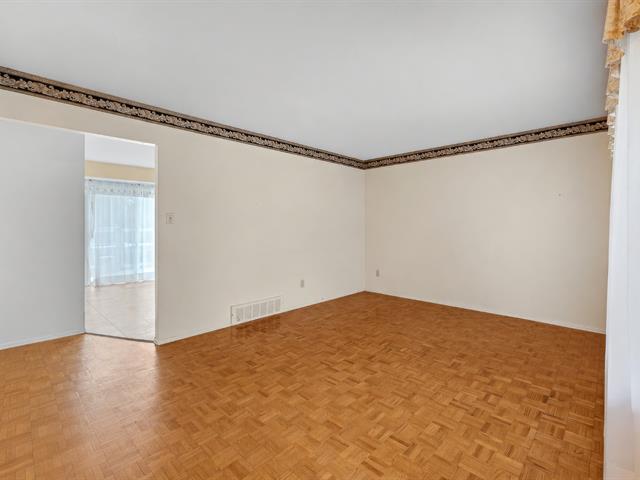
Living room
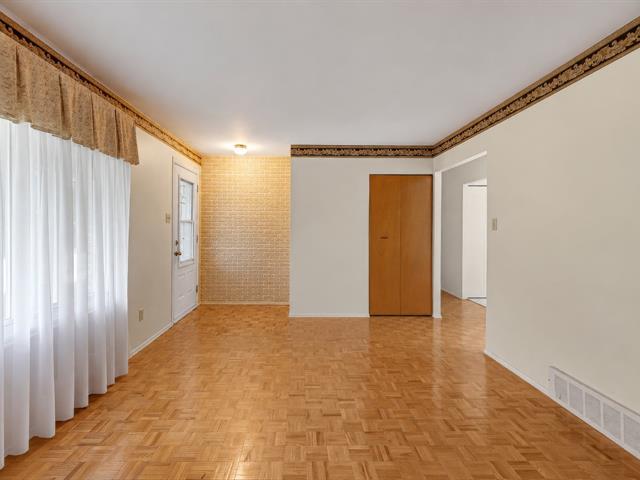
Living room
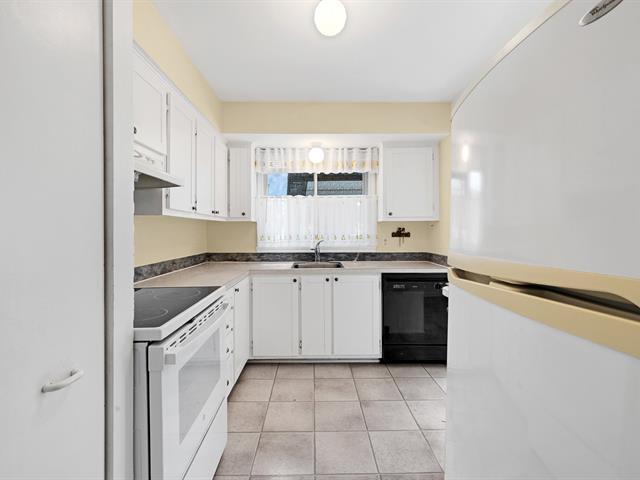
Kitchen
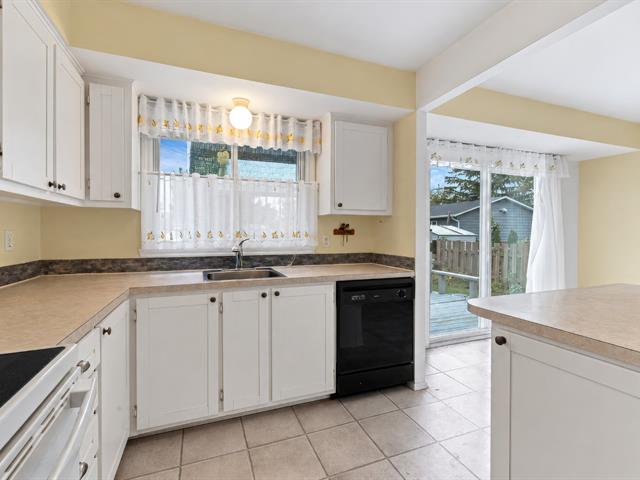
Kitchen
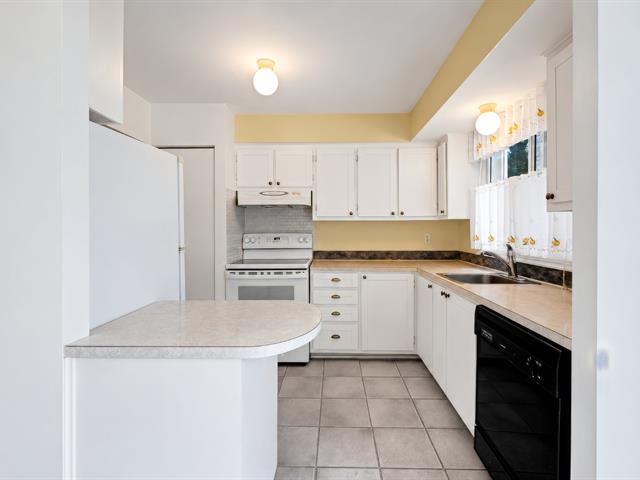
Kitchen
|
|
Description
Welcome to this charming bungalow ideally located in a sought-after and convenient area, close to essential services, shopping, schools, and public transportation. The main floor offers 3 bedrooms, 1 bathroom, and comfortable living spaces with plenty of potential to make the home your own. The unfinished basement provides a blank canvas with endless possibilities--create additional living space, a family room, home office, gym, or whatever best suits your needs. A great opportunity for buyers looking for a well-located property with plenty of potential.
Welcome to this charming bungalow ideally located in a
sought-after and convenient area, close to essential
services, shopping, schools, and public transportation. The
main floor offers 3 bedrooms, 1 bathroom, and comfortable
living spaces with plenty of potential to make the home
your own. The unfinished basement provides a blank canvas
with endless possibilities--create additional living space,
a family room, home office, gym, or whatever best suits
your needs. A great opportunity for buyers looking for a
well-located property with plenty of potential.
sought-after and convenient area, close to essential
services, shopping, schools, and public transportation. The
main floor offers 3 bedrooms, 1 bathroom, and comfortable
living spaces with plenty of potential to make the home
your own. The unfinished basement provides a blank canvas
with endless possibilities--create additional living space,
a family room, home office, gym, or whatever best suits
your needs. A great opportunity for buyers looking for a
well-located property with plenty of potential.
Inclusions: Patio Furniture - Lawn Mower - All contents in and exterior of the immovable - Above ground pool - Light fixtures - Curtains and blinds
Exclusions : N/A
| BUILDING | |
|---|---|
| Type | Bungalow |
| Style | Detached |
| Dimensions | 0x0 |
| Lot Size | 449 MC |
| EXPENSES | |
|---|---|
| Municipal Taxes (2026) | $ 3225 / year |
| School taxes (2026) | $ 312 / year |
|
ROOM DETAILS |
|||
|---|---|---|---|
| Room | Dimensions | Level | Flooring |
| Living room | 18.1 x 11.3 P | Ground Floor | Parquetry |
| Dining room | 10.10 x 7 P | Ground Floor | Linoleum |
| Kitchen | 8.2 x 10.2 P | Ground Floor | Linoleum |
| Primary bedroom | 11.11 x 11.3 P | Ground Floor | Parquetry |
| Bedroom | 11.11 x 8.11 P | Ground Floor | Parquetry |
| Bedroom | 8.7 x 11.3 P | Ground Floor | Parquetry |
| Bathroom | 5.3 x 8 P | Ground Floor | Ceramic tiles |
| Playroom | 25.10 x 16.10 P | Basement | Concrete |
| Playroom | 10.5 x 11.4 P | Basement | Concrete |
| Laundry room | 11.6 x 11.4 P | Basement | Concrete |
| Storage | 13.3 x 22.11 P | Basement | Concrete |
|
CHARACTERISTICS |
|
|---|---|
| Basement | 6 feet and over, Partially finished |
| Pool | Above-ground |
| Heating system | Air circulation |
| Windows | Aluminum |
| Driveway | Asphalt |
| Roofing | Asphalt shingles |
| Proximity | Bicycle path, Cegep, Cross-country skiing, Daycare centre, Elementary school, Golf, High school, Highway, Hospital, Park - green area, Public transport, Réseau Express Métropolitain (REM), Snowmobile trail, University |
| Siding | Brick, Vinyl |
| Heating energy | Electricity |
| Landscaping | Fenced, Landscape |
| Topography | Flat |
| Sewage system | Municipal sewer |
| Water supply | Municipality |
| Parking | Outdoor |
| Foundation | Poured concrete |
| Zoning | Residential |
| Window type | Sliding |
| Hearth stove | Wood fireplace |