6025 Rue Auclair, Brossard, QC J4Z1K4 $899,000
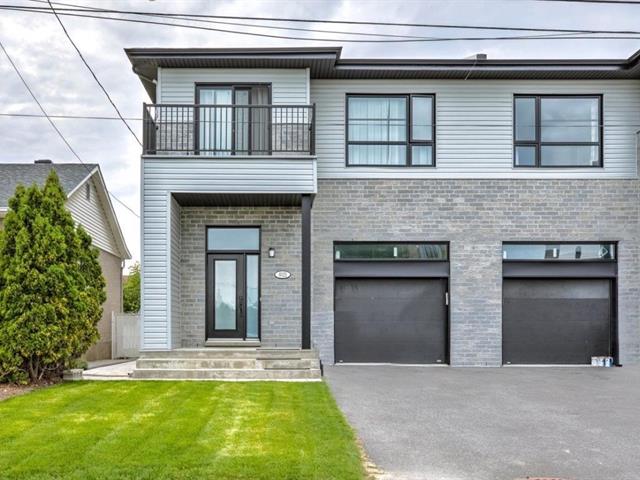
Frontage
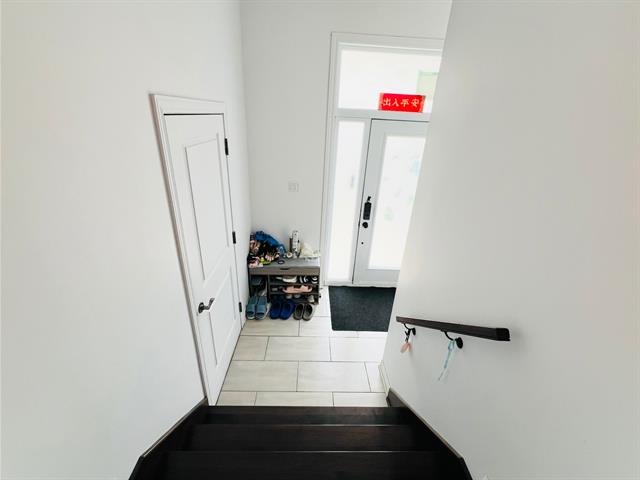
Hallway
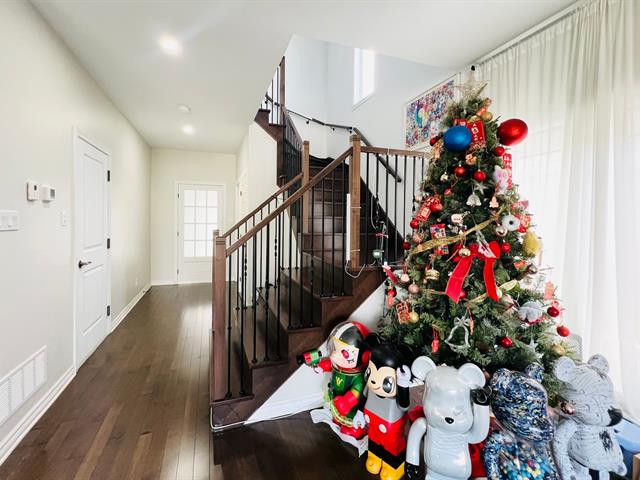
Corridor
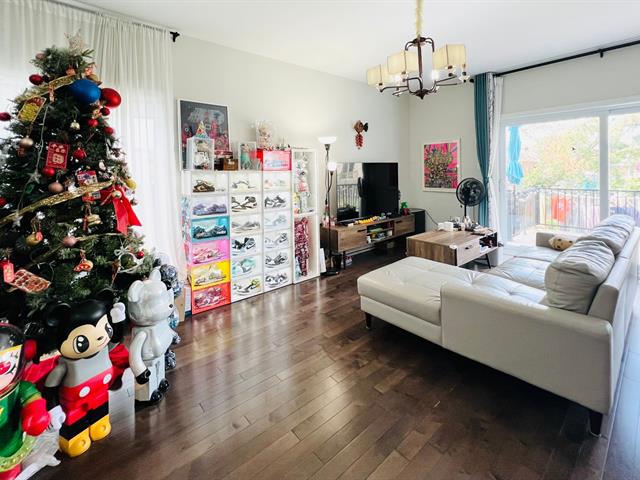
Living room
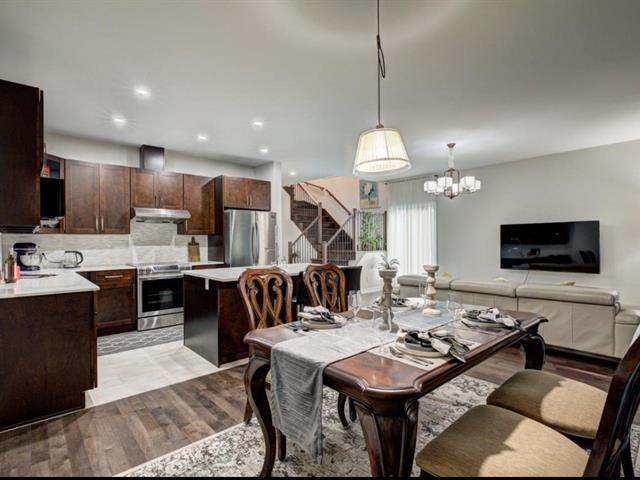
Dining room
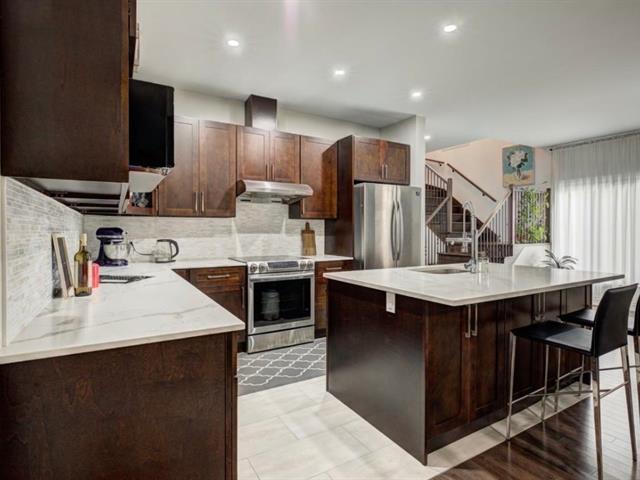
Kitchen
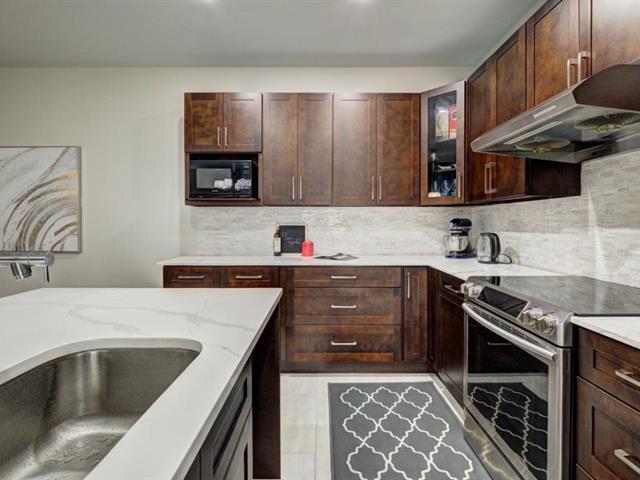
Kitchen
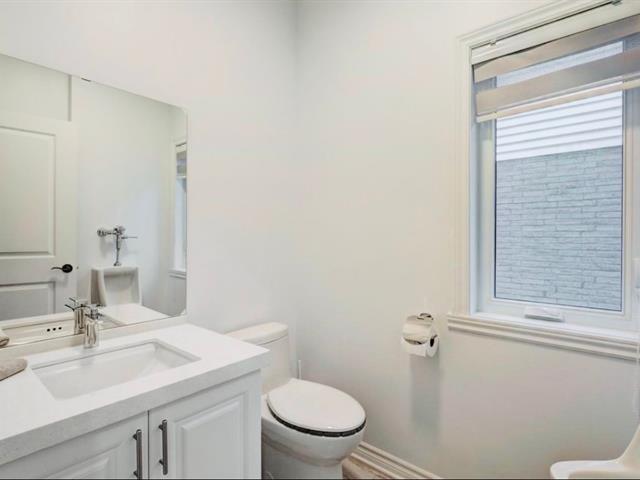
Washroom
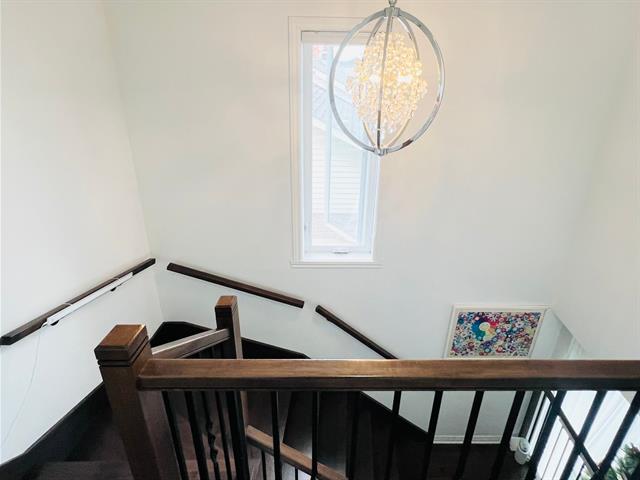
Staircase
|
|
Description
Superb 2019 semi-detached home in the heart of Brossard. Intergenerational property in an ideal location, just steps from the REM, CLSC, shops, schools (English & French), parks, and Taschereau Boulevard. Sun-drenched home featuring 3+1 bathrooms/powder rooms. Main Floor: Modern kitchen with quartz countertops and a powder room. Upper Level: 4 bedrooms and 2 full bathrooms (master suite with private ensuite bath and walk-in closet). Basement (option for long-term 3 ½ rental to generate extra income): Independent entrance, kitchenette, bedroom, and full bathroom. Indoor garage with very large overhead storage.
Superb semi-detached home built in 2019, ideally located in
the heart of Brossard. Prime location within walking
distance to all essential services and public
transportation. Just steps away from the REM light rail
system, CLSC, major shopping centers, daycares, elementary
schools (English and French), high schools, the renowned
Taschereau Boulevard. Set in a quiet, green, and safe
neighborhood environment. This home is filled with
abundant natural light throughout and features 3+1
bathrooms/powder rooms.On the main floor, enjoy a modern
open-concept layout including a functional kitchen and a
powder room, both equipped with quartz countertops for
ultimate comfort and style.The upper level features 4
spacious bedrooms and 2 full bathrooms, including a primary
suite complete with its own private ensuite bathroom and a
walk-in closet.The basement benefits from a separate
exterior entrance, its own kitchen, a bedroom, and a full
private bathroom. Perfect for extra rental income or for
multi-generational living (young adults or family members
seeking independence).As an added bonus, the indoor garage
provides generous overhead storage space. A turnkey
opportunity not to be missed!
the heart of Brossard. Prime location within walking
distance to all essential services and public
transportation. Just steps away from the REM light rail
system, CLSC, major shopping centers, daycares, elementary
schools (English and French), high schools, the renowned
Taschereau Boulevard. Set in a quiet, green, and safe
neighborhood environment. This home is filled with
abundant natural light throughout and features 3+1
bathrooms/powder rooms.On the main floor, enjoy a modern
open-concept layout including a functional kitchen and a
powder room, both equipped with quartz countertops for
ultimate comfort and style.The upper level features 4
spacious bedrooms and 2 full bathrooms, including a primary
suite complete with its own private ensuite bathroom and a
walk-in closet.The basement benefits from a separate
exterior entrance, its own kitchen, a bedroom, and a full
private bathroom. Perfect for extra rental income or for
multi-generational living (young adults or family members
seeking independence).As an added bonus, the indoor garage
provides generous overhead storage space. A turnkey
opportunity not to be missed!
Inclusions: Refrigerator, stove, dishwasher, washer, dryer, hot water tank, light fixtures.
Exclusions : Furniture and personal belongings
| BUILDING | |
|---|---|
| Type | Two or more storey |
| Style | Semi-detached |
| Dimensions | 7.59x16.85 M |
| Lot Size | 259.2 MC |
| EXPENSES | |
|---|---|
| Municipal Taxes (2026) | $ 4159 / year |
| School taxes (2026) | $ 596 / year |
|
ROOM DETAILS |
|||
|---|---|---|---|
| Room | Dimensions | Level | Flooring |
| Living room | 16.3 x 11.6 P | Basement | Wood |
| Hallway | 9.11 x 9.3 P | Ground Floor | Ceramic tiles |
| Bedroom | 12.7 x 11.1 P | Basement | Wood |
| Living room | 11.8 x 18.3 P | Ground Floor | Wood |
| Kitchen | 9.0 x 7.0 P | Basement | Ceramic tiles |
| Dining room | 11.8 x 12.3 P | Ground Floor | Wood |
| Bathroom | 6.6 x 6.6 P | Basement | Ceramic tiles |
| Kitchen | 12.1 x 9.1 P | Ground Floor | Ceramic tiles |
| Storage | 9.10 x 6.4 P | Basement | Concrete |
| Washroom | 5.1 x 5.8 P | Ground Floor | Ceramic tiles |
| Storage | 11.9 x 19.3 P | Ground Floor | Concrete |
| Primary bedroom | 12.10 x 14.2 P | 2nd Floor | Wood |
| Bathroom | 12.1 x 7.4 P | 2nd Floor | Ceramic tiles |
| Walk-in closet | 7.5 x 6.3 P | 2nd Floor | Wood |
| Bedroom | 12.1 x 9.11 P | 2nd Floor | Wood |
| Bedroom | 13.11 x 10.10 P | 2nd Floor | Wood |
| Laundry room | 5.5 x 3.6 P | 2nd Floor | Wood |
| Bedroom | 10.5 x 11.11 P | 2nd Floor | Wood |
| Bathroom | 8.5 x 7.6 P | 2nd Floor | Ceramic tiles |
| Hallway | 9.11 x 11.1 P | 2nd Floor | Wood |
| Living room | 16.3 x 11.6 P | Basement | Wood |
| Storage | 9.10 x 6.4 P | Basement | Wood |
| Kitchen | 9.0 x 7.0 P | Basement | Ceramic tiles |
| Bedroom | 12.7 x 11.1 P | Basement | Wood |
| Bathroom | 6.6 x 6.6 P | Basement | Ceramic tiles |
|
CHARACTERISTICS |
|
|---|---|
| Basement | 6 feet and over, Finished basement |
| Bathroom / Washroom | Adjoining to primary bedroom |
| Garage | Attached, Single width |
| Proximity | Bicycle path, Cegep, Daycare centre, High school, Highway, Hospital, Park - green area, Public transport, Réseau Express Métropolitain (REM), Snowmobile trail, University |
| Heating energy | Electricity |
| Parking | Garage, Outdoor |
| Distinctive features | Intergeneration |
| Sewage system | Municipal sewer |
| Water supply | Municipality |
| Zoning | Residential |