6016 Rue Alain, Brossard, QC J4Z1H9 $2,995/M
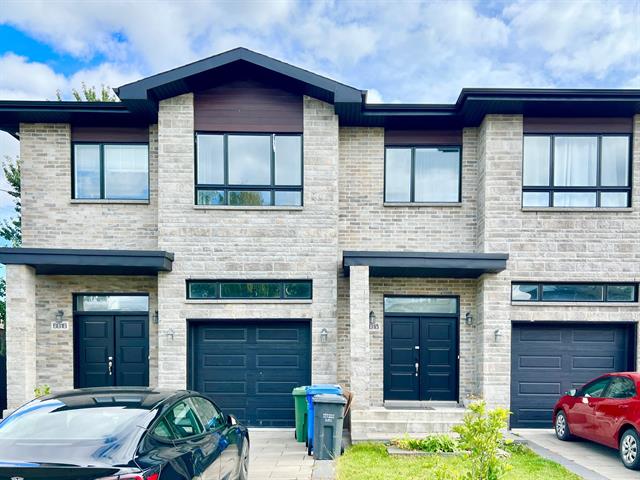
Exterior
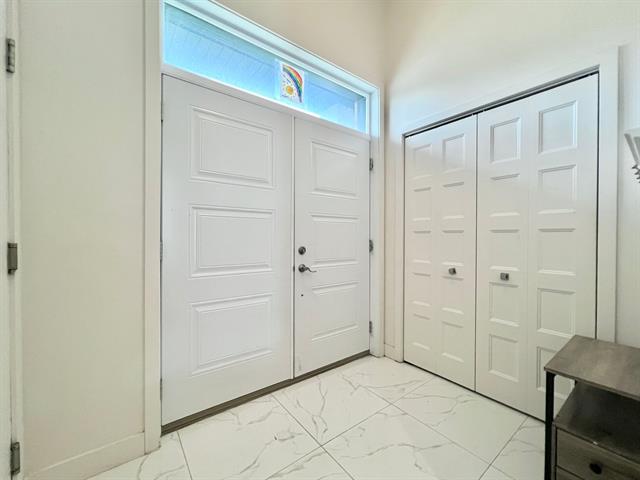
Hallway
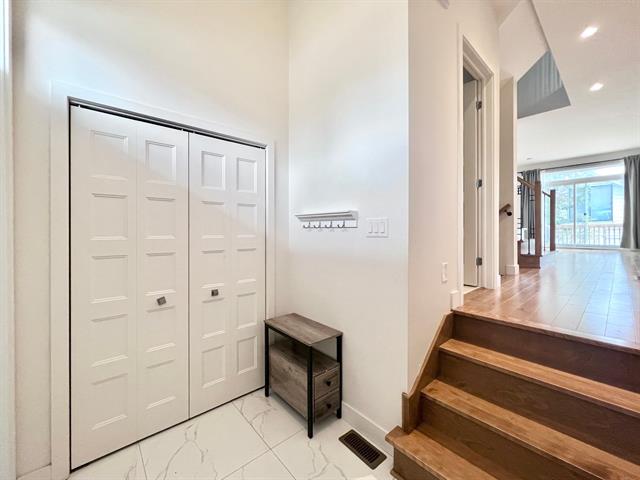
Hallway
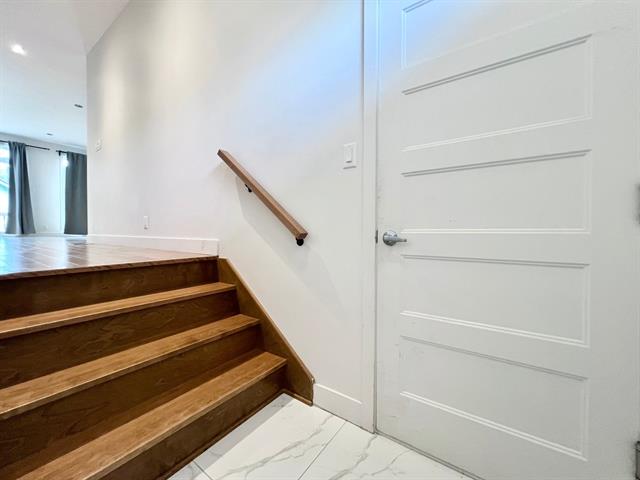
Hallway
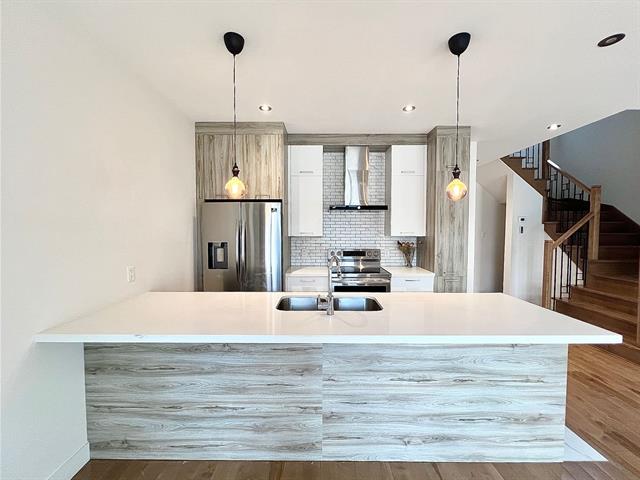
Kitchen
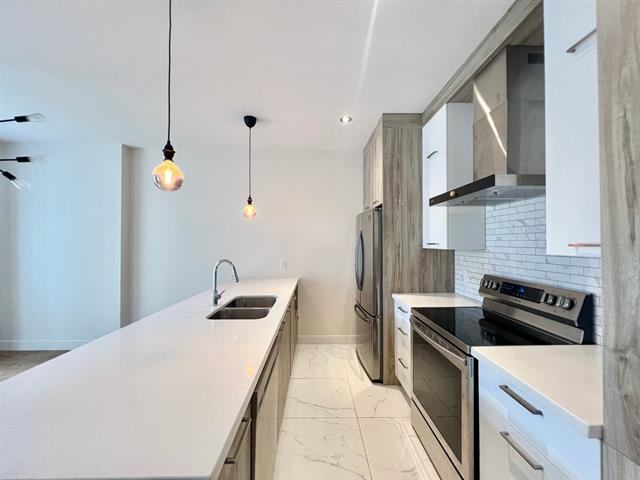
Kitchen
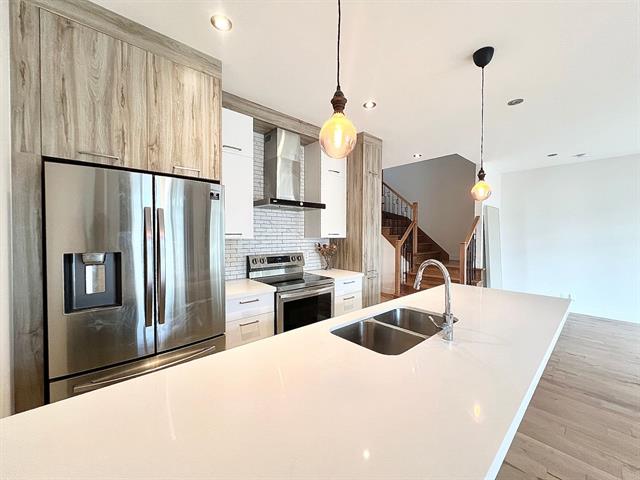
Kitchen
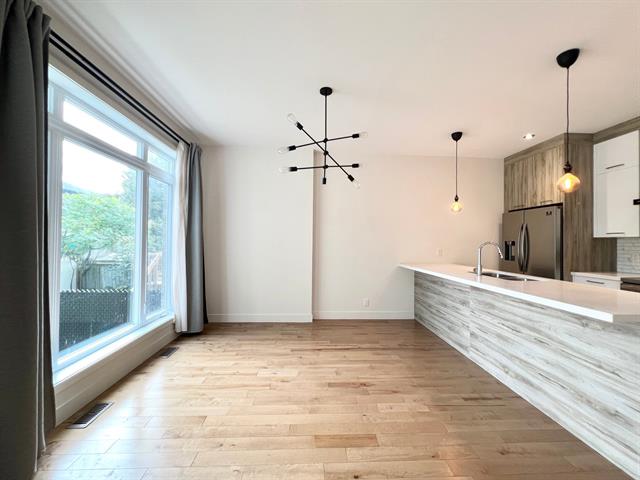
Dining room
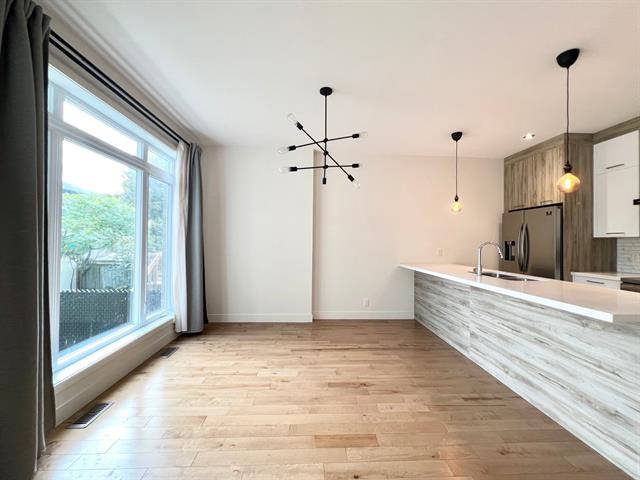
Dining room
|
|
Description
Explore this beautiful rental home, perfectly situated just 10 minutes by car from the REM Panama station, or easily accessible via nearby public transit. The residence boasts a bright and contemporary living space, with the main floor opening to a private terrace and the backyard. Upstairs, you'll find three generously sized bedrooms, masterbedroom with walk-in closet and ensuite bathrooms, and a full common bathroom. The finished basement offers a large family room, an additional bedroom, a third bathroom, and a convenient laundry room. Don't miss out on this opportunity--strict rental conditions apply. Schedule your visit today!
Enjoy an expansive and inviting open-concept layout that
seamlessly connects the living room, dining area, and
kitchen. Flooded with natural light from large windows at
both the front and back, this space feels bright and airy.
The sleek, modern kitchen is equipped with quartz island
and premium stainless steel appliances.
Second Floor
The upper level offers three generously sized bedrooms,
providing plenty of comfort and privacy. The master bedroom
comes with a walk in clost and a ensuite bathrooms with
shower and bathtub. The second full bathroom is equiped
with showerroom.
Basement
Discover a spacious family room, ideal for relaxation or
recreation. This level also features a full bathroom with a
shower and a convenient laundry area, as well as a fourth
bedroom, perfect for guests or additional family members.
seamlessly connects the living room, dining area, and
kitchen. Flooded with natural light from large windows at
both the front and back, this space feels bright and airy.
The sleek, modern kitchen is equipped with quartz island
and premium stainless steel appliances.
Second Floor
The upper level offers three generously sized bedrooms,
providing plenty of comfort and privacy. The master bedroom
comes with a walk in clost and a ensuite bathrooms with
shower and bathtub. The second full bathroom is equiped
with showerroom.
Basement
Discover a spacious family room, ideal for relaxation or
recreation. This level also features a full bathroom with a
shower and a convenient laundry area, as well as a fourth
bedroom, perfect for guests or additional family members.
Inclusions: all the appliances, washer and dryer
Exclusions : furniture, rental insurance, electricity, heating, internet, snow removal, lawn care, water fee
| BUILDING | |
|---|---|
| Type | Split-level |
| Style | Semi-detached |
| Dimensions | 0x0 |
| Lot Size | 2850 PC |
| EXPENSES | |
|---|---|
| Other taxes | $ 0 / year |
| Water taxes | $ 0 / year |
| Municipal Taxes | $ 0 / year |
| School taxes | $ 0 / year |
| Utilities taxes | $ 0 / year |
|
ROOM DETAILS |
|||
|---|---|---|---|
| Room | Dimensions | Level | Flooring |
| Living room | 12.3 x 15.0 P | Ground Floor | Wood |
| Dining room | 10.0 x 11.0 P | Ground Floor | Wood |
| Kitchen | 11.3 x 8.2 P | Ground Floor | Wood |
| Primary bedroom | 12.9 x 15.4 P | 2nd Floor | Wood |
| Bedroom | 11.0 x 13.0 P | 2nd Floor | Wood |
| Bedroom | 11.5 x 11.8 P | 2nd Floor | Wood |
| Bathroom | 8.4 x 6.0 P | 2nd Floor | |
| Bedroom | 10.8 x 10.8 P | Basement | Floating floor |
| Family room | 11.0 x 16.7 P | Basement | Floating floor |
|
CHARACTERISTICS |
|
|---|---|
| Heating system | Air circulation, Electric baseboard units |
| Heating energy | Electricity |
| Proximity | Elementary school, Highway, Park - green area, Public transport, Réseau Express Métropolitain (REM) |
| Parking | Garage, Outdoor |
| Sewage system | Municipal sewer |
| Water supply | Municipality |
| Zoning | Residential |