5905 Boul. Couture, Montréal (Saint-Léonard), QC H1P1A8 $349,000
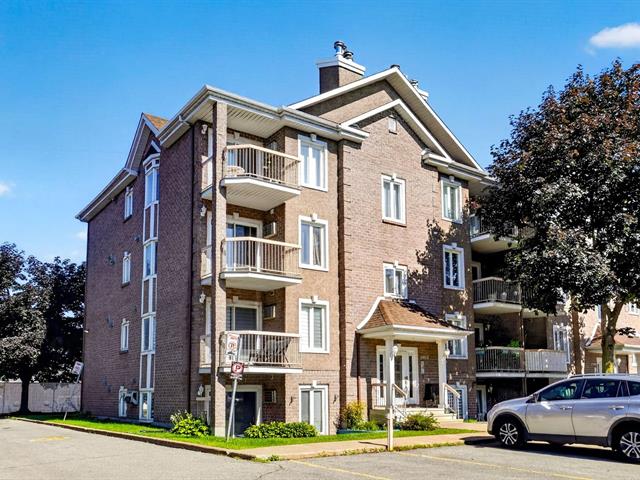
Exterior
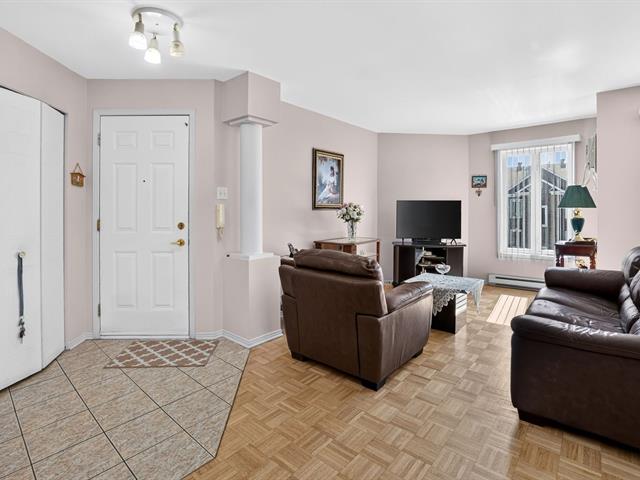
Living room
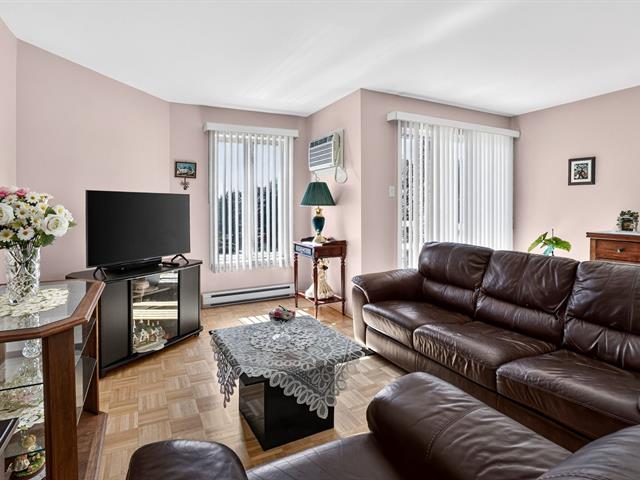
Living room
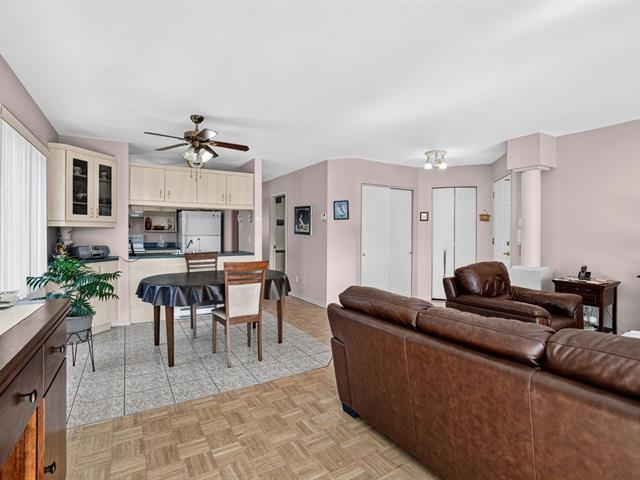
Dining room
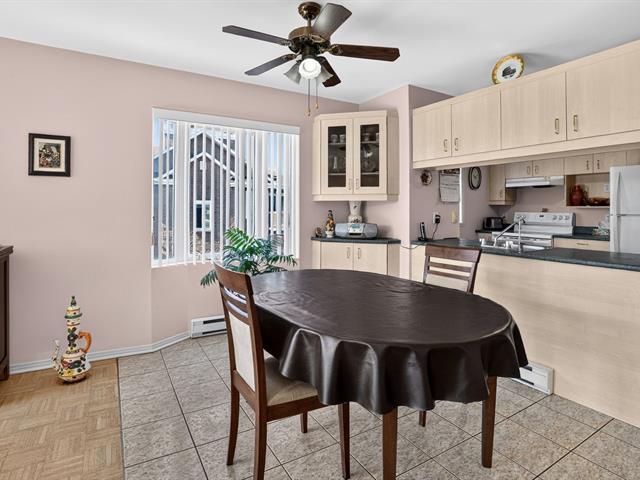
Dining room
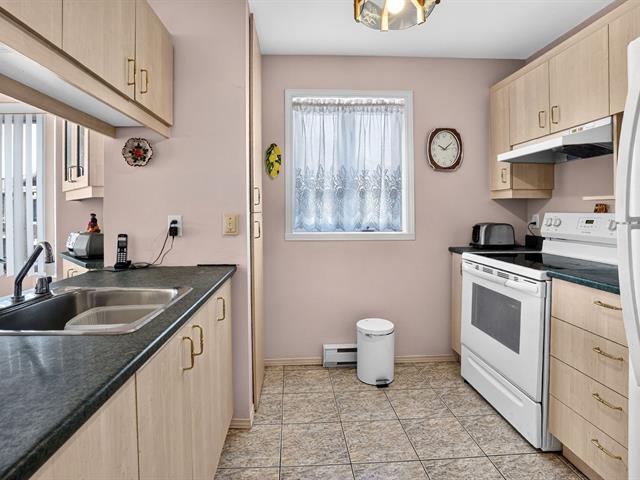
Kitchen
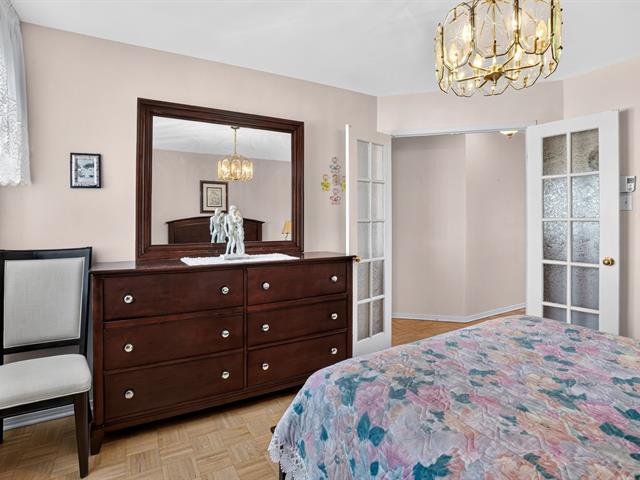
Primary bedroom
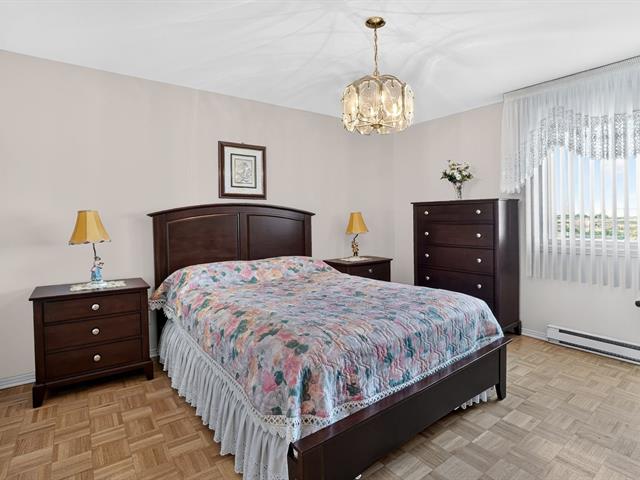
Primary bedroom
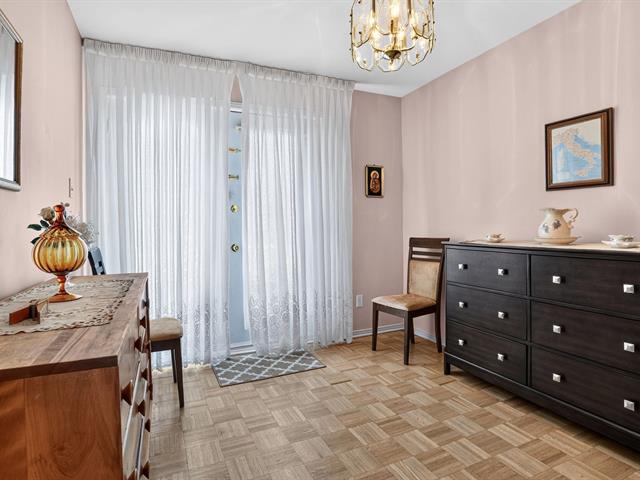
Bedroom
|
|
Description
Beautiful top floor corner unit in Saint-Léonard, offered for sale by its original owner and meticulously maintained over the years. Offering approximately 933 sq. ft. of living space, 2 bedrooms and plenty of natural light, the unit features parquet and ceramic flooring as well as a wall mounted air conditioner. Enjoy two balconies, including a rear balcony accessible from a bedroom, offering an unobstructed view and beautiful sunsets. One exterior parking space is included. Conveniently located near shops, schools, parks, public transit and major roadways. A great opportunity with quick occupancy possible.
This meticulously maintained top floor corner condo offers
approximately 933 sq. ft. of living space, 2 bedrooms and
plenty of natural light. The care given to the property
over the years is evident throughout, offering the next
owner a well kept home with the opportunity to personalize
it to their own taste.
The living area offers a practical and comfortable layout
with parquet and ceramic flooring. A wall mounted air
conditioner provides added comfort during the summer months.
One of the highlights of this property is its two
balconies, allowing you to enjoy outdoor space from both
sides of the unit. The rear balcony, accessible from a
bedroom, offers an unobstructed view and is a great spot to
enjoy beautiful sunsets.
One exterior parking space is also included.
Conveniently located in Saint-Léonard, close to shops,
schools, parks, public transit and major roadways.
A well maintained property offering space, natural light
and plenty of potential for its next owner. Quick occupancy
possible.
approximately 933 sq. ft. of living space, 2 bedrooms and
plenty of natural light. The care given to the property
over the years is evident throughout, offering the next
owner a well kept home with the opportunity to personalize
it to their own taste.
The living area offers a practical and comfortable layout
with parquet and ceramic flooring. A wall mounted air
conditioner provides added comfort during the summer months.
One of the highlights of this property is its two
balconies, allowing you to enjoy outdoor space from both
sides of the unit. The rear balcony, accessible from a
bedroom, offers an unobstructed view and is a great spot to
enjoy beautiful sunsets.
One exterior parking space is also included.
Conveniently located in Saint-Léonard, close to shops,
schools, parks, public transit and major roadways.
A well maintained property offering space, natural light
and plenty of potential for its next owner. Quick occupancy
possible.
Inclusions: Air conditioner, vertical blinds in the dining room and living room.
Exclusions : Ceiling fan in the dining room, appliances, bedroom curtains, personal belongings.
| BUILDING | |
|---|---|
| Type | Apartment |
| Style | Semi-detached |
| Dimensions | 0x0 |
| Lot Size | 0 |
| EXPENSES | |
|---|---|
| Co-ownership fees | $ 1800 / year |
| Municipal Taxes (2026) | $ 2086 / year |
| School taxes (2026) | $ 221 / year |
|
ROOM DETAILS |
|||
|---|---|---|---|
| Room | Dimensions | Level | Flooring |
| Living room | 17.7 x 12.2 P | 3rd Floor | Parquetry |
| Dining room | 12.8 x 8.7 P | 3rd Floor | Parquetry |
| Kitchen | 10 x 9.2 P | 3rd Floor | Ceramic tiles |
| Bathroom | 8.7 x 8.2 P | 3rd Floor | Ceramic tiles |
| Primary bedroom | 13.2 x 11.7 P | 3rd Floor | Parquetry |
| Bedroom | 10.10 x 9.1 P | 3rd Floor | Parquetry |
|
CHARACTERISTICS |
|
|---|---|
| Driveway | Asphalt |
| Proximity | Bicycle path, Daycare centre, Elementary school, High school, Highway, Public transport |
| Heating system | Electric baseboard units |
| Heating energy | Electricity |
| Equipment available | Entry phone, Private balcony |
| Sewage system | Municipal sewer |
| Water supply | Municipality |
| Parking | Outdoor |
| View | Panoramic |
| Zoning | Residential |