5720 Ch. Upper Lachine, Montréal (Côte-des-Neiges, QC H4A2B2 $2,000/M
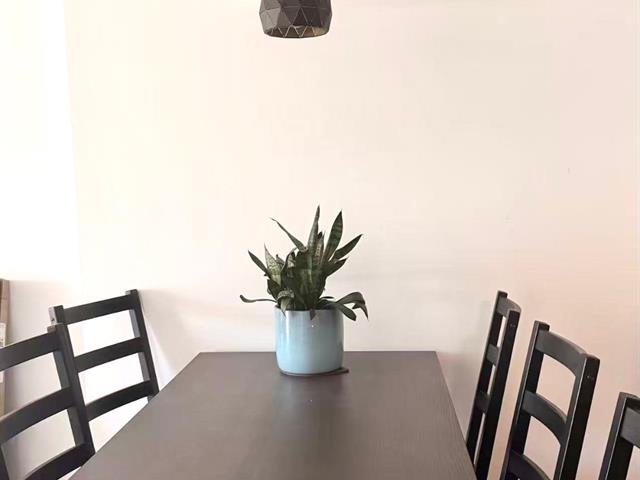
Dining room
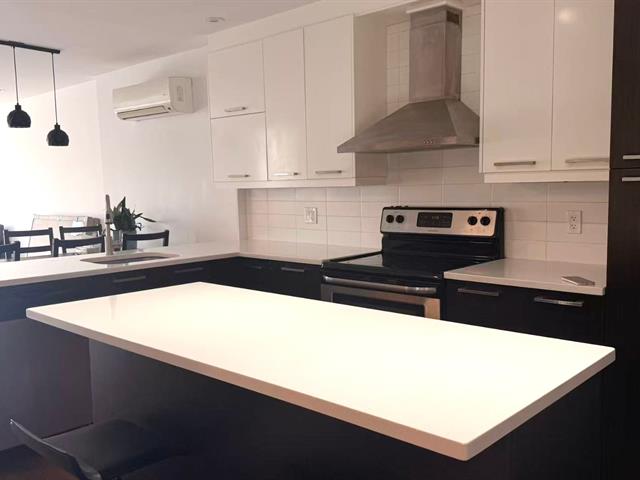
Kitchen
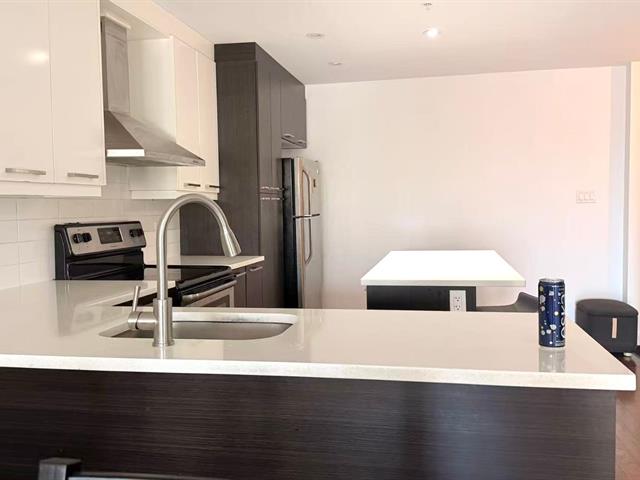
Kitchen
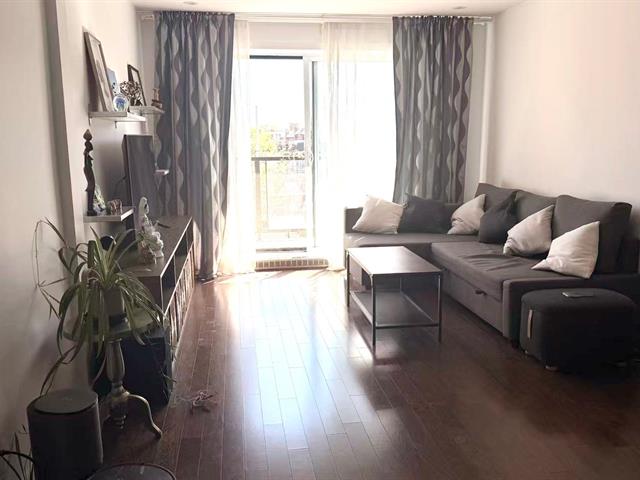
Living room
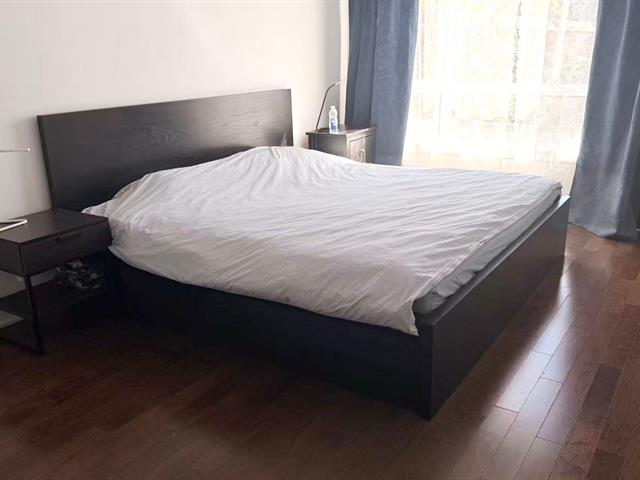
Bedroom
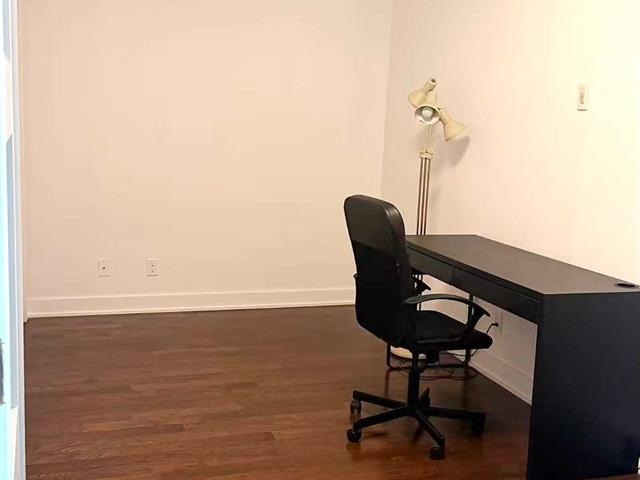
Bedroom
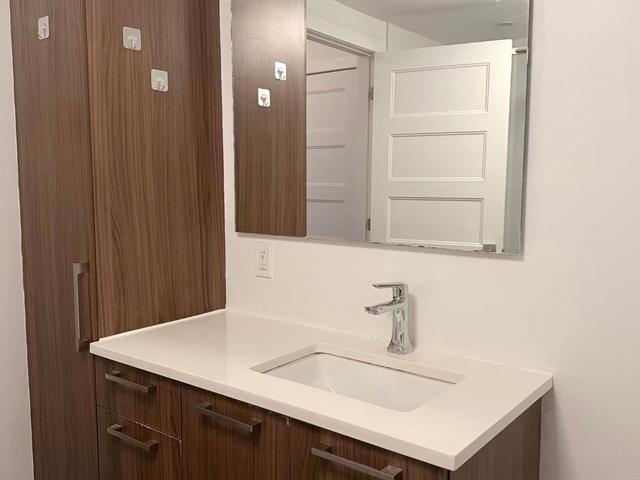
Bathroom
|
|
Description
well located in the most desirable area of NDG, just 5 minutes driving from downtown of Montreal, walking distance to Vendome metro station, MUHC hospital, highway 15,20 & 720... South-facing unit, very spacious and bright, open concept space for kitchen, dining and living area. The bathroom is with both bathtub and shower separately. Occupancy Immediately! Building Amenities: -GYM -Elevator -Common rooftop terrace
Rental Conditions:
-Credit report and employment letter or financial proof
-No any kind of smoke inside
-Pet allowed only if approved by the landlord
-No sublet or AirBnB allowed during lease term unless
approved by the landlord
-A $2M tenant insurance shall be provided prior to date of
occupancy
-Tenant should allow owner's broker, Ms Lin Guo to visit
the unit with potential buyer if a mini 24h pre-notice was
given
-The unit should be returned as the same condition as it
was delivered
-Credit report and employment letter or financial proof
-No any kind of smoke inside
-Pet allowed only if approved by the landlord
-No sublet or AirBnB allowed during lease term unless
approved by the landlord
-A $2M tenant insurance shall be provided prior to date of
occupancy
-Tenant should allow owner's broker, Ms Lin Guo to visit
the unit with potential buyer if a mini 24h pre-notice was
given
-The unit should be returned as the same condition as it
was delivered
Inclusions: stove, refrigerator, dishwasher, washer, dryer, curtain, furniture in the unit, hot water, 1 indoor parking, 1 locker
Exclusions : electricity, heating, WIFI, cable, tenant Insurance ($2M), moving cost if applicable
| BUILDING | |
|---|---|
| Type | Apartment |
| Style | Detached |
| Dimensions | 0x0 |
| Lot Size | 0 |
| EXPENSES | |
|---|---|
| N/A |
|
ROOM DETAILS |
|||
|---|---|---|---|
| Room | Dimensions | Level | Flooring |
| Living room | 14.7 x 10.1 P | 2nd Floor | Wood |
| Dining room | 10.6 x 9.8 P | 2nd Floor | Wood |
| Kitchen | 10.1 x 15 P | 2nd Floor | Wood |
| Bedroom | 15.9 x 9.1 P | 2nd Floor | Wood |
| Bedroom | 14 x 7.1 P | 2nd Floor | Wood |
| Bathroom | 8.1 x 8.5 P | 2nd Floor | Ceramic tiles |
|
CHARACTERISTICS |
|
|---|---|
| Equipment available | Partially furnished |
| Zoning | Residential |