5621 Rue Wellington, Montréal (Verdun, QC H4H1N7 $2,500/M
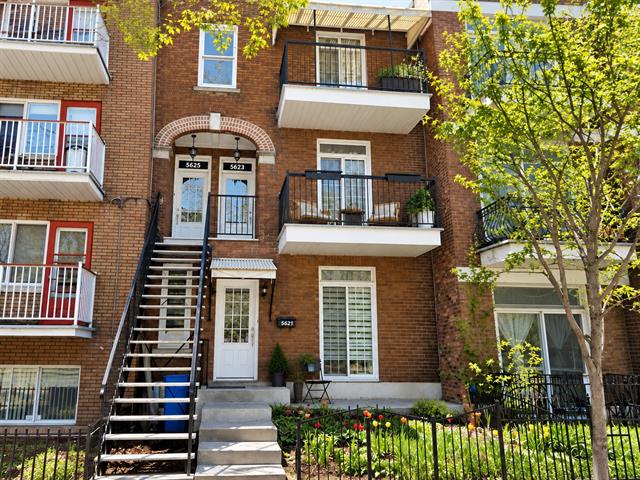
Exterior
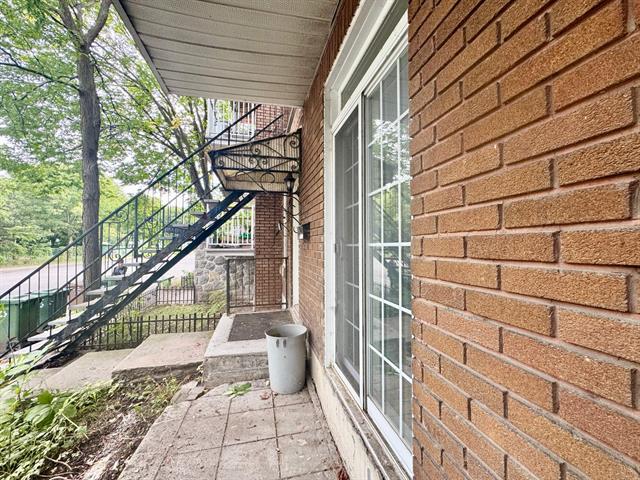
Exterior
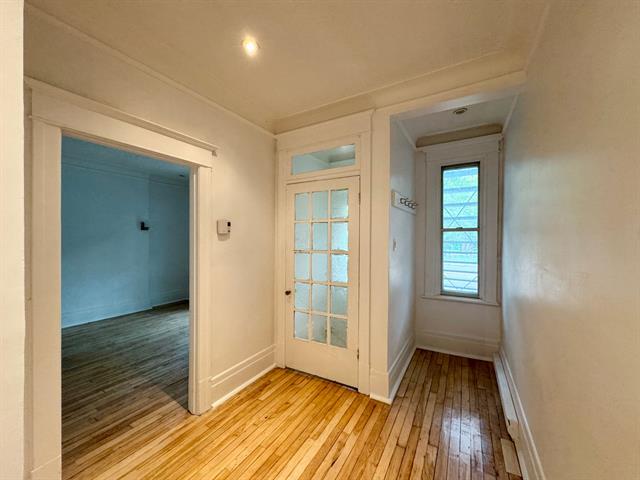
Hallway
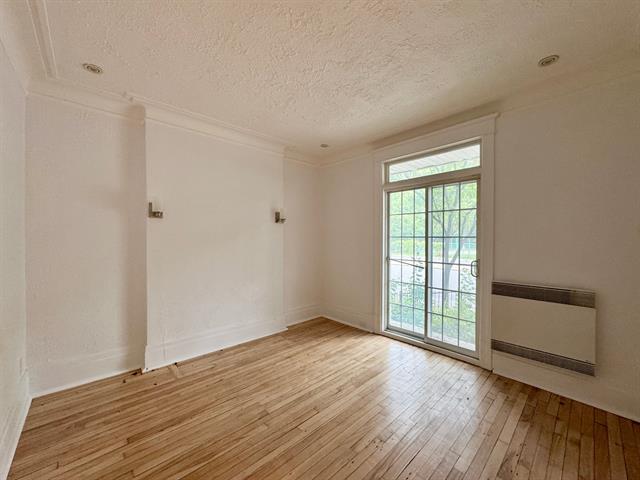
Living room
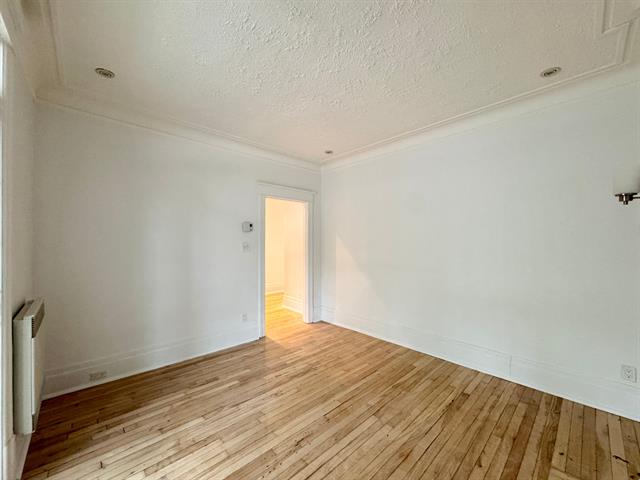
Living room
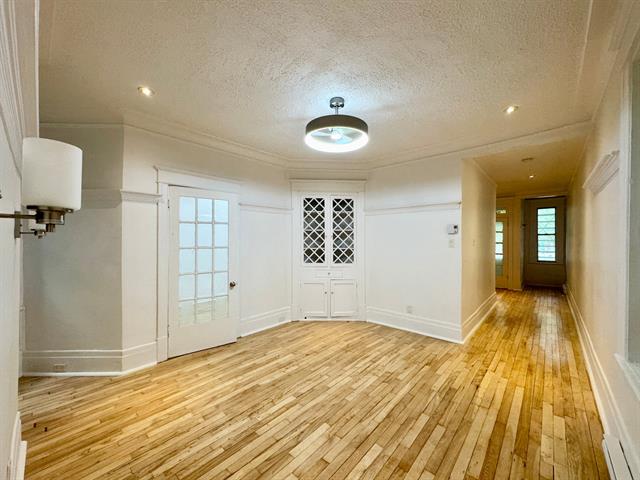
Dining room
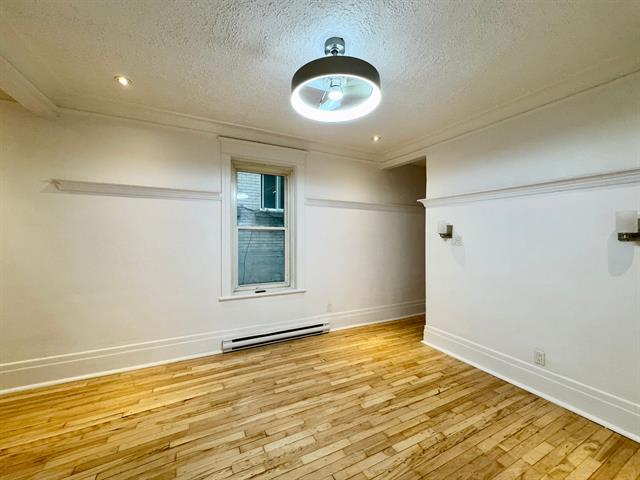
Dining room
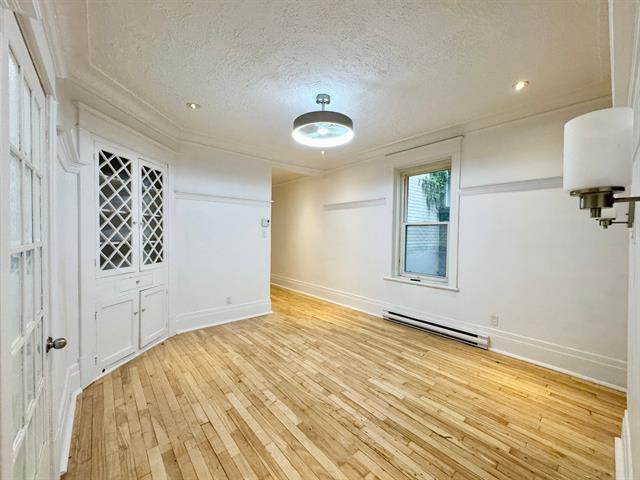
Dining room
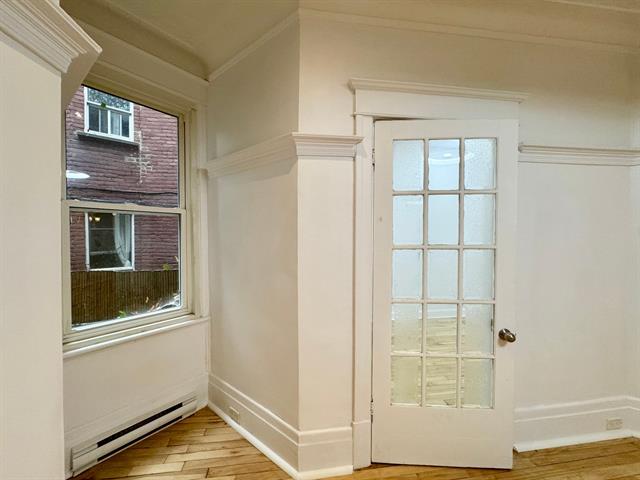
Dining room
|
|
Description
21 minutes walking distance from Verdun subway station and 25 minutes walking distance from Jolicoeur subway station
Spacious 2-bedroom, 2-bathroom apartment ideally located in
Verdun.
The unit features a dining room, a large separate living
room, as well as a fully available basement, providing
plenty of additional space for storage, a home office,
family room, or other needs.
Features:
2 bedrooms
2 bathrooms
Large separate living room
Dining room
Full basement available
1 indoor garage included
Appliances not included
Available immediately
Conveniently located near a variety of shops and services,
Wellington Avenue, Verdun Hospital, as well as Jolicoeur
and Verdun metro stations.
Verdun.
The unit features a dining room, a large separate living
room, as well as a fully available basement, providing
plenty of additional space for storage, a home office,
family room, or other needs.
Features:
2 bedrooms
2 bathrooms
Large separate living room
Dining room
Full basement available
1 indoor garage included
Appliances not included
Available immediately
Conveniently located near a variety of shops and services,
Wellington Avenue, Verdun Hospital, as well as Jolicoeur
and Verdun metro stations.
Inclusions: 1 indoor garage
Exclusions : N/A
| BUILDING | |
|---|---|
| Type | Apartment |
| Style | |
| Dimensions | 0x0 |
| Lot Size | 0 |
| EXPENSES | |
|---|---|
| N/A |
|
ROOM DETAILS |
|||
|---|---|---|---|
| Room | Dimensions | Level | Flooring |
| Living room | 1.1 x 1.1 M | Ground Floor | |
| Dining room | 1.1 x 1.1 M | Ground Floor | |
| Primary bedroom | 1.1 x 1.1 M | Ground Floor | |
| Bedroom | 1.1 x 1.1 M | Ground Floor | |
| Bathroom | 1.1 x 1.1 M | Ground Floor | |
| Bathroom | 1.1 x 1.1 M | Ground Floor | |
| Kitchen | 1.1 x 1.1 M | Ground Floor | |
| Basement | 1.1 x 1.1 M | Basement | |
|
CHARACTERISTICS |
|
|---|---|
| Bathroom / Washroom | Adjoining to primary bedroom |
| Garage | Attached |
| Proximity | Bicycle path, Cegep, Daycare centre, Elementary school, High school, Highway, Hospital, Park - green area, Public transport |
| Heating system | Electric baseboard units |
| Parking | Garage |
| Basement | Low (less than 6 feet) |
| Sewage system | Municipal sewer |
| Water supply | Municipality |
| Zoning | Residential |