5534 Rue Pierre Tétreault, Montréal (Mercier, QC H1K4M3 $615,000
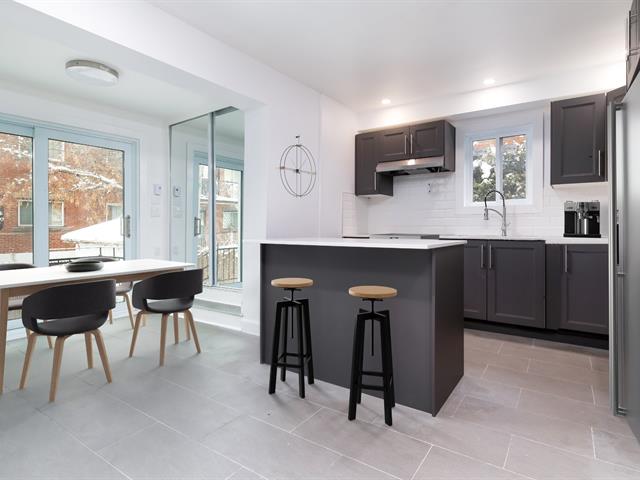
Kitchen
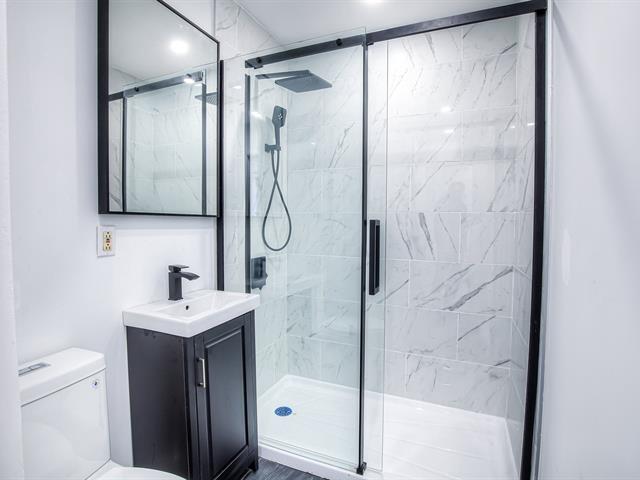
Bathroom
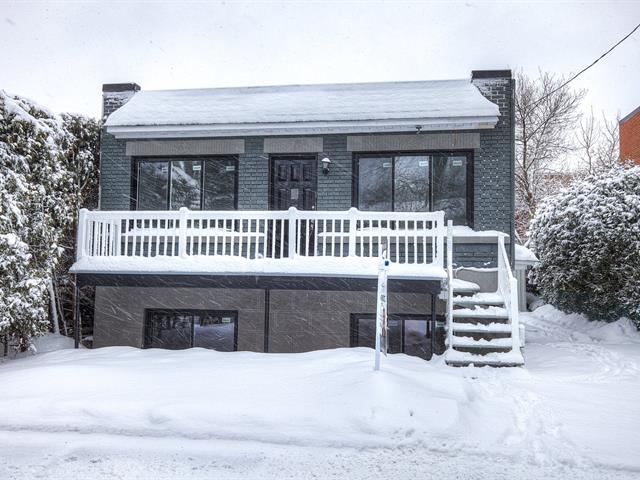
Frontage
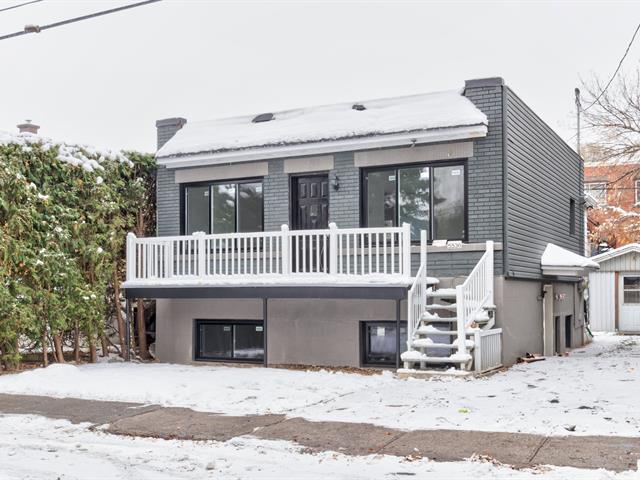
Frontage
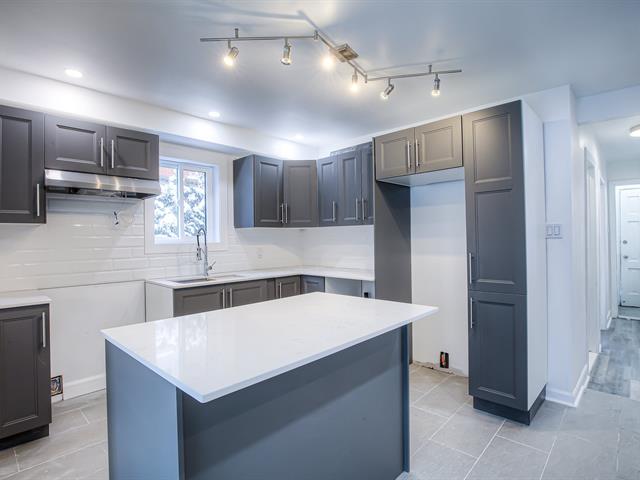
Kitchen
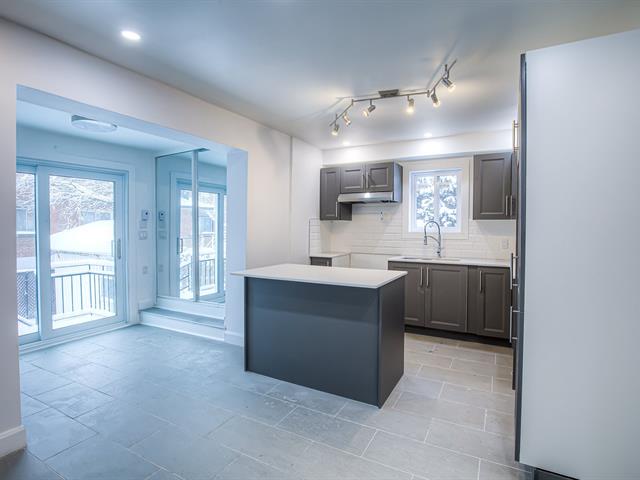
Kitchen
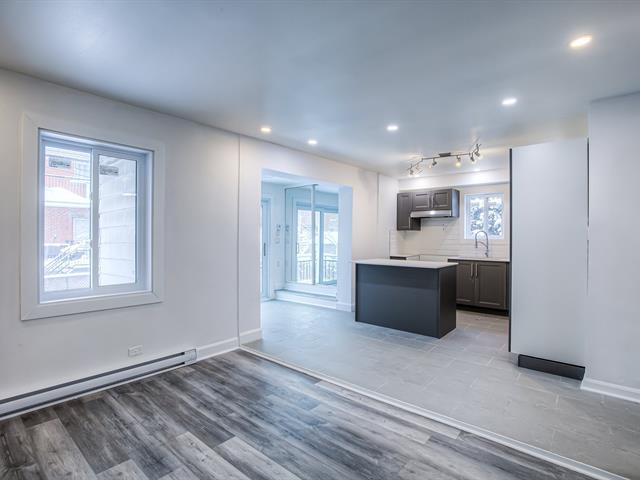
Kitchen
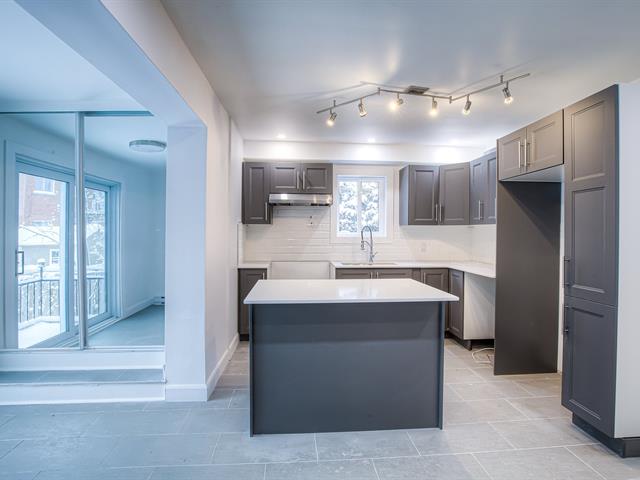
Kitchen
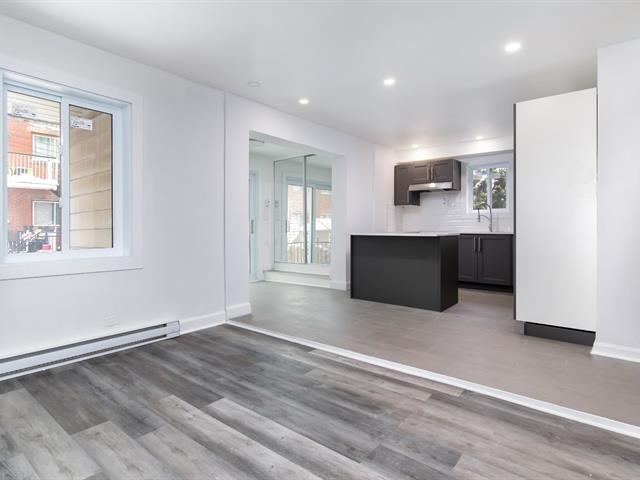
Kitchen
|
|
Description
An opportunity for first-time buyers or savvy investors! This charming duplex, located in the thriving Mercier-Hochelaga-Maisonneuve district, consists of two spacious apartments, each with 4 and a half rooms. Both units have undergone recent renovations. Its ideal location makes it a promising investment: close to all amenities and public transportation. Schedule your visit now!
An opportunity for first-time buyers or savvy investors!
This charming duplex, located in the thriving
Mercier-Hochelaga-Maisonneuve district, consists of two
spacious apartments, each with 4 and a half rooms. Both
units have undergone recent renovations. Its ideal location
makes it a promising investment: close to all amenities and
public transportation. Schedule your visit now!
Roof redone in 2022.
Building painted in 2022.
Rear yard and lawn redone in 2022.
New open kitchen connected to the living room in 2022.
Bathroom renovated in 2022.
Painting of both units in 2022.
Vinyl flooring installed in 2022.
Electrical baseboard in unit 5536 in 2022.
Flooring done in 2022.
Kitchen cabinets installed in 2022.
Bathroom renovated in 2020.
This charming duplex, located in the thriving
Mercier-Hochelaga-Maisonneuve district, consists of two
spacious apartments, each with 4 and a half rooms. Both
units have undergone recent renovations. Its ideal location
makes it a promising investment: close to all amenities and
public transportation. Schedule your visit now!
Roof redone in 2022.
Building painted in 2022.
Rear yard and lawn redone in 2022.
New open kitchen connected to the living room in 2022.
Bathroom renovated in 2022.
Painting of both units in 2022.
Vinyl flooring installed in 2022.
Electrical baseboard in unit 5536 in 2022.
Flooring done in 2022.
Kitchen cabinets installed in 2022.
Bathroom renovated in 2020.
Inclusions:
Exclusions : N/A
| BUILDING | |
|---|---|
| Type | Duplex |
| Style | Detached |
| Dimensions | 34.2x25.4 P |
| Lot Size | 2431 PC |
| EXPENSES | |
|---|---|
| Municipal Taxes (2026) | $ 3771 / year |
| School taxes (2026) | $ 421 / year |
|
ROOM DETAILS |
|||
|---|---|---|---|
| Room | Dimensions | Level | Flooring |
| Primary bedroom | 12.5 x 9.5 P | Ground Floor | Floating floor |
| Primary bedroom | 10 x 9 P | Basement | Floating floor |
| Bedroom | 9.4 x 10.3 P | Ground Floor | Floating floor |
| Bedroom | 12 x 9 P | Basement | Floating floor |
| Living room | 11 x 9.5 P | Ground Floor | Floating floor |
| Living room | 12 x 9 P | Basement | Floating floor |
| Bathroom | 9.3 x 5 P | Ground Floor | Ceramic tiles |
| 12 x 7 P | Basement | Ceramic tiles | |
| Dining room | 9 x 6 P | Ground Floor | Ceramic tiles |
| Bathroom | 5 x 4 P | Basement | Ceramic tiles |
| Laundry room | 5 x 5 P | Ground Floor | Ceramic tiles |
|
CHARACTERISTICS |
|
|---|---|
| Basement | 6 feet and over, Finished basement, Separate entrance |
| Windows | Aluminum, PVC |
| Driveway | Asphalt |
| Proximity | Bicycle path, Cegep, Daycare centre, Elementary school, Golf, High school, Highway, Hospital, Park - green area, Public transport |
| Heating system | Electric baseboard units |
| Heating energy | Electricity |
| Landscaping | Fenced |
| Topography | Flat |
| Sewage system | Municipal sewer |
| Water supply | Municipality |
| Parking | Outdoor |
| Foundation | Poured concrete |
| Zoning | Residential |
| Window type | Sliding |
| Siding | Vinyl |