5232 Rue du Sureau, Montréal (Pierrefonds-Roxboro), QC H8Z0A4 $2,170/M
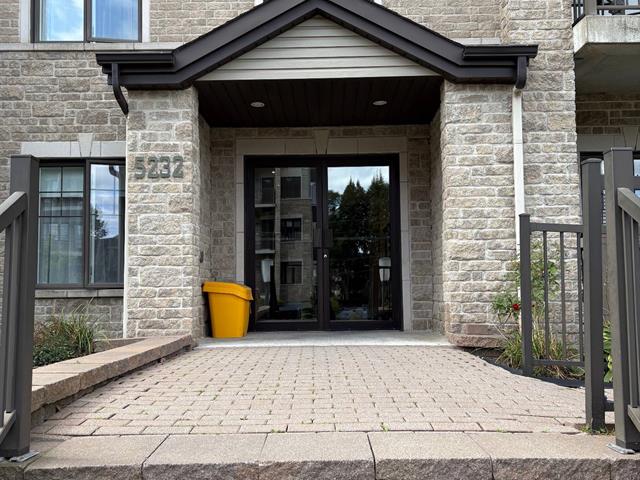
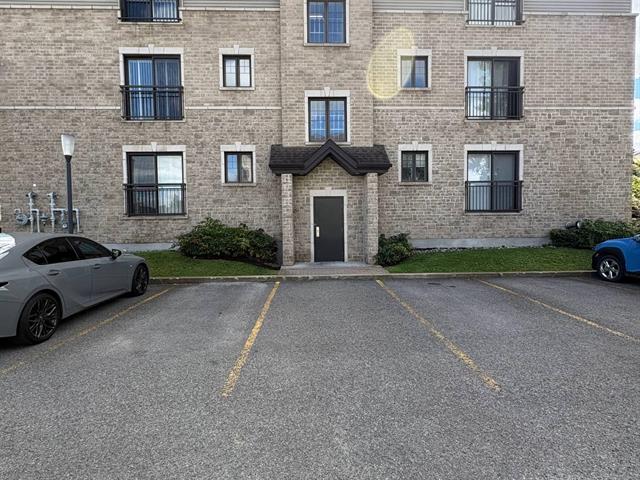
Exterior entrance
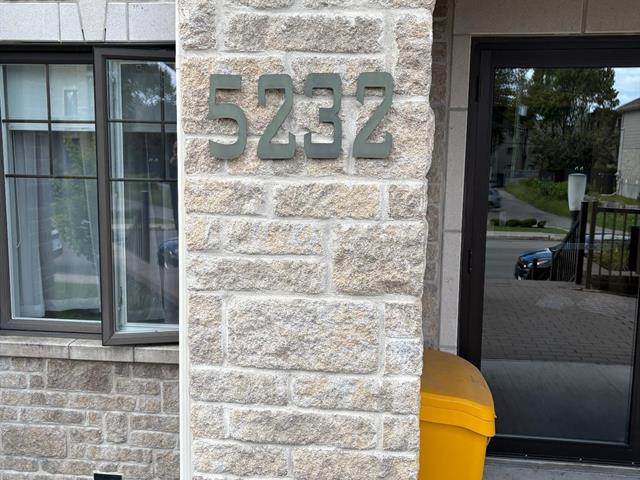
Exterior entrance
Exterior entrance
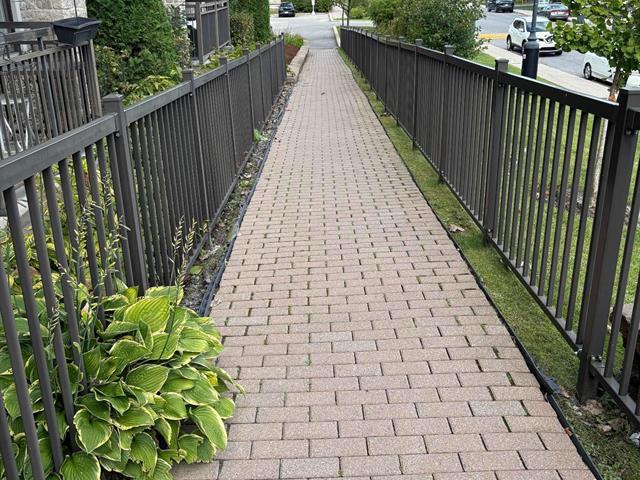
Exterior entrance
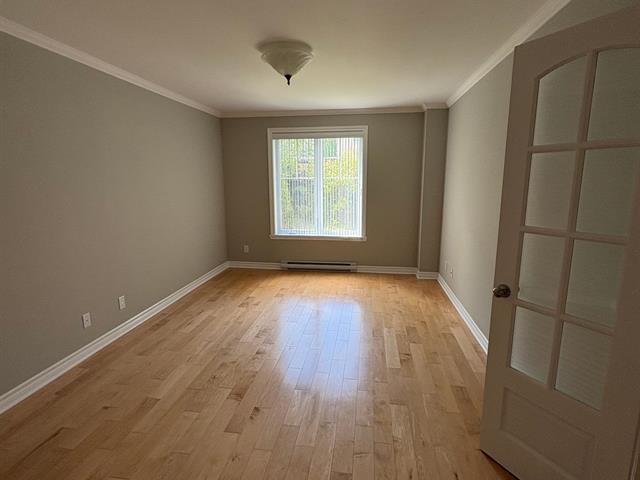
Primary bedroom
Primary bedroom
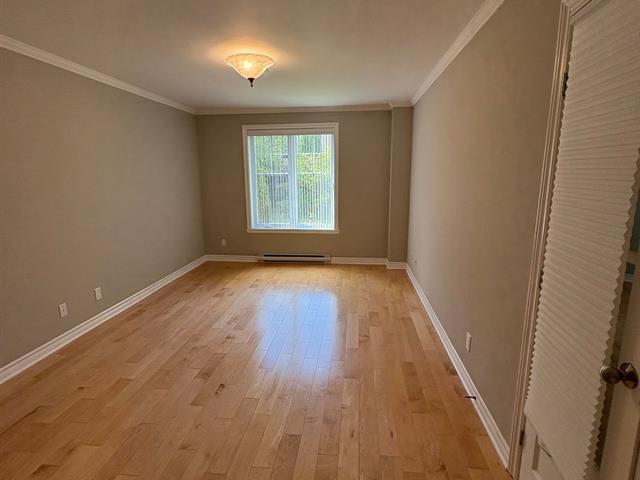
Primary bedroom
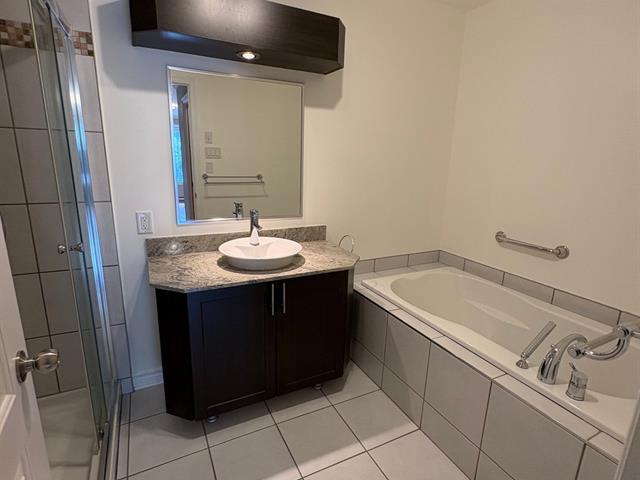
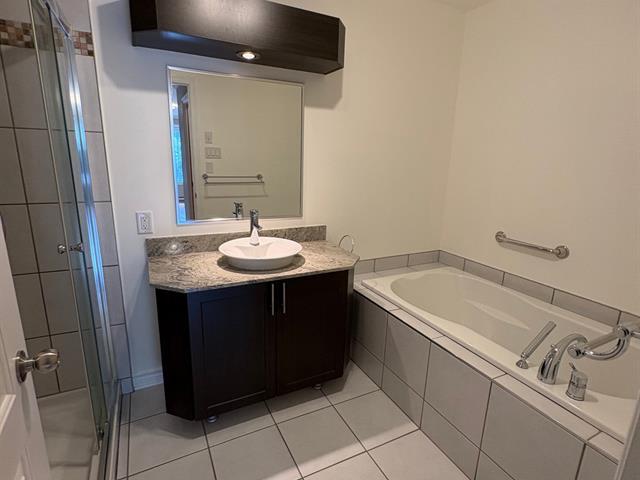
Ensuite bathroom
Primary bedroom
|
|
Description
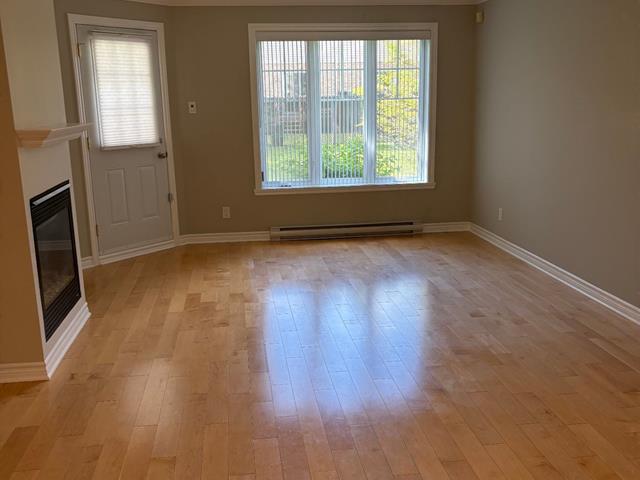
Beautifully maintained two-bedroom, first-floor condo in a quiet and convenient location. TheRental Condo features hardwood floors throughout and a galley-style kitchen with granite countertops. The full bathroom and powder room are finished with granite counters. The spacious living room offers a cozy gas fireplace, while the primary bedroom features two double closets for ample storage. Conveniently located near public transportation, this condo offers comfort, functionality, and easy access to everyday amenities.
Beautifully maintained two-bedroom, first-floor condo in a
quiet and convenient location. The Rental Condo features
hardwood floors throughout and a galley-style kitchen with
granite countertops. The full bathroom and powder room are
finished with granite counters. The spacious living room
offers a cozy gas fireplace, while the primary bedroom
features two double closets for ample storage. Conveniently
located near public transportation, this condo offers
comfort, functionality, and easy access to everyday
amenities.
quiet and convenient location. The Rental Condo features
hardwood floors throughout and a galley-style kitchen with
granite countertops. The full bathroom and powder room are
finished with granite counters. The spacious living room
offers a cozy gas fireplace, while the primary bedroom
features two double closets for ample storage. Conveniently
located near public transportation, this condo offers
comfort, functionality, and easy access to everyday
amenities.
Inclusions: Included with Rent : Fridge, Stove Microwave, Dishwasher,Wall Mounted Air Conditioning , Curtains, Rods , Window Coverings, Washer-Dryer,
Exclusions : All the personal belongings of the Lessor/owner.
| BUILDING | |
|---|---|
| Type | Apartment |
| Style | Detached |
| Dimensions | 0x0 |
| Lot Size | 0 |
| EXPENSES | |
|---|---|
| N/A |
|
ROOM DETAILS |
|||
|---|---|---|---|
| Room | Dimensions | Level | Flooring |
| Kitchen | 11.0 x 8.5 P | Ground Floor | Ceramic tiles |
| Dining room | 11.0 x 9.0 P | Ground Floor | Wood |
| Living room | 12.0 x 13.2 P | Ground Floor | Wood |
| Bathroom | 10.9 x 6.0 P | Ground Floor | Ceramic tiles |
| Bedroom | 11.0 x 10.0 P | Ground Floor | Wood |
| Primary bedroom | 17.0 x 10.9 P | Ground Floor | Wood |
| Terrace | 14.0 x 6.5 P | Ground Floor | Concrete |
|
CHARACTERISTICS |
|
|---|---|
| Equipment available | Alarm system, Central vacuum cleaner system installation, Electric garage door, Ventilation system, Wall-mounted air conditioning |
| Proximity | Bicycle path, Daycare centre, Elementary school, High school, Park - green area, Public transport, Réseau Express Métropolitain (REM) |
| Heating system | Electric baseboard units |
| Heating energy | Electricity, Propane |
| Easy access | Elevator |
| Mobility impared accessible | Exterior access ramp |
| Available services | Fire detector, Indoor storage space |
| Parking | Garage |
| Hearth stove | Gaz fireplace |
| Garage | Heated, Single width |
| Sewage system | Municipal sewer |
| Water supply | Municipality |
| Zoning | Residential |