5210 Rue Quevillon, Longueuil (Saint-Hubert), QC J3Y2V4 $495,000
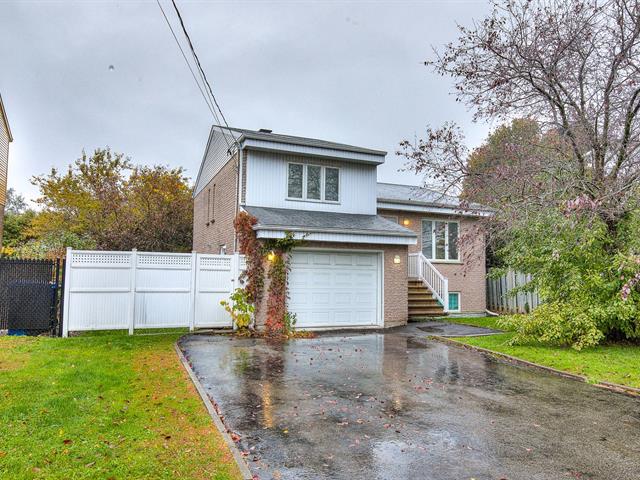
Frontage
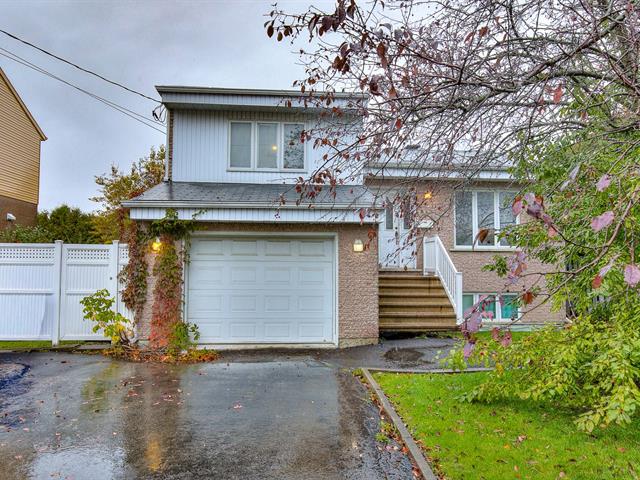
Frontage
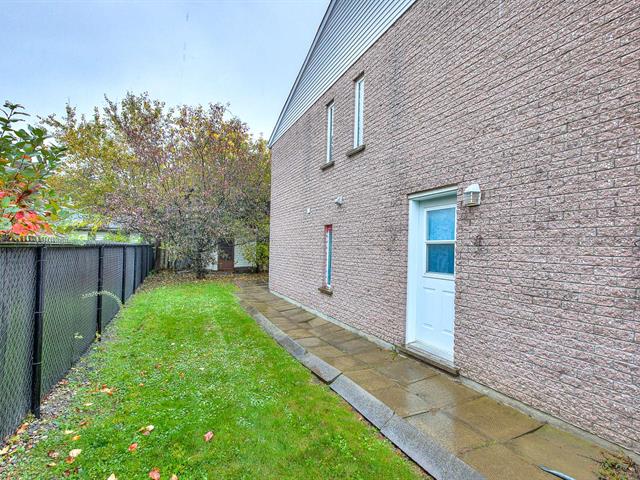
Other
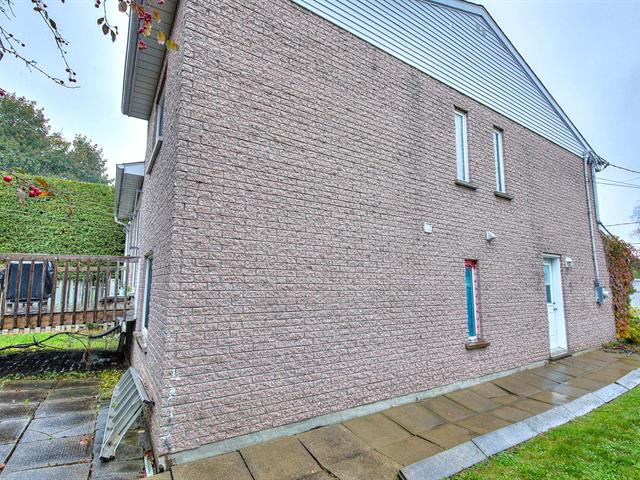
Other
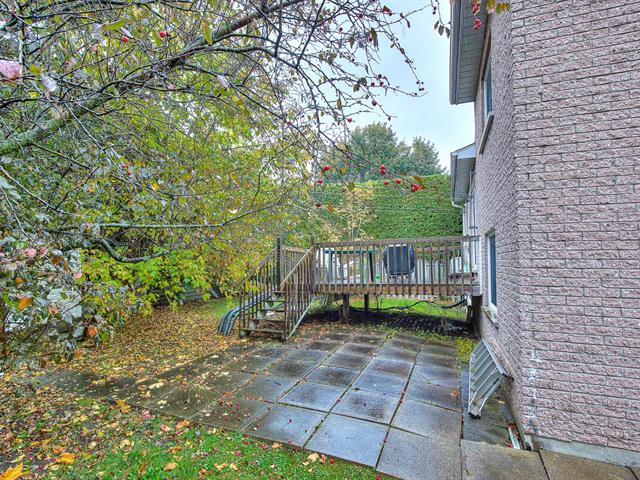
Backyard
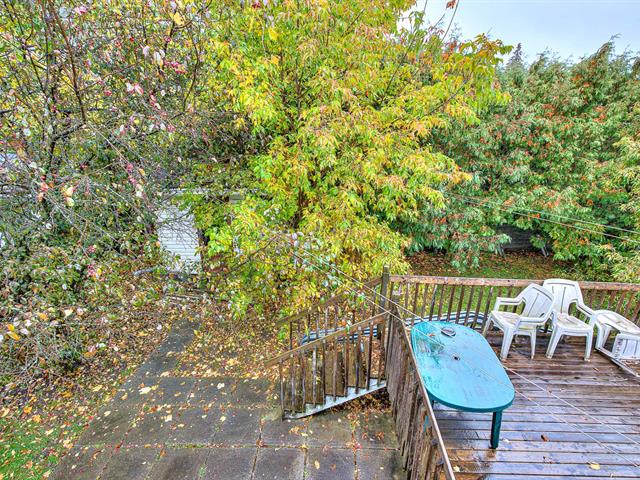
Backyard
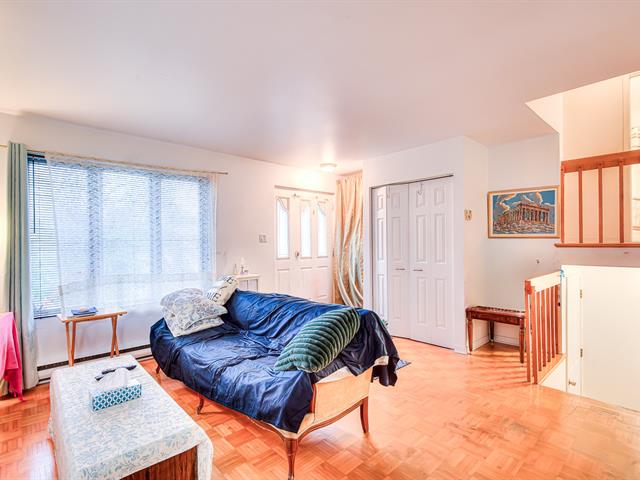
Living room
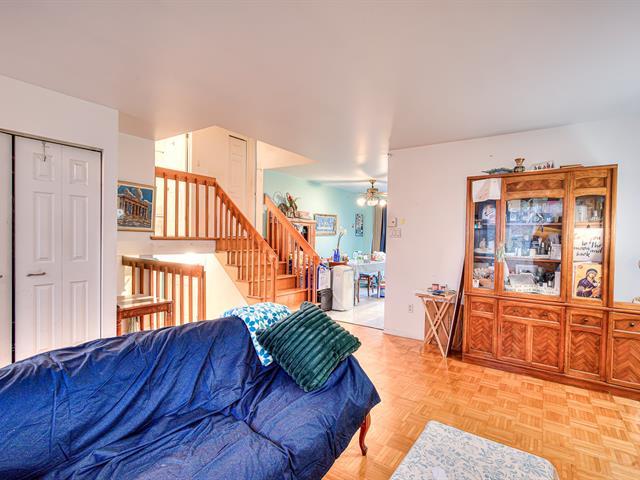
Living room
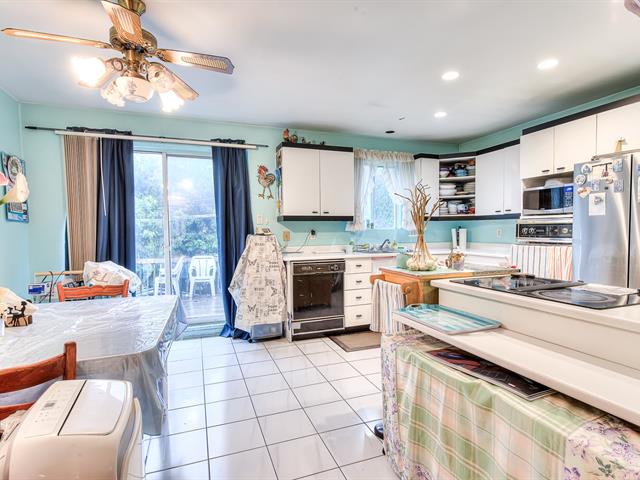
Kitchen
|
|
Description
This detached split-level, located in a desirable and family-friendly neighbourhood of Saint-Hubert is the ultimate opportunity to customize a property to their exact taste.Featuring a great layout with 3 bedrooms and 2 bathrooms it is ready fro your creative vision. Prime location, minutes from the REM, Quartier DIX30, major highways, grocery stores, schools, daycares and beautiful parks. A rare chance in an unbeatable location!
A property filled with incredible potential! This detached
split-level home, located in a highly desirable and
family-friendly neighbourhood of Saint-Hubert, is the
perfect opportunity to modernize and customize to your
exact taste. Perfect for handy buyers, investors, or
contractors, the layout features 3 bedrooms, 2 full
bathrooms, 1 powder room, and an attached garage. The
unfinished basement provides a blank canvas to design the
ultimate bonus space. Bring your design ideas and add
immense value to this property in a prime location. Sold
without legal warranty.
split-level home, located in a highly desirable and
family-friendly neighbourhood of Saint-Hubert, is the
perfect opportunity to modernize and customize to your
exact taste. Perfect for handy buyers, investors, or
contractors, the layout features 3 bedrooms, 2 full
bathrooms, 1 powder room, and an attached garage. The
unfinished basement provides a blank canvas to design the
ultimate bonus space. Bring your design ideas and add
immense value to this property in a prime location. Sold
without legal warranty.
Inclusions: Samsung refrigerator
Exclusions : N/A
| BUILDING | |
|---|---|
| Type | Split-level |
| Style | Detached |
| Dimensions | 0x0 |
| Lot Size | 464 MC |
| EXPENSES | |
|---|---|
| Municipal Taxes (2026) | $ 3788 / year |
| School taxes (2026) | $ 367 / year |
|
ROOM DETAILS |
|||
|---|---|---|---|
| Room | Dimensions | Level | Flooring |
| Living room | 16 x 16 P | Ground Floor | Parquetry |
| Kitchen | 12 x 10 P | Ground Floor | Ceramic tiles |
| Dinette | 9 x 12 P | Ground Floor | Ceramic tiles |
| Bedroom | 11 x 12 P | RJ | Ceramic tiles |
| Bathroom | 9 x 7 P | RJ | Ceramic tiles |
| Bedroom | 11 x 13 P | 2nd Floor | Parquetry |
| Bathroom | 9 x 7 P | 2nd Floor | Ceramic tiles |
| Bedroom | 10 x 12 P | 2nd Floor | Parquetry |
| Playroom | 29 x 13 P | Basement | Concrete |
|
CHARACTERISTICS |
|
|---|---|
| Driveway | Asphalt |
| Roofing | Asphalt shingles |
| Proximity | Bicycle path, Daycare centre, Elementary school, Golf, High school, Highway, Park - green area, Réseau Express Métropolitain (REM) |
| Equipment available | Central vacuum cleaner system installation, Electric garage door |
| Heating system | Electric baseboard units |
| Heating energy | Electricity |
| Garage | Fitted, Single width |
| Parking | Garage |
| Cupboard | Melamine |
| Sewage system | Municipal sewer |
| Water supply | Municipality |
| Zoning | Residential |
| Basement | Unfinished |