5012 Rue Olympia, Montréal (Pierrefonds-Roxboro), QC H8Y1Y8 $648,000
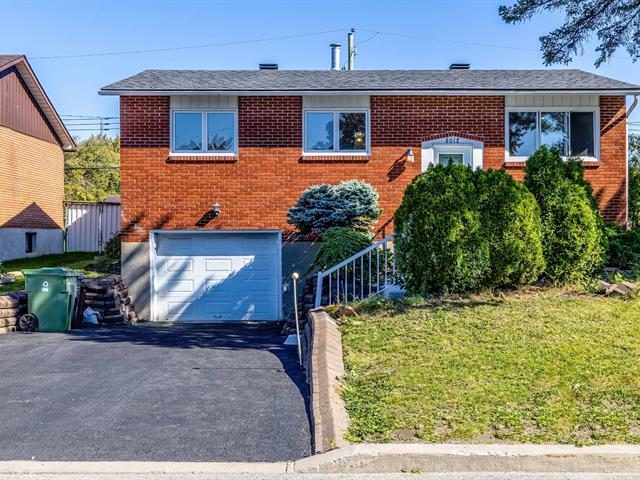
Frontage
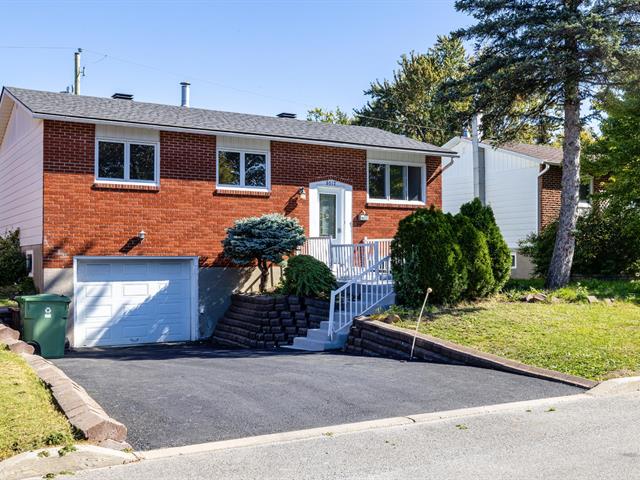
Frontage
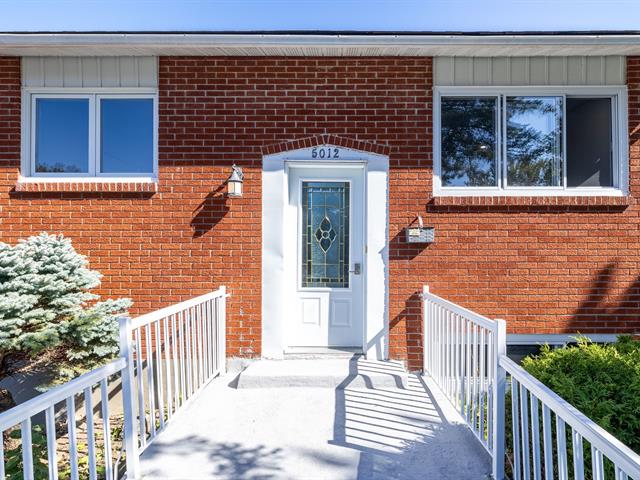
Frontage
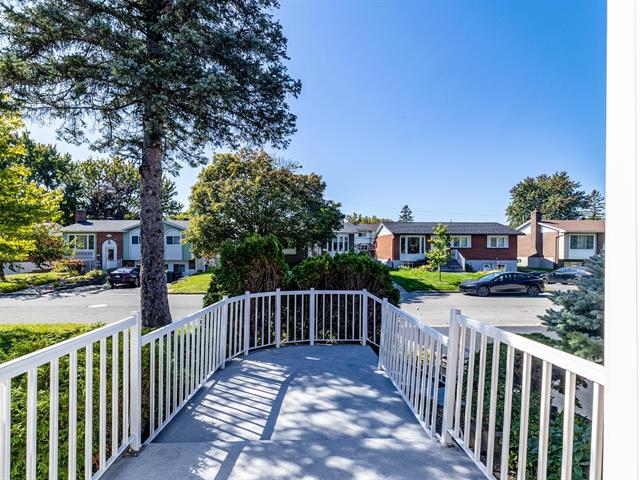
Frontage
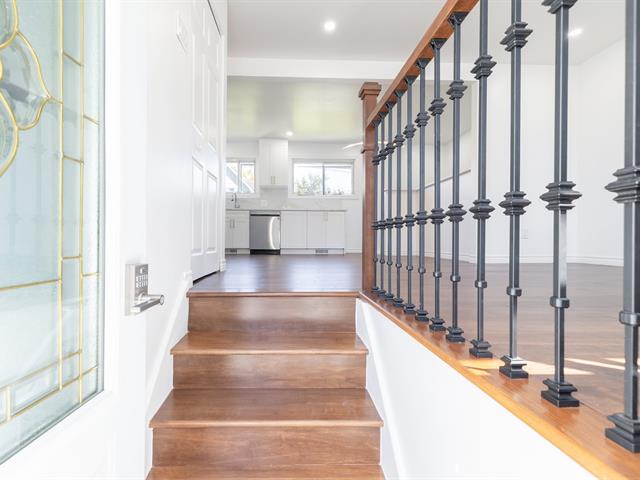
Staircase
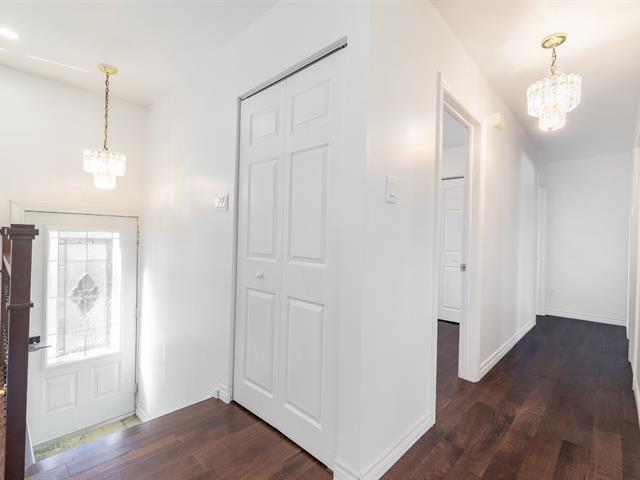
Staircase
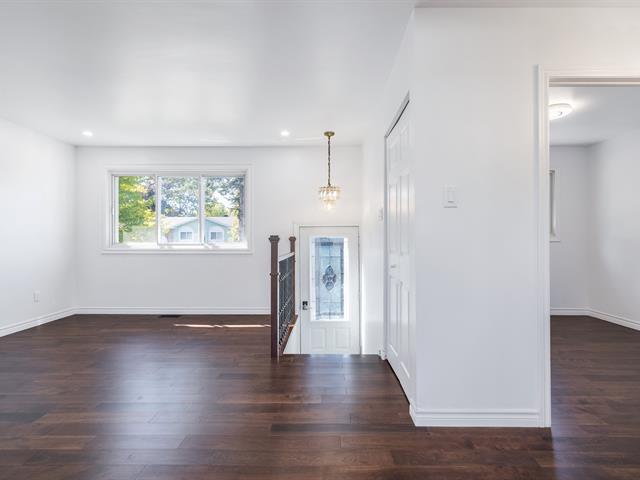
Living room
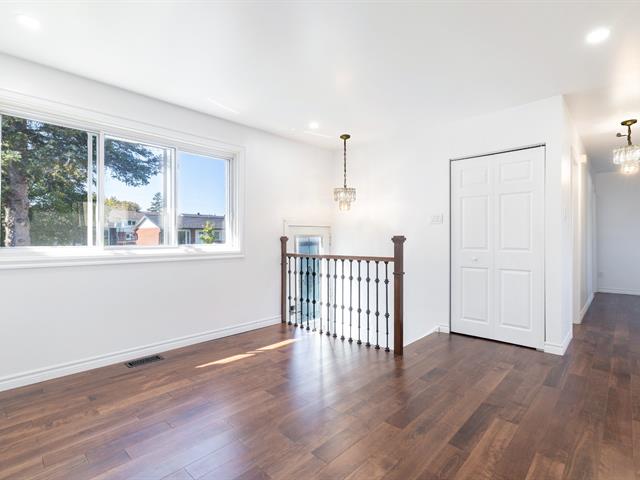
Living room
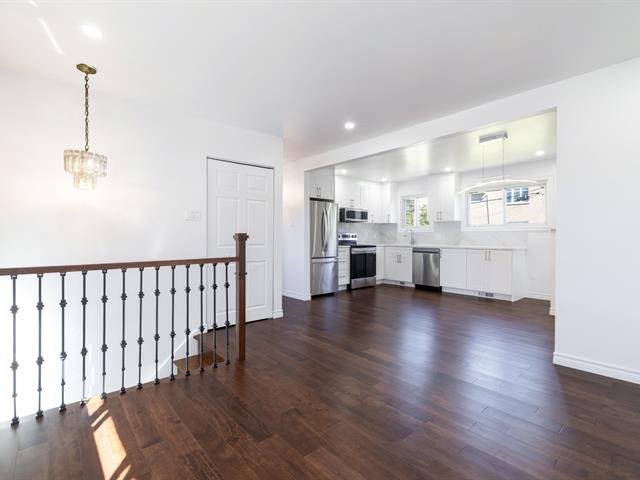
Living room
|
|
Description
Never- flooded house. Beautifully renovated home set on a large lot in a sought-after neighborhood, just minutes from the REM and Highways 13 & 40. Offering 3 bedrooms on the main floor, 1+1 bathrooms, spacious living areas, and a generous backyard with a double-car driveway. 2026 upgrades include a stunning new kitchen with custom cabinetry and quartz countertops, new solid hardwood floors, a renovated bathroom with a new vanity, and central heating & air conditioning. A stylish, move-in-ready home combining comfort, quality, and an exceptional location.
Never- flooded house.
Beautifully renovated home set on a large lot in a
sought-after neighborhood, just minutes from the REM and
Highways 13 & 40. Offering 3 bedrooms on the main floor,
1+1 bathrooms, spacious living areas, and a generous
backyard with a double-car driveway.
2026 upgrades include a stunning new kitchen with custom
cabinetry and quartz countertops, new solid hardwood
floors, a renovated bathroom with a new vanity, and central
heating & air conditioning. A stylish, move-in-ready home
combining comfort, quality, and an exceptional location.
Beautifully renovated home set on a large lot in a
sought-after neighborhood, just minutes from the REM and
Highways 13 & 40. Offering 3 bedrooms on the main floor,
1+1 bathrooms, spacious living areas, and a generous
backyard with a double-car driveway.
2026 upgrades include a stunning new kitchen with custom
cabinetry and quartz countertops, new solid hardwood
floors, a renovated bathroom with a new vanity, and central
heating & air conditioning. A stylish, move-in-ready home
combining comfort, quality, and an exceptional location.
Inclusions:
Exclusions : N/A
| BUILDING | |
|---|---|
| Type | Bungalow |
| Style | Detached |
| Dimensions | 24x36 P |
| Lot Size | 5000 PC |
| EXPENSES | |
|---|---|
| Municipal Taxes (2026) | $ 3038 / year |
| School taxes (2026) | $ 340 / year |
|
ROOM DETAILS |
|||
|---|---|---|---|
| Room | Dimensions | Level | Flooring |
| Living room | 11 x 9 P | RJ | Parquetry |
| Kitchen | 14.1 x 10 P | RJ | Ceramic tiles |
| Dining room | 4 x 6 P | RJ | Parquetry |
| Primary bedroom | 13 x 11 P | RJ | Parquetry |
| Bedroom | 10 x 9 P | RJ | Parquetry |
| Bedroom | 12 x 8.9 P | RJ | Parquetry |
| Bathroom | 4 x 6 P | RJ | Ceramic tiles |
| Playroom | 22 x 18 P | Basement | Wood |
| Bathroom | 4 x 6 P | Basement | Ceramic tiles |
|
CHARACTERISTICS |
|
|---|---|
| Basement | 6 feet and over, Finished basement |
| Heating system | Air circulation |
| Driveway | Asphalt |
| Roofing | Asphalt shingles |
| Proximity | Cegep, Daycare centre, Park - green area, Réseau Express Métropolitain (REM) |
| Heating energy | Electricity |
| Garage | Fitted, Heated, Single width |
| Parking | Garage |
| Sewage system | Municipal sewer |
| Water supply | Municipality |
| Zoning | Residential |