4542 Av. Earnscliffe, Montréal (Côte-des-Neiges, QC H3X2P2 $1,050/M
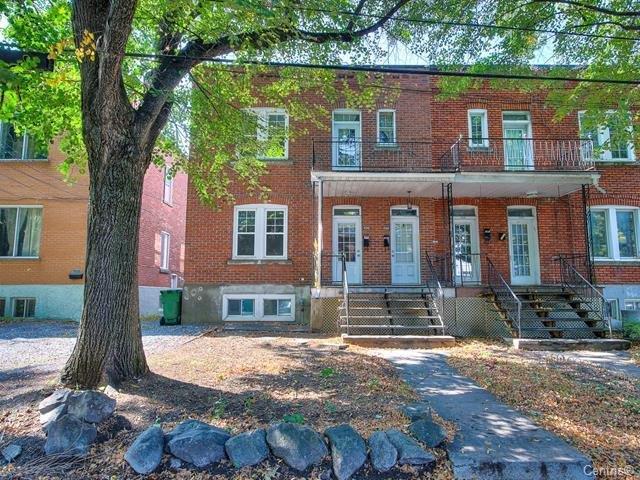
Frontage
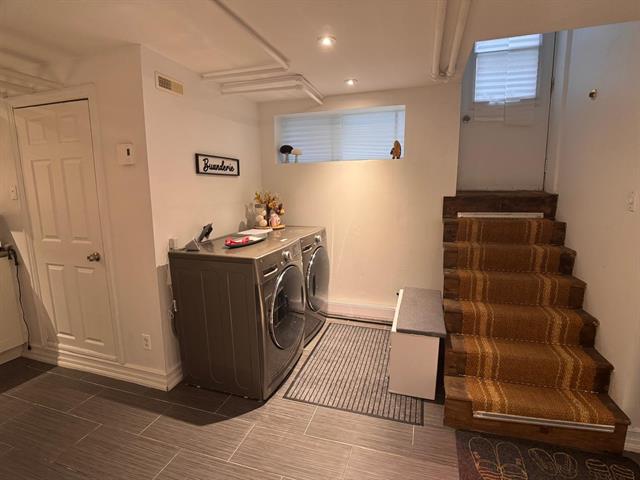
Hallway
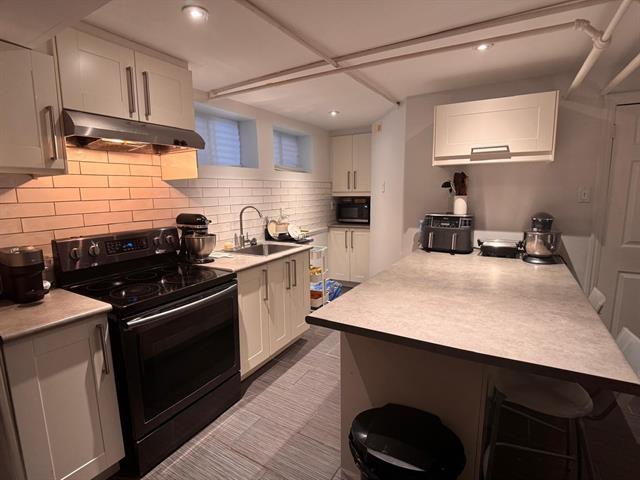
Kitchen
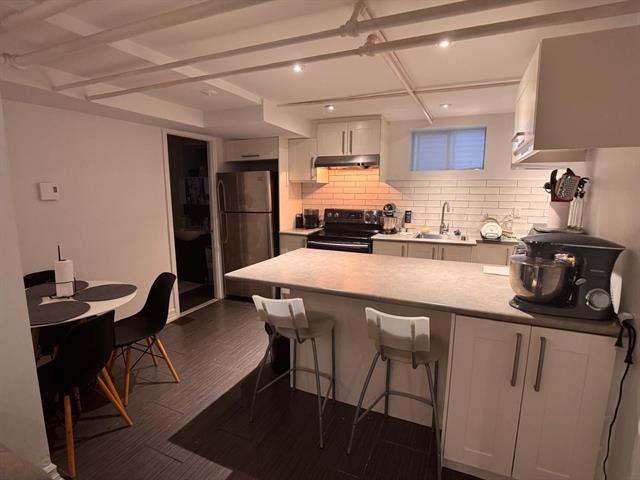
Dinette
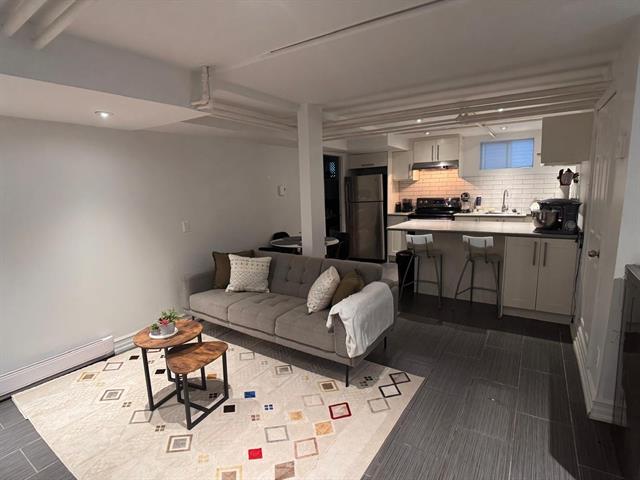
Overall View
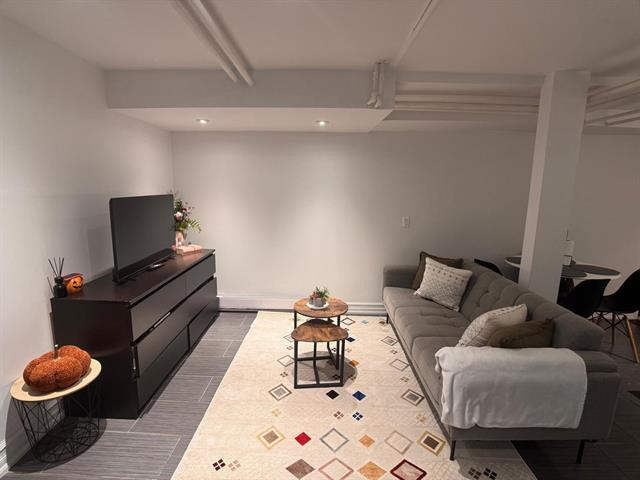
Living room
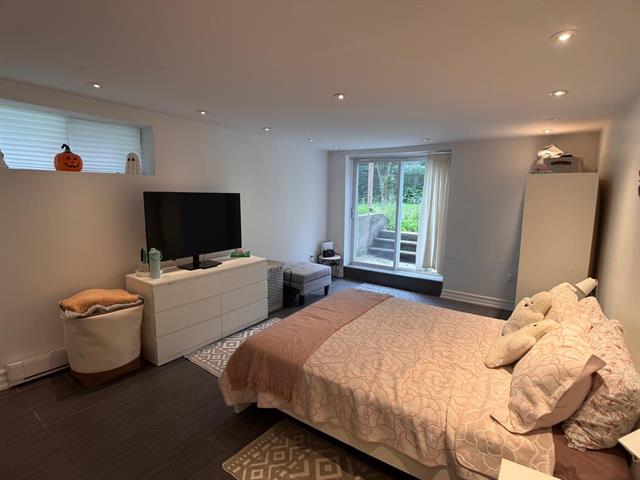
Bedroom
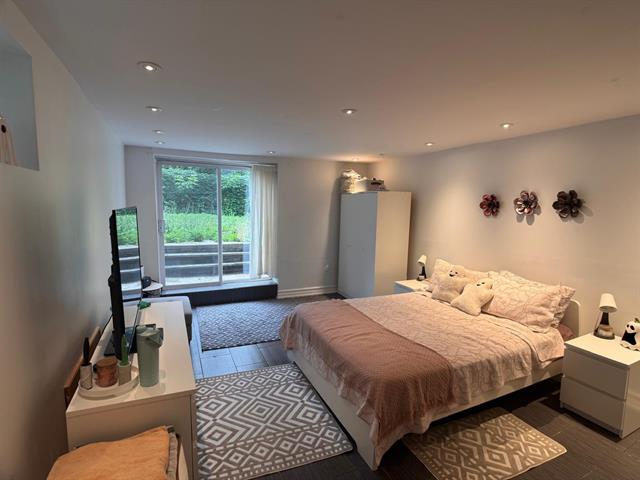
Bedroom
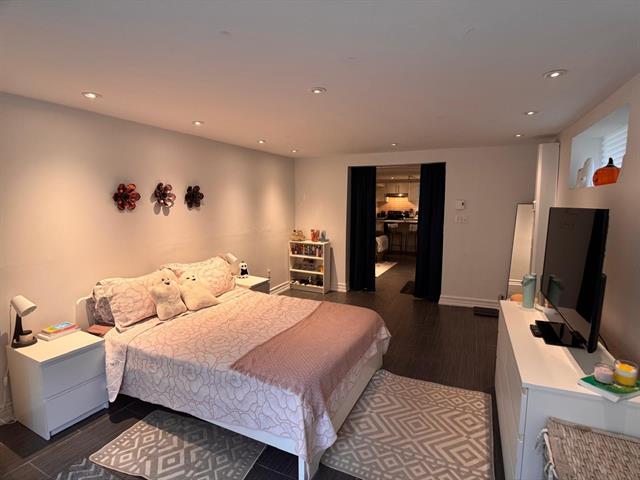
Bedroom
|
|
Description
Charming, well-maintained and renovated garden-level apartment in a triplex with shared access to the backyard. Quiet, sought-after area, within walking distance of an IGA and other services. Washer/dryer hookups available, recessed ceiling lighting, lovely functional kitchen with a counter for meals, sliding door from the bedroom to the backyard. Non-smoking, no cannabis, no dogs but cats allowed.
Some photos were modified with AI.
Information for promise to lease;
1-The applicant shall provide proof of employment, proof of
income, and a credit report from Borrowell.com.
2-The applicant must provide the contact information of
their current landlord for reference purposes.
3-Prior to signing the lease, the applicant shall provide
proof of insurance with civil liability coverage of $2
million.
4-Before the keys are handed over, proof of account opening
with Hydro-Québec must be submitted to the landlord.
5-The landlord also reserves the right to require a
pre-rental screening through Oligny & Thibodeau or Trustii,
the cost of which shall be at the expense of the
collaborating broker and/or the applicant, prior to any
final acceptance.
6-The first month's rent is payable by Interac transfer
upon signing the lease.
Information for promise to lease;
1-The applicant shall provide proof of employment, proof of
income, and a credit report from Borrowell.com.
2-The applicant must provide the contact information of
their current landlord for reference purposes.
3-Prior to signing the lease, the applicant shall provide
proof of insurance with civil liability coverage of $2
million.
4-Before the keys are handed over, proof of account opening
with Hydro-Québec must be submitted to the landlord.
5-The landlord also reserves the right to require a
pre-rental screening through Oligny & Thibodeau or Trustii,
the cost of which shall be at the expense of the
collaborating broker and/or the applicant, prior to any
final acceptance.
6-The first month's rent is payable by Interac transfer
upon signing the lease.
Inclusions:
Exclusions : The current tenant's belongings.
| BUILDING | |
|---|---|
| Type | Apartment |
| Style | Semi-detached |
| Dimensions | 0x0 |
| Lot Size | 0 |
| EXPENSES | |
|---|---|
| N/A |
|
ROOM DETAILS |
|||
|---|---|---|---|
| Room | Dimensions | Level | Flooring |
| Living room | 4.41 x 3.83 M | RJ | Floating floor |
| Living room | 4.41 x 3.83 M | RJ | Floating floor |
| Kitchen | 3.58 x 2.72 M | RJ | Floating floor |
| Kitchen | 3.58 x 2.72 M | RJ | Floating floor |
| Bathroom | 2.35 x 1.82 M | RJ | Ceramic tiles |
| Bathroom | 2.35 x 1.82 M | RJ | Ceramic tiles |
| Bedroom | 5.68 x 3.78 M | RJ | Floating floor |
| Bedroom | 5.68 x 3.78 M | RJ | Floating floor |
|
CHARACTERISTICS |
|
|---|---|
| Siding | Brick |
| Proximity | Cegep, Daycare centre, Elementary school, Golf, High school, Highway, Hospital, Park - green area, Public transport, University |
| Heating system | Electric baseboard units |
| Heating energy | Electricity |
| Topography | Flat |
| Sewage system | Municipal sewer |
| Water supply | Municipality |
| Restrictions/Permissions | No pets allowed, Short-term rentals not allowed, Smoking not allowed |
| Zoning | Residential |
| Window type | Sliding |
| Available services | Yard |