43 Rue de Santorin, Candiac, QC J5R0B2 $579,000
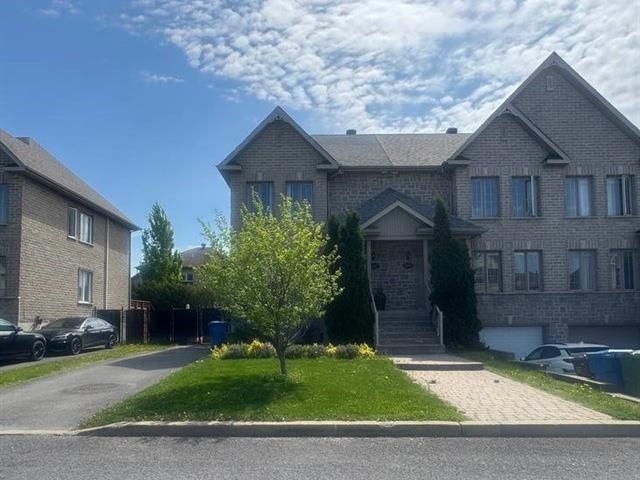
Frontage
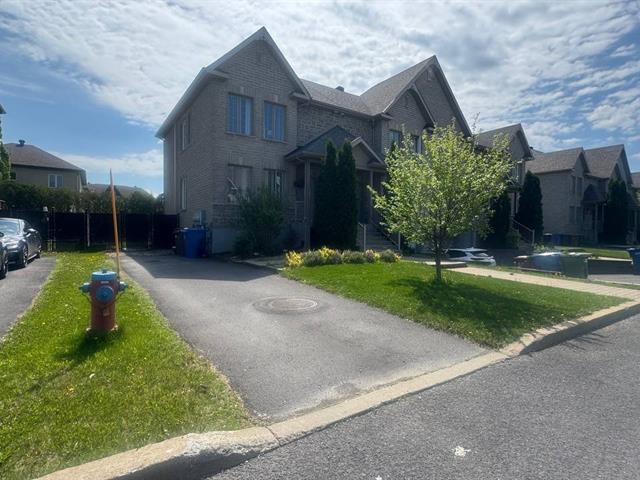
Frontage
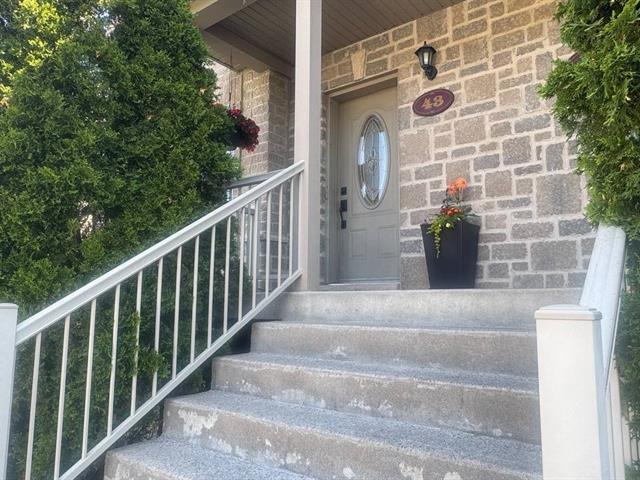
Exterior entrance
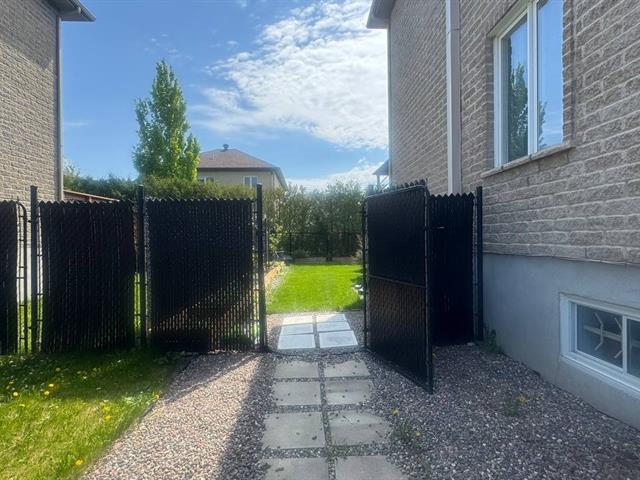
Other
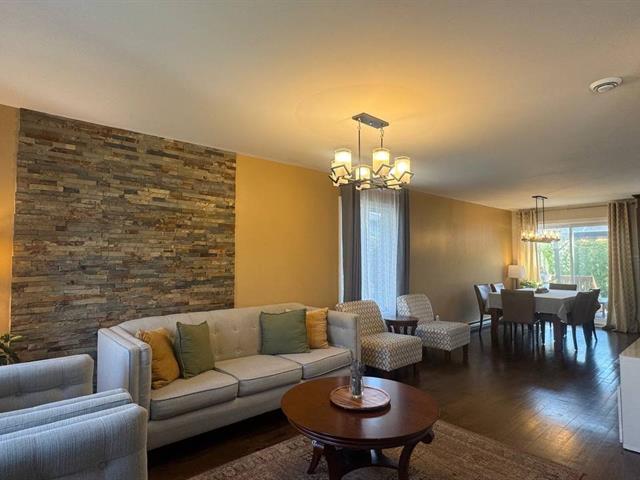
Hallway
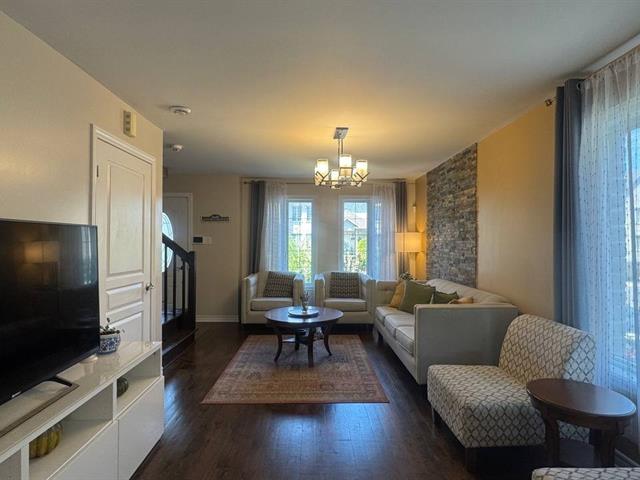
Hallway
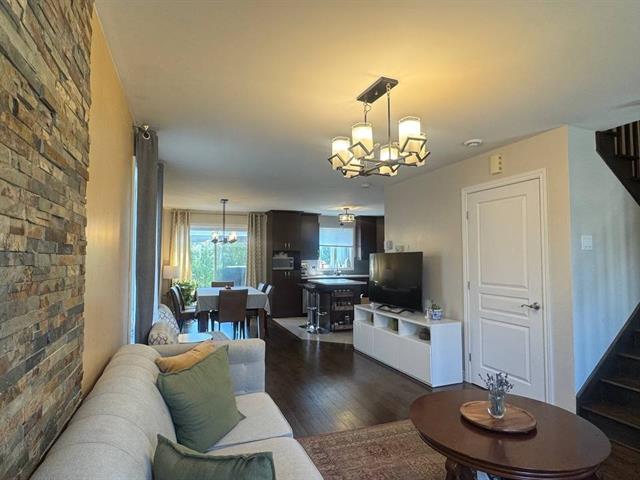
Hallway
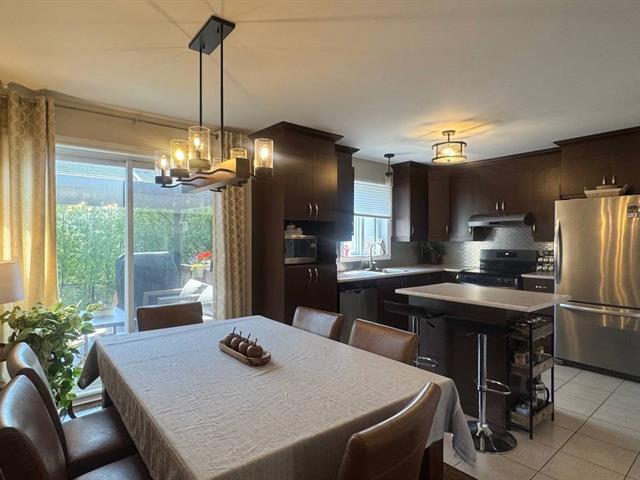
Dining room
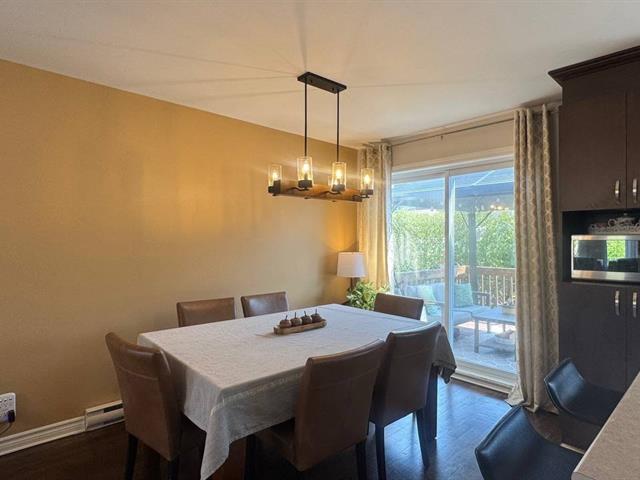
Dining room
|
|
Sold
Description
Very beautiful and wonderful maintained corner semi-detached house with very nice and cozy back-yard. 2 bedrooms upstairs and 1 big bedroom in basement can be your big office or separate bedroom for young teenager. The property really well maintained by seller and no need to spend! Big driveway possible to park 3 cars Easy and good access to shopping(Costco and Walmart Candiac) and high-ways 20 and 30 .Really must See! Roof : 2020 Heat pump:2023
Very beautiful and wonderful maintained corner
semi-detached house with very nice and cozy back-yard. 2
bedrooms upstairs and 1 big bedroom in basement can be your
big office or separate bedroom for young teenager. The
property really well maintained by seller and no need to
spend! Big driveway possible to park 3 cars
Easy and good access to shopping(Costco and Walmart
Candiac) and high-ways 20 and 30 .Really must See!
Roof : 2020
Heat pump:2023
semi-detached house with very nice and cozy back-yard. 2
bedrooms upstairs and 1 big bedroom in basement can be your
big office or separate bedroom for young teenager. The
property really well maintained by seller and no need to
spend! Big driveway possible to park 3 cars
Easy and good access to shopping(Costco and Walmart
Candiac) and high-ways 20 and 30 .Really must See!
Roof : 2020
Heat pump:2023
Inclusions: Washer and Dryer( It remains but no guarantee and as is)
Exclusions : Light in master bedroom,fridge ,stove ,curtains in living room
| BUILDING | |
|---|---|
| Type | Two or more storey |
| Style | Semi-detached |
| Dimensions | 33x20 P |
| Lot Size | 2934 PC |
| EXPENSES | |
|---|---|
| Municipal Taxes (2026) | $ 2951 / year |
| School taxes (2026) | $ 262 / year |
|
ROOM DETAILS |
|||
|---|---|---|---|
| Room | Dimensions | Level | Flooring |
| Hallway | 5.0 x 4.0 P | Ground Floor | Ceramic tiles |
| Living room | 18.0 x 10.9 P | Ground Floor | Wood |
| Dining room | 12.2 x 7.6 P | Ground Floor | Wood |
| Kitchen | 11.3 x 9.11 P | Ground Floor | Ceramic tiles |
| Washroom | 7.5 x 6.11 P | Ground Floor | Ceramic tiles |
| Primary bedroom | 18.6 x 12.0 P | 2nd Floor | Granite |
| Bedroom | 11.10 x 11.8 P | 2nd Floor | Wood |
| Bathroom | 9.0 x 7.4 P | 2nd Floor | Ceramic tiles |
| Family room | 17.1 x 13.6 P | Basement | Floating floor |
| Bedroom | 17.2 x 10.7 P | Basement | Floating floor |
| Storage | 18 x 4.6 P | Basement | Concrete |
|
CHARACTERISTICS |
|
|---|---|
| Sewage system | Municipal sewer |
| Water supply | Municipality |
| Zoning | Residential |