426 Av. de Chambly, Laval (Chomedey), QC H7W4K1 $574,888
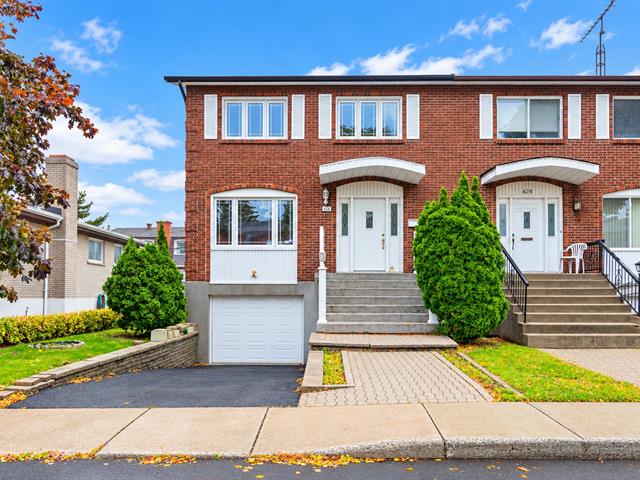
Frontage
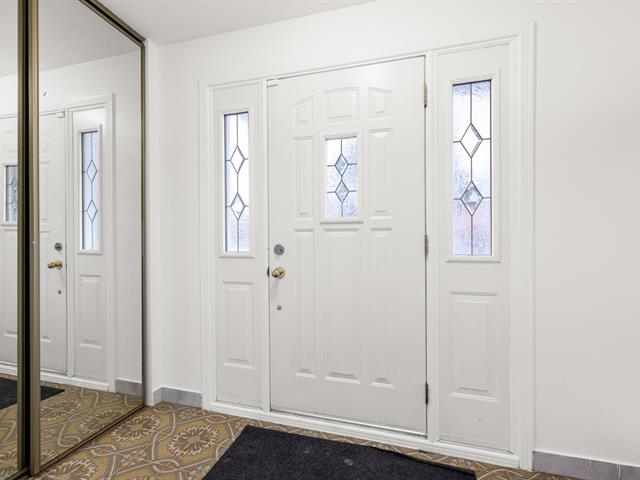
Hallway
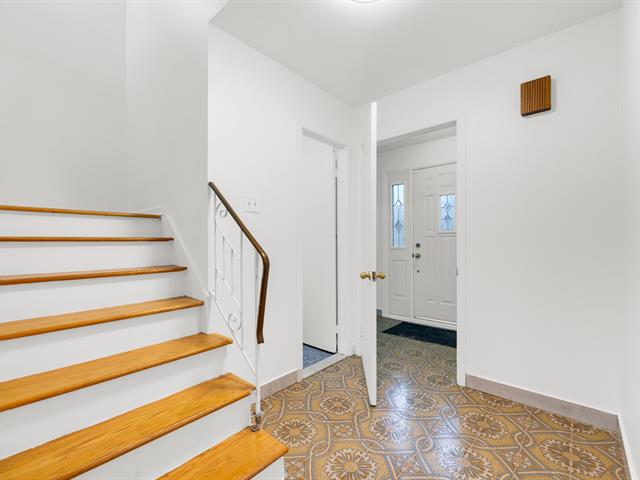
Hallway
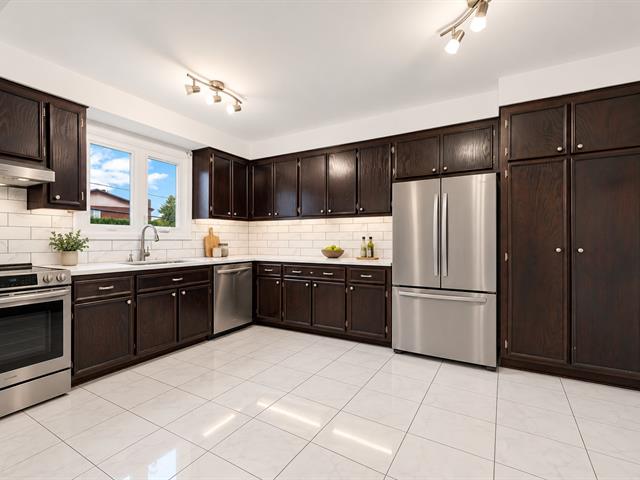
Kitchen
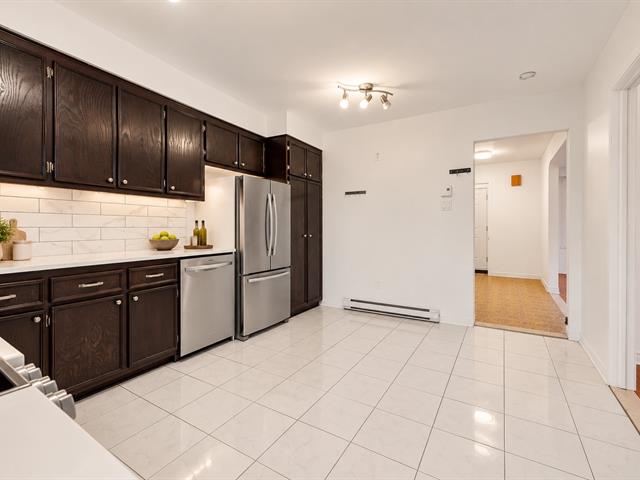
Kitchen
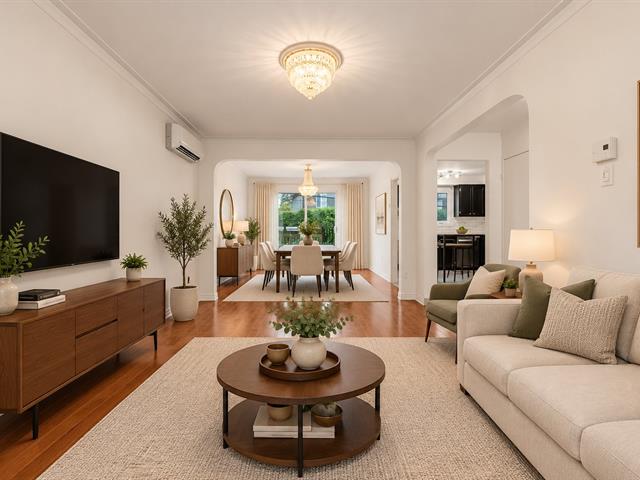
Living room
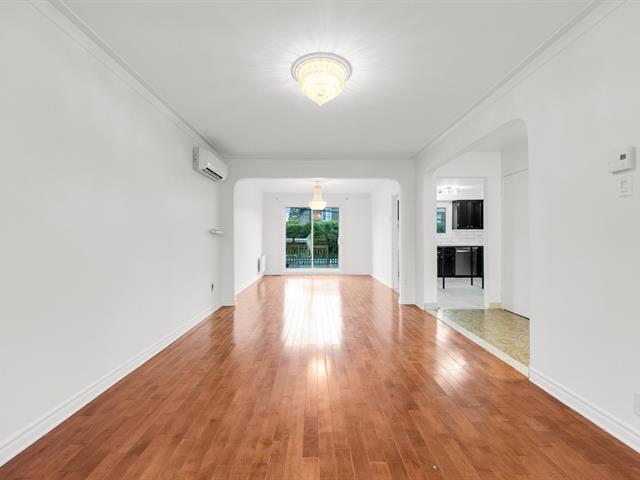
Living room
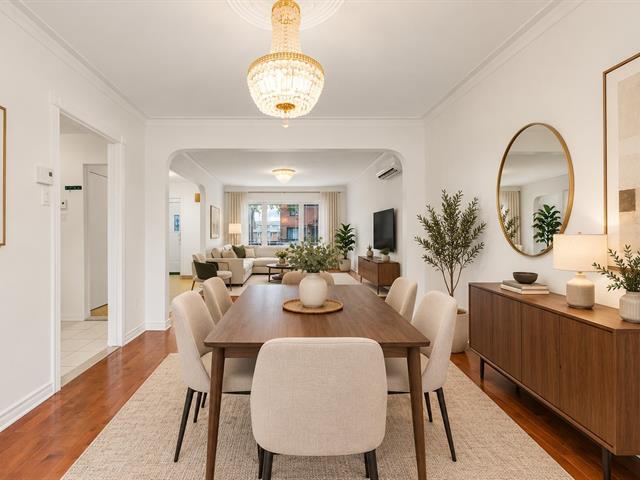
Dining room
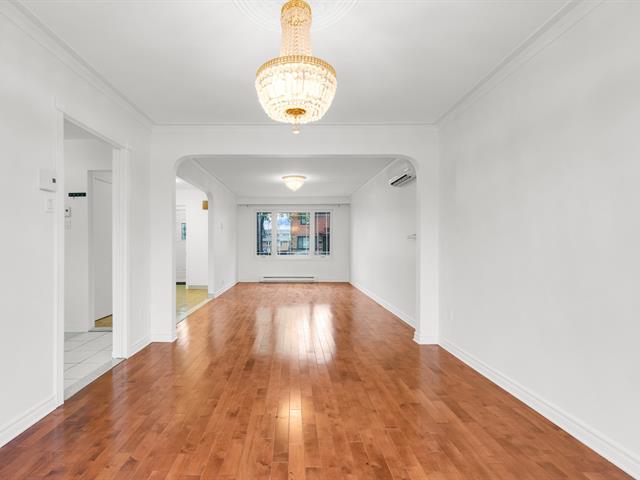
Dining room
|
|
Description
SEMI-DETACHED IN CHOMEDEY | 3 BEDROOMS | GARAGE | POOL Freshly painted and ready to welcome its new owners! This well-kept home offers a comfortable and functional layout with living room, dining room, kitchen and powder room on the main level. Upstairs are 3 bedrooms, including a spacious primary with walk-in closet, plus a full bathroom. Finished basement with family room and laundry area. Heated single garage, paving-stone driveway and above-ground pool. A comfortable, functional home that can easily be personalized over time, in a sought-after Chomedey neighbourhood.
Inclusions: Light fixtures, above-ground pool and accessories, 2 wall-mounted AC units.
Exclusions : N/A
| BUILDING | |
|---|---|
| Type | Two or more storey |
| Style | Semi-detached |
| Dimensions | 23.5x32 P |
| Lot Size | 2959 PC |
| EXPENSES | |
|---|---|
| Municipal Taxes (2026) | $ 3537 / year |
| School taxes (2026) | $ 376 / year |
|
ROOM DETAILS |
|||
|---|---|---|---|
| Room | Dimensions | Level | Flooring |
| Hallway | 5.8 x 11.8 P | Ground Floor | Ceramic tiles |
| Living room | 10.6 x 22.11 P | Ground Floor | Wood |
| Dining room | 10.6 x 7.1 P | Ground Floor | Wood |
| Kitchen | 10.9 x 13.6 P | Ground Floor | Ceramic tiles |
| Washroom | 4.9 x 4.11 P | Ground Floor | Ceramic tiles |
| Primary bedroom | 16.9 x 13.6 P | 2nd Floor | Parquetry |
| Bedroom | 8 x 10.3 P | 2nd Floor | Parquetry |
| Bedroom | 10.9 x 9.6 P | 2nd Floor | Parquetry |
| Bathroom | 4.6 x 9.11 P | 2nd Floor | Ceramic tiles |
| Family room | 21.6 x 20.2 P | Basement | Parquetry |
| Laundry room | 10.9 x 9.5 P | Basement | Linoleum |
| Cellar / Cold room | 6 x 8 P | Basement | Linoleum |
|
CHARACTERISTICS |
|
|---|---|
| Basement | 6 feet and over, Finished basement |
| Pool | Above-ground |
| Driveway | Asphalt |
| Proximity | Bicycle path, Cegep, Daycare centre, Elementary school, Golf, High school, Highway, Hospital, Park - green area, Public transport |
| Heating system | Electric baseboard units |
| Heating energy | Electricity |
| Topography | Flat |
| Parking | Garage, Outdoor |
| Garage | Heated, Single width |
| Sewage system | Municipal sewer |
| Water supply | Municipality |
| Foundation | Poured concrete |
| Zoning | Residential |