4247 Rue Frontenac, Montréal (Le Plateau-Mont-Royal), QC H2H2M4 $1,749/M
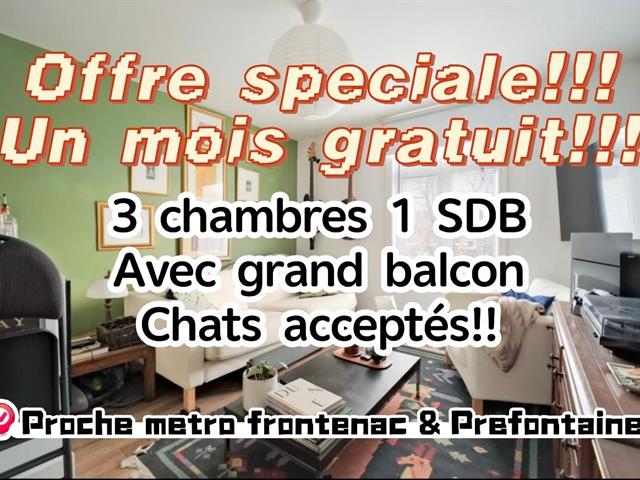
Living room
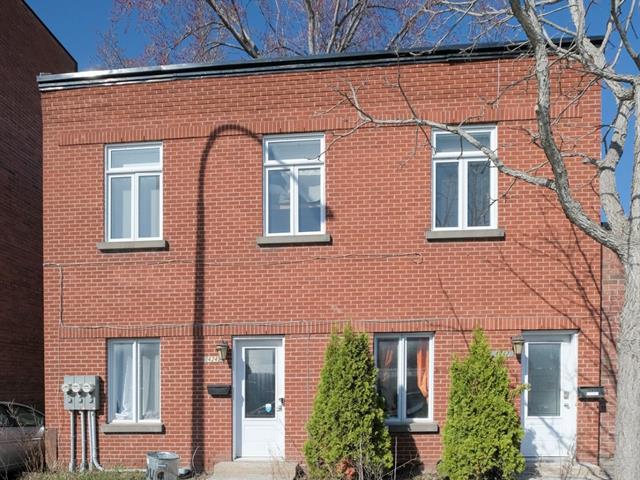
Exterior
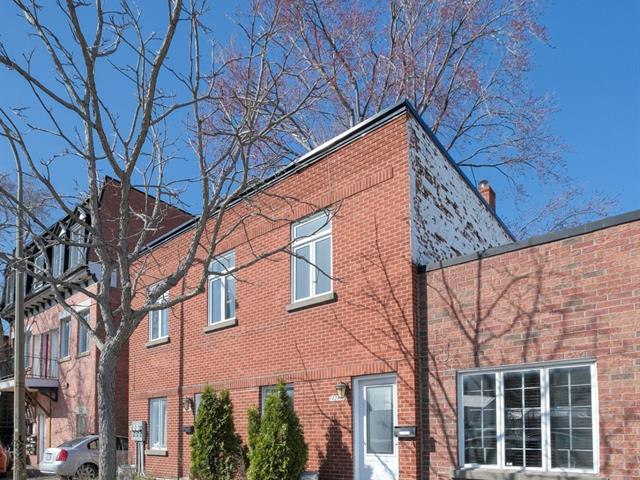
Exterior
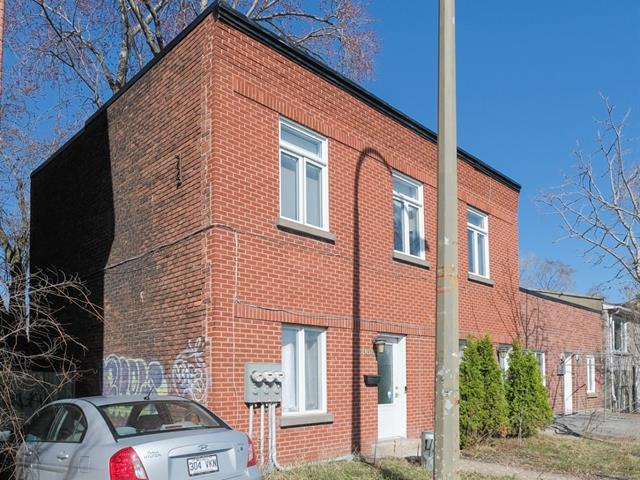
Exterior
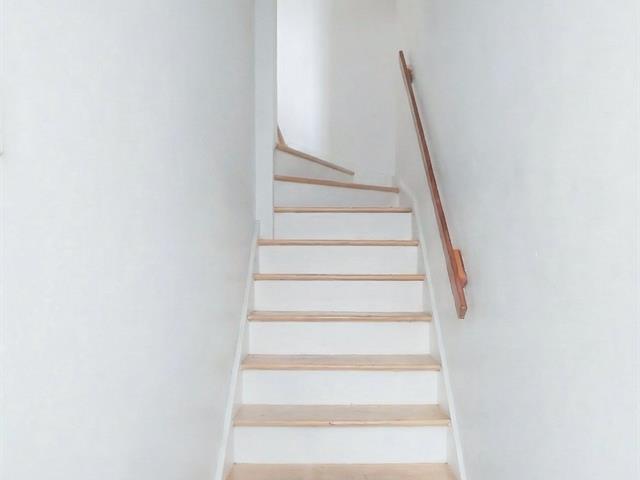
Staircase
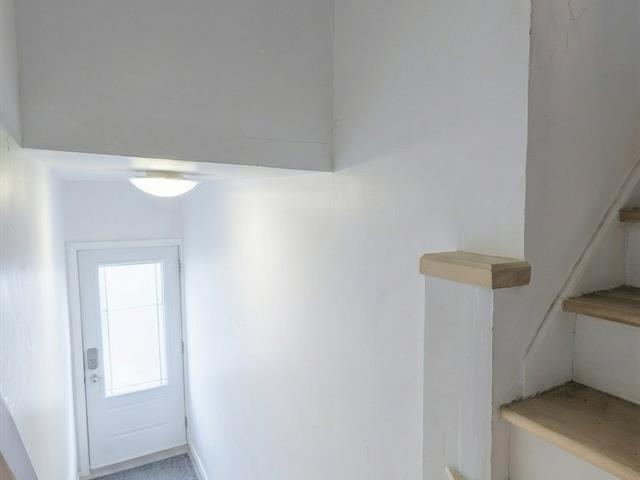
Staircase
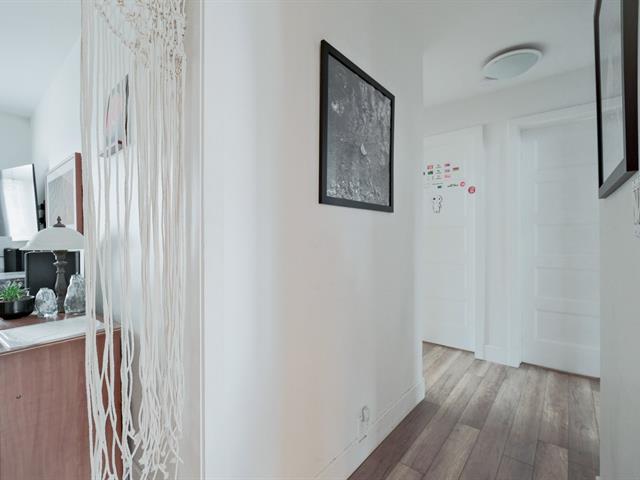
Hallway
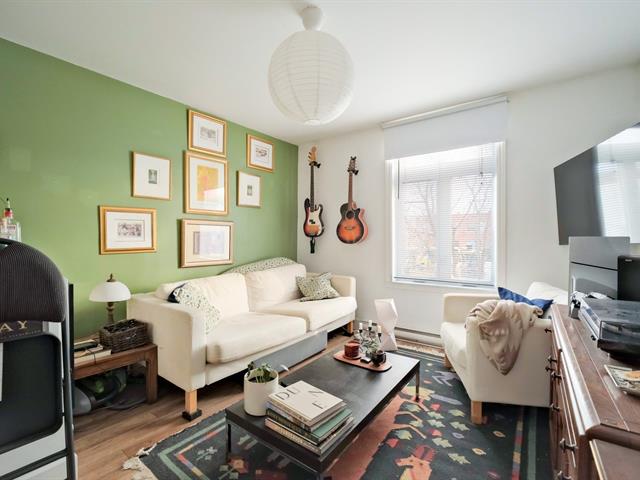
Living room
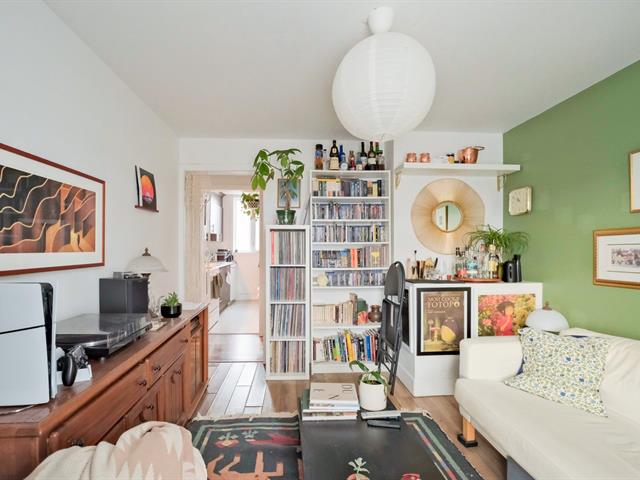
Living room
|
|
Description
Beautiful bright 2nd-floor apartment located in a sought-after area of Le Plateau-Mont-Royal. Warm and well-designed unit featuring spacious rooms, a private balcony, and appliances included. Prime location close to metro, parks, bike paths, schools, universities, and all services. A great opportunity to enjoy the best of Montreal neighbourhood living. Occupancy July 1, 2026.
Charming and bright upper-level apartment ideally located
in the heart of Le Plateau-Mont-Royal, just steps from
Sherbrooke and within easy reach of parks, schools,
daycare, CEGEP, university, metro, REM access, bike paths,
hospitals, and major routes. Offering approximately 850
sq.ft. of living space, this well-laid-out unit combines
comfort, practicality, and an unbeatable urban lifestyle.
The apartment features a spacious and inviting living area
filled with natural light, a functional kitchen with ample
cabinetry, a dining space perfect for daily living,
generously sized bedrooms, and a private balcony ideal for
enjoying the warmer months. The interior offers a clean,
bright, and welcoming atmosphere that will appeal to
tenants looking for both character and convenience. The
photos also show a pleasant, well-maintained layout with
comfortable living spaces and a practical bathroom/laundry
configuration.
Included in the rental are the stove, dishwasher, washer,
and dryer. The unit is available for occupancy as of July
1, 2026. A great opportunity for tenants seeking a
well-located home in one of Montreal's most vibrant and
sought-after neighbourhoods, with cafés, green spaces,
public transit, and everyday services all nearby.
in the heart of Le Plateau-Mont-Royal, just steps from
Sherbrooke and within easy reach of parks, schools,
daycare, CEGEP, university, metro, REM access, bike paths,
hospitals, and major routes. Offering approximately 850
sq.ft. of living space, this well-laid-out unit combines
comfort, practicality, and an unbeatable urban lifestyle.
The apartment features a spacious and inviting living area
filled with natural light, a functional kitchen with ample
cabinetry, a dining space perfect for daily living,
generously sized bedrooms, and a private balcony ideal for
enjoying the warmer months. The interior offers a clean,
bright, and welcoming atmosphere that will appeal to
tenants looking for both character and convenience. The
photos also show a pleasant, well-maintained layout with
comfortable living spaces and a practical bathroom/laundry
configuration.
Included in the rental are the stove, dishwasher, washer,
and dryer. The unit is available for occupancy as of July
1, 2026. A great opportunity for tenants seeking a
well-located home in one of Montreal's most vibrant and
sought-after neighbourhoods, with cafés, green spaces,
public transit, and everyday services all nearby.
Inclusions: Stove, dishwasher, washer & dryer
Exclusions : Electricity, heating, internet, tenant insurance
| BUILDING | |
|---|---|
| Type | Apartment |
| Style | Semi-detached |
| Dimensions | 0x0 |
| Lot Size | 0 |
| EXPENSES | |
|---|---|
| Energy cost | $ 1070 / year |
|
ROOM DETAILS |
|||
|---|---|---|---|
| Room | Dimensions | Level | Flooring |
| Primary bedroom | 12.5 x 9.5 P | 2nd Floor | Floating floor |
| Bedroom | 9.5 x 11.0 P | 2nd Floor | Floating floor |
| Bedroom | 9.5 x 10.0 P | 2nd Floor | Floating floor |
| Living room | 15.0 x 15.4 P | 2nd Floor | Floating floor |
| Kitchen | 9.0 x 12.0 P | 2nd Floor | Ceramic tiles |
| Bathroom | 9.0 x 5.0 P | 2nd Floor | Ceramic tiles |
|
CHARACTERISTICS |
|
|---|---|
| Proximity | Bicycle path, Cegep, Daycare centre, Elementary school, High school, Highway, Hospital, Park - green area, Réseau Express Métropolitain (REM), University |
| Sewage system | Municipal sewer |
| Water supply | Municipality |
| Zoning | Residential |