4190 Rue de Lea, Brossard, QC J4Y0M7 $549,000
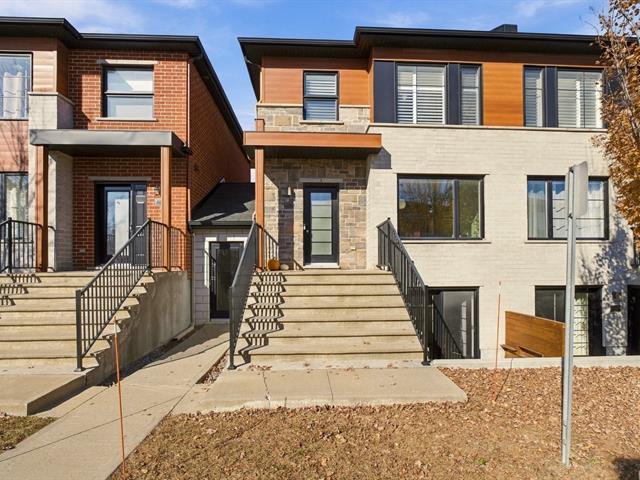
Exterior entrance
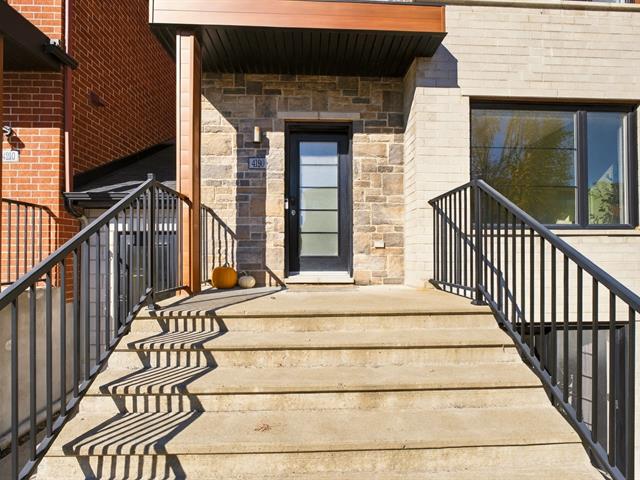
Exterior entrance
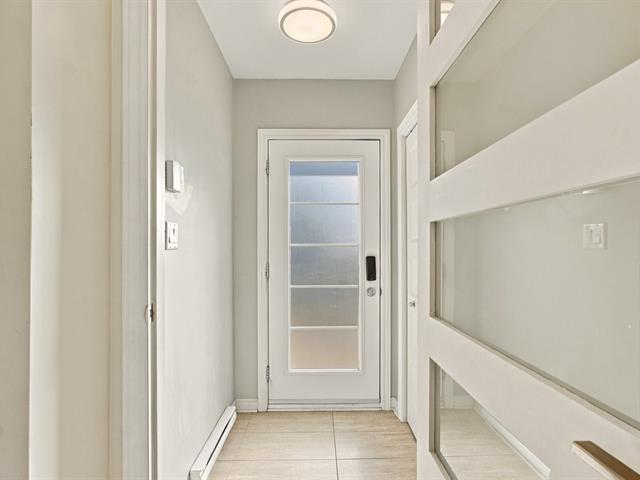
Hallway
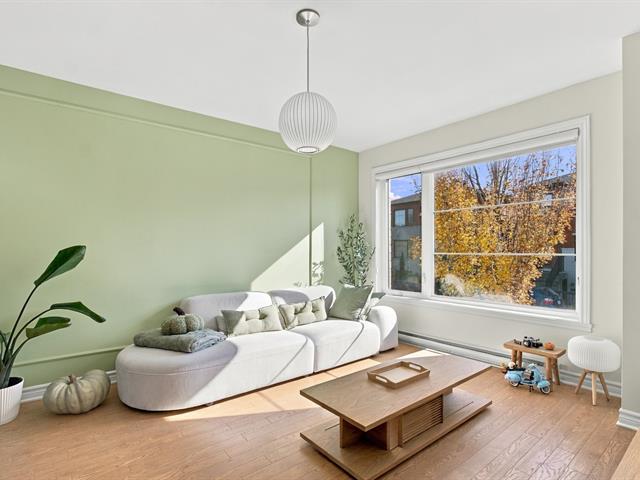
Living room
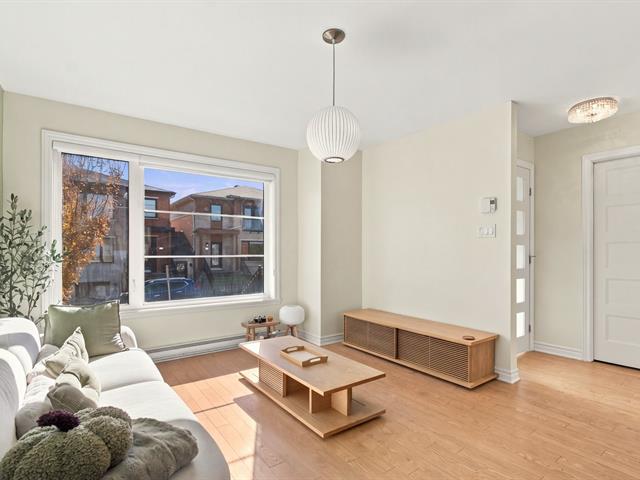
Living room
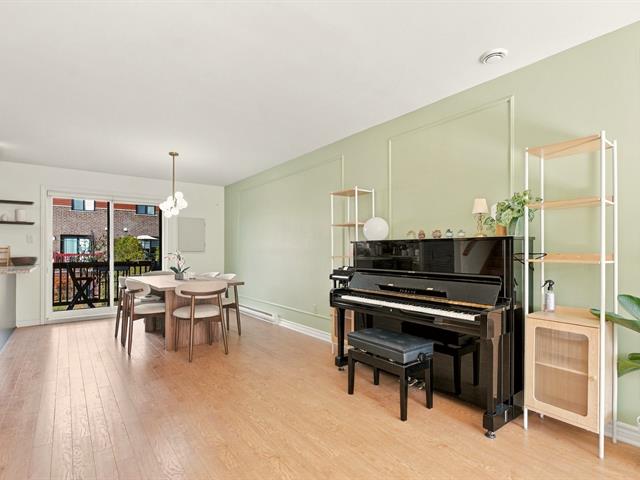
Living room
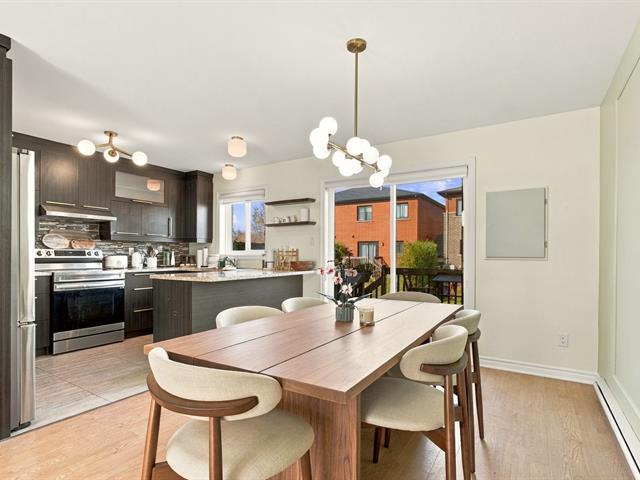
Dinette
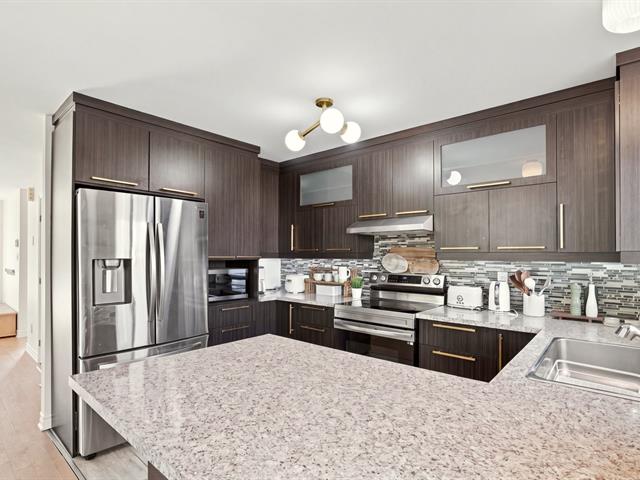
Kitchen
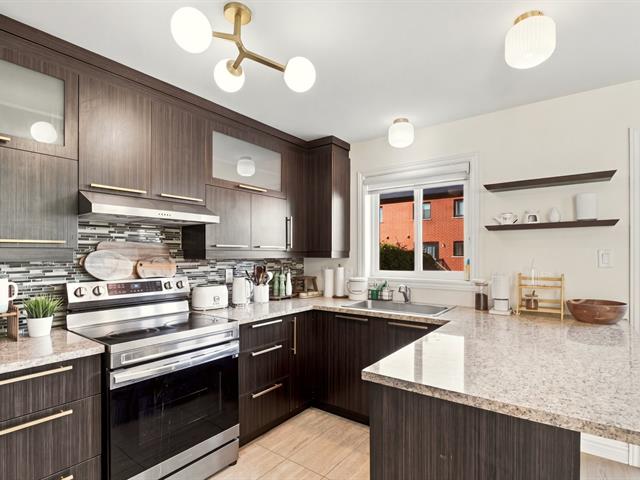
Kitchen
|
|
Description
Welcome to 4190 Rue de Lea, a splendid 106 sqm
semi-detached condo located in a highly sought-after
neighbourhood in L Brossard. This exceptionally
well-maintained home is bathed in abundant natural sunlight
throughout the day. It features 3 spacious bedrooms, 1 full
bathroom plus 1 powder room, a lovely kitchen, and a
private yard surrounded by beautiful cedars.
This turn-key property offers incredible value, with
high-quality appliances included in the price: fridge,
stove, microwave, dishwasher, washer, and dryer.
Additionally, the seller is offering a full set of high-end
brand furniture--purchased just one year ago--available for
purchase at an good price. Two outdoor parking spots are
also included.
Ideally located, this home is just a 1-minute drive to
major highway, a 2-minute walk to La Rose des Vents school,
and a 5-minute drive to public transit and REM. Everything
you need is just a short distance away. Don't miss this
incredible opportunity!
Inclusions: Stove, fridge, dishwasher, microwave, washer and dryer. Furniture could be left at cost. The IKEA closet system in the bedroom can be removed if desired.
Exclusions : The light fixtures in the living room and dining room are not included.
| BUILDING | |
|---|---|
| Type | Apartment |
| Style | Semi-detached |
| Dimensions | 0x0 |
| Lot Size | 0 |
| EXPENSES | |
|---|---|
| Co-ownership fees | $ 3744 / year |
| Municipal Taxes (2026) | $ 2595 / year |
| School taxes (2026) | $ 338 / year |
|
ROOM DETAILS |
|||
|---|---|---|---|
| Room | Dimensions | Level | Flooring |
| Hallway | 4.9 x 4 P | Ground Floor | |
| Kitchen | 11.11 x 8.1 P | Ground Floor | |
| Dining room | 11.11 x 10.5 P | Ground Floor | |
| Living room | 11.4 x 17 P | Ground Floor | |
| Washroom | 2.5 x 7.11 P | Ground Floor | |
| Primary bedroom | 12.9 x 11 P | 2nd Floor | |
| Bedroom | 12 x 8.8 P | 2nd Floor | |
| Bedroom | 9.7 x 9.3 P | 2nd Floor | |
| Bathroom | 12.1 x 6.1 P | 2nd Floor | |
|
CHARACTERISTICS |
|
|---|---|
| Driveway | Asphalt |
| Proximity | Bicycle path, Cegep, Daycare centre, Elementary school, High school, Highway, Hospital, Park - green area, Public transport, Réseau Express Métropolitain (REM) |
| Cadastre - Parking (included in the price) | Driveway |
| Heating system | Electric baseboard units |
| Heating energy | Electricity |
| Sewage system | Municipal sewer |
| Water supply | Municipality |
| Parking | Outdoor |
| Equipment available | Private balcony, Ventilation system, Wall-mounted air conditioning |
| Zoning | Residential |
| Bathroom / Washroom | Seperate shower, Whirlpool bath-tub |