4140 Place Courteau, Laval (Chomedey), QC H7T1W6 $789,000
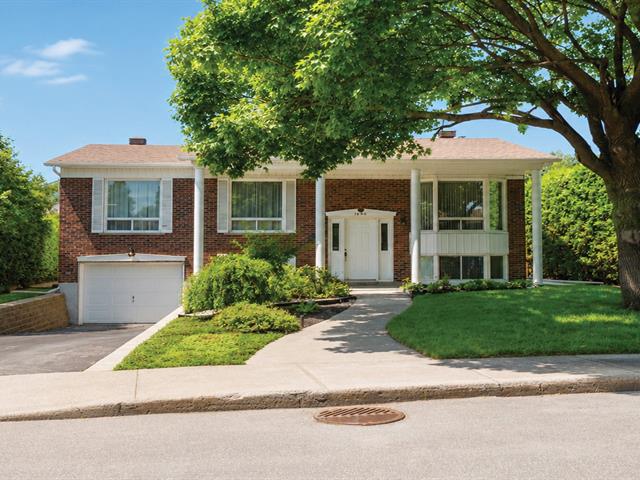
Frontage
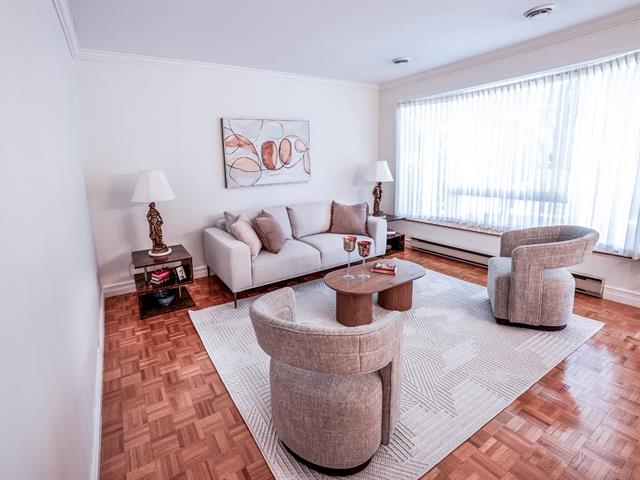
Living room
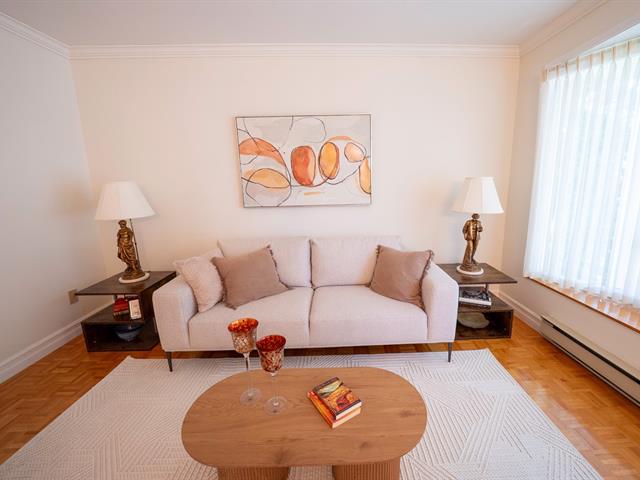
Living room
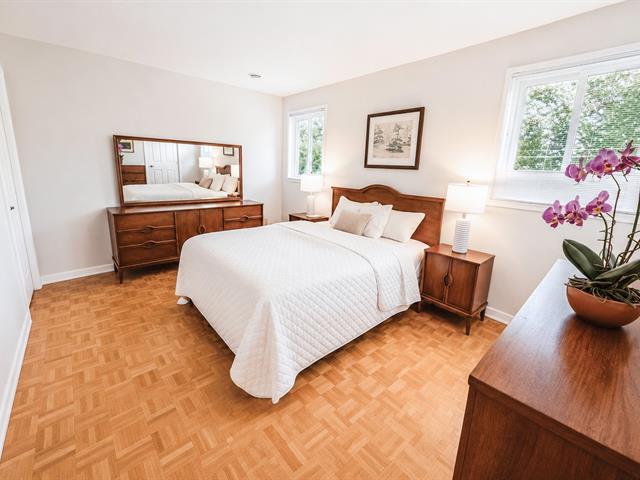
Primary bedroom
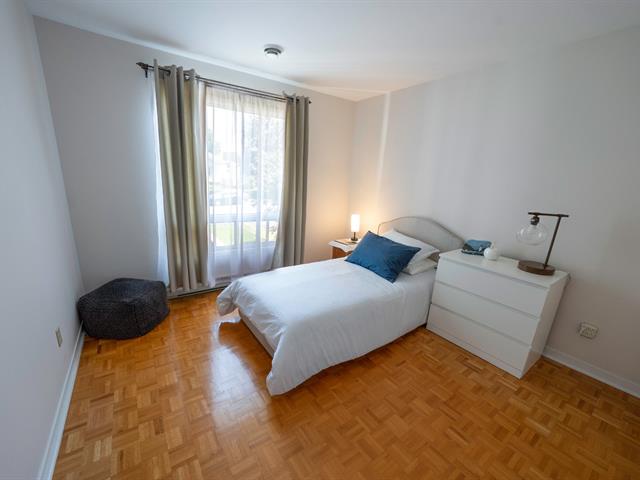
Bedroom
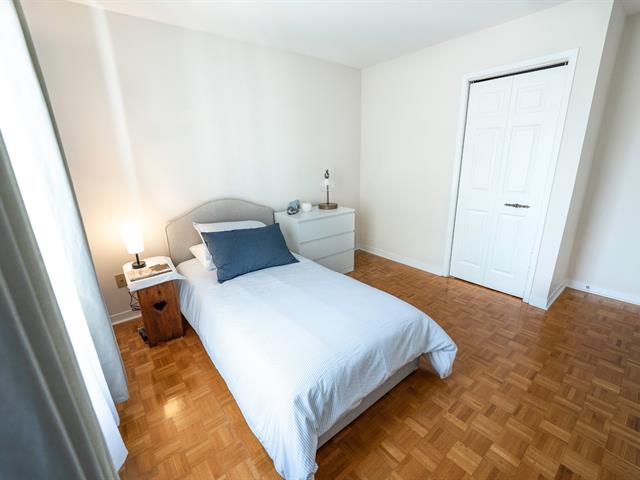
Bedroom
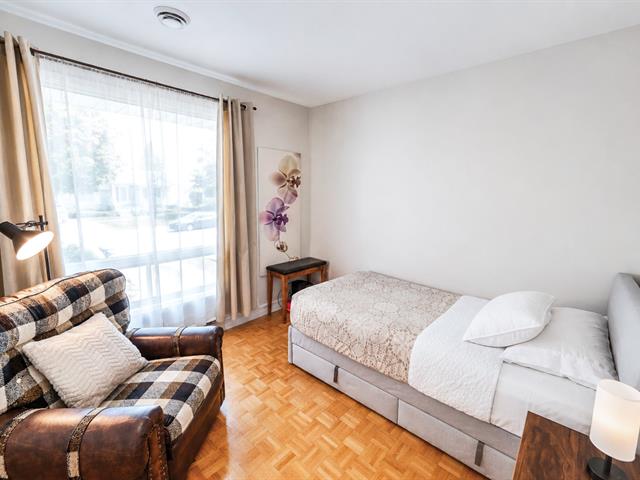
Bedroom
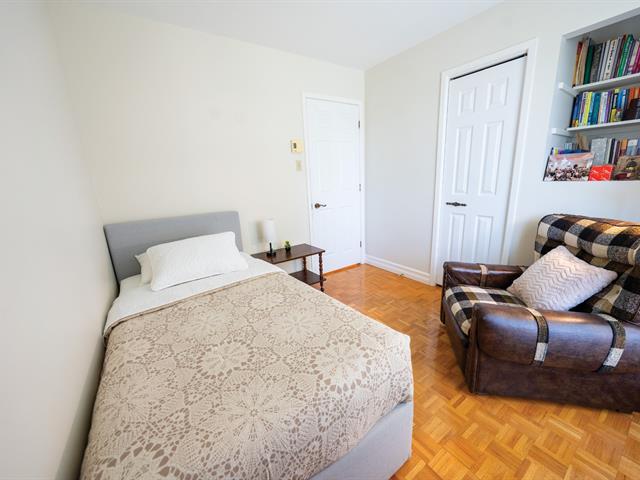
Bedroom
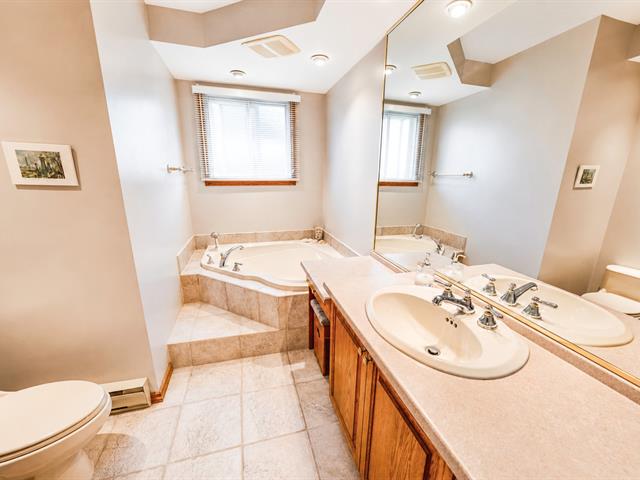
Bathroom
|
|
Description
This rare gem, located in the heart of Laval, has been meticulously maintained and thoughtfully updated over the years. Improvements include the replacement of several windows in 2007 and 2009, a new kitchen in 2010, a roof replacement in 2014, the rebuilding of the rear deck in 2018, and a complete basement renovation in 2024. An automatic irrigation system helps maintain the beauty of the lawn and landscaping with minimal effort. A truly well-maintained property offering comfort, convenience, and peace of mind
Welcome to 4140 Place Courteau, a beautifully maintained
detached bungalow located on a quiet residential street in
the desirable Carrefour Saint-Martin area. Its central
location provides convenient access to schools, parks, bike
paths, public transportation, Carrefour Laval, Centropolis,
Marché 440 and major highways
The home offers three bedrooms on the main floor, a fourth
bedroom in the basement and two full bathrooms. The fully
finished basement includes a spacious family room, an
additional bedroom, a bathroom, a laundry area and generous
storage. The integrated garage has also been completely
renovated.
Set on a landscaped 5,343 sq. ft. lot with an automatic
irrigation system, the property offers three parking spaces
and combines comfort, functionality and attentive upkeep. A
welcoming home ready for its next owners in one of
Chomedey's most convenient residential areas.
detached bungalow located on a quiet residential street in
the desirable Carrefour Saint-Martin area. Its central
location provides convenient access to schools, parks, bike
paths, public transportation, Carrefour Laval, Centropolis,
Marché 440 and major highways
The home offers three bedrooms on the main floor, a fourth
bedroom in the basement and two full bathrooms. The fully
finished basement includes a spacious family room, an
additional bedroom, a bathroom, a laundry area and generous
storage. The integrated garage has also been completely
renovated.
Set on a landscaped 5,343 sq. ft. lot with an automatic
irrigation system, the property offers three parking spaces
and combines comfort, functionality and attentive upkeep. A
welcoming home ready for its next owners in one of
Chomedey's most convenient residential areas.
Inclusions: Refrigerator, stove, dishwasher, washing machine, dryer, curtains.
Exclusions : personal belongings
| BUILDING | |
|---|---|
| Type | Bungalow |
| Style | Detached |
| Dimensions | 12.5x7.65 M |
| Lot Size | 496.4 MC |
| EXPENSES | |
|---|---|
| Municipal Taxes (2026) | $ 3776 / year |
| School taxes (2026) | $ 418 / year |
|
ROOM DETAILS |
|||
|---|---|---|---|
| Room | Dimensions | Level | Flooring |
| Living room | 11.0 x 13.1 P | Ground Floor | |
| Hallway | 4.4 x 6.3 P | Ground Floor | |
| Hallway | 3.1 x 11.9 P | Ground Floor | |
| Dining room | 8.11 x 10.10 P | Ground Floor | |
| Kitchen | 9.4 x 10.10 P | Ground Floor | |
| Primary bedroom | 14.9 x 10.3 P | Ground Floor | |
| Bedroom | 9.5 x 9.7 P | Ground Floor | |
| Bedroom | 10.7 x 13.5 P | Ground Floor | |
| Living room | 22.7 x 10.7 P | Basement | |
| Bedroom | 11.2 x 10.5 P | Basement | |
| Bathroom | 10.1 x 4.9 P | Basement | |
| Laundry room | 8.11 x 5.8 P | Basement | |
| Storage | 7.5 x 5.8 P | Basement | |
| Bathroom | 10.5 x 7.5 P | Ground Floor | |
|
CHARACTERISTICS |
|
|---|---|
| Basement | 6 feet and over |
| Heating system | Air circulation, Electric baseboard units |
| Driveway | Asphalt |
| Roofing | Asphalt shingles |
| Proximity | Cegep, Daycare centre, Elementary school, High school, Highway, Hospital, Park - green area, Public transport |
| Heating energy | Electricity |
| Garage | Fitted |
| Parking | Garage, Outdoor |
| Sewage system | Municipal sewer |
| Water supply | Municipality |
| Zoning | Residential |
| Cupboard | Wood |