4100 Boul. Décarie, Montréal (Côte-des-Neiges, QC H4A3K1 $2,650/M
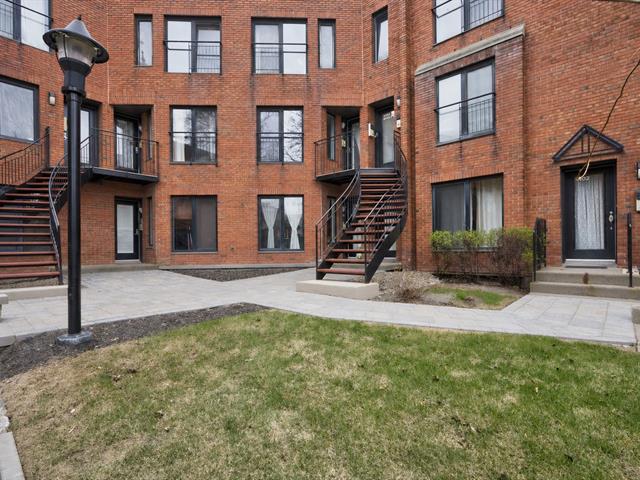
Frontage
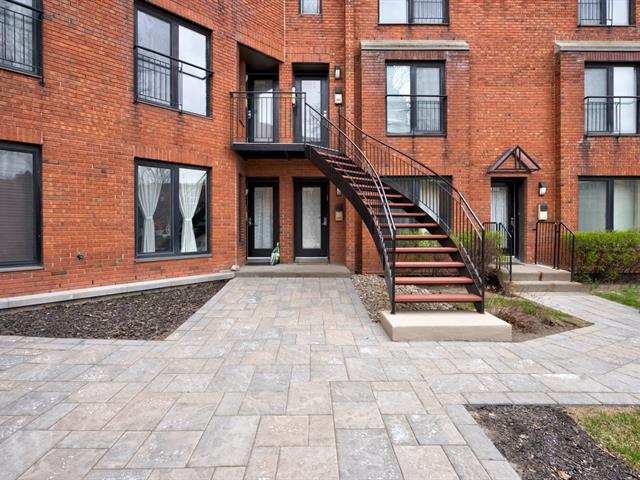
Frontage
Other
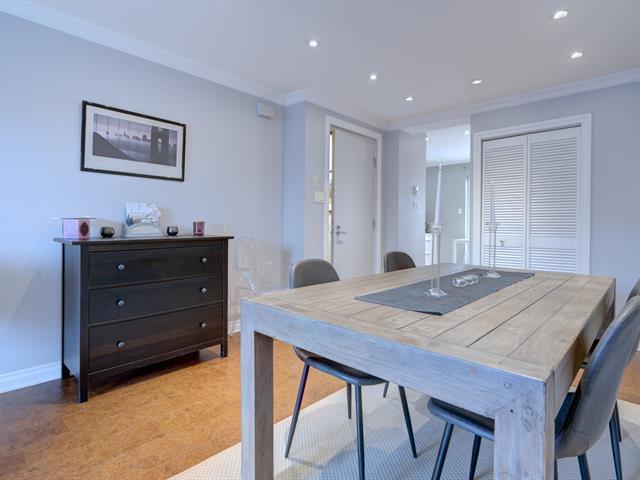
Dining room
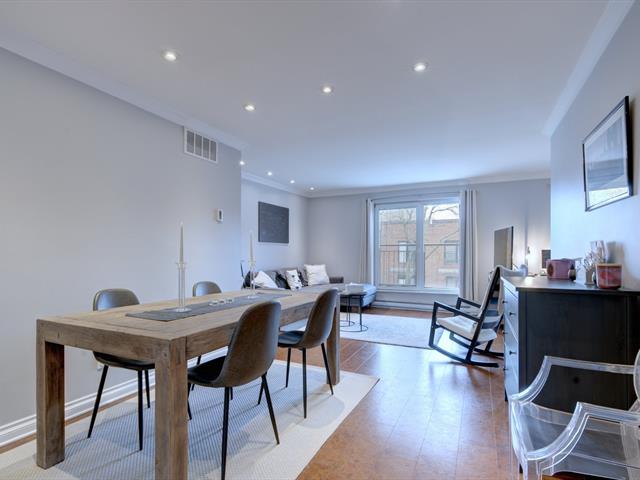
Overall View
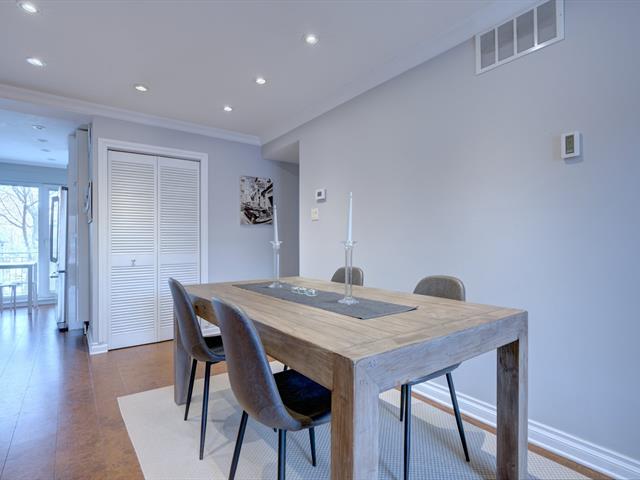
Dining room
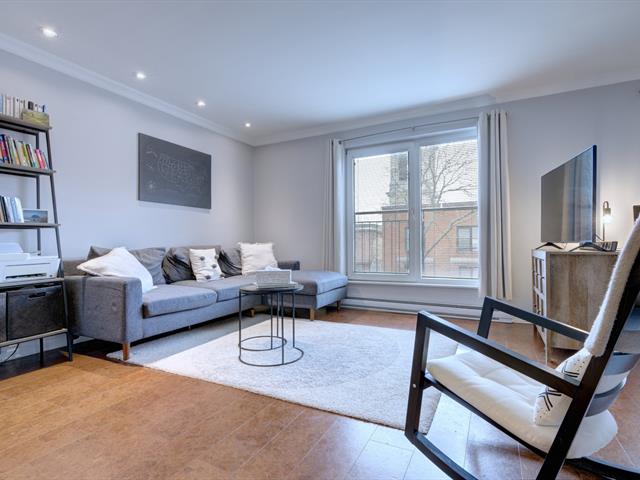
Living room
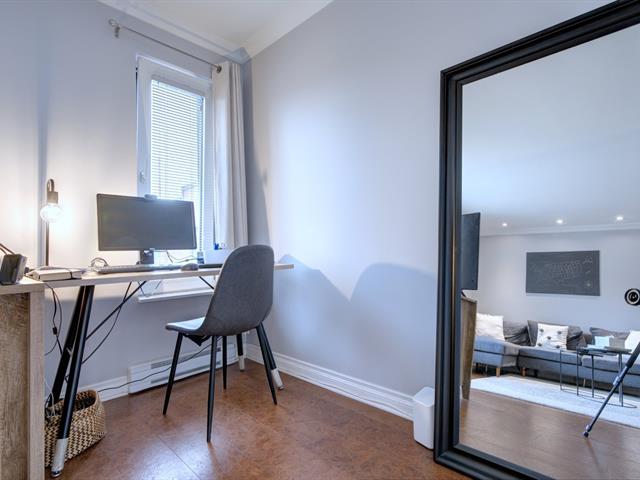
Living room
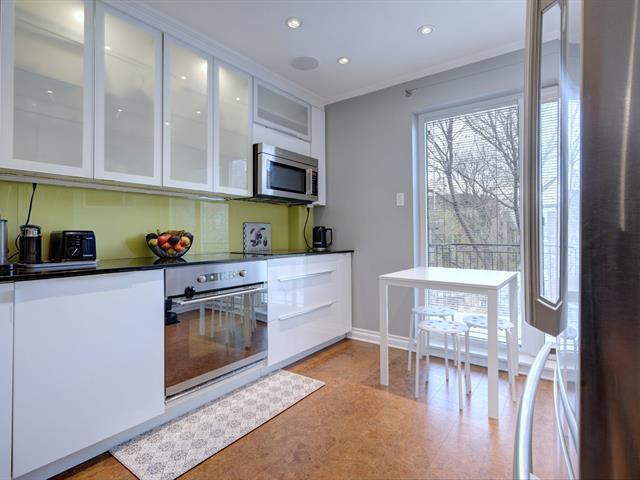
Kitchen
|
|
Description
Experience the allure of this beautiful, bright, and open-concept top corner unit. This stunning residence boasts three spacious bedrooms, a fully renovated kitchen, along with a rear balcony enveloped by mature trees offering full privacy, complemented by the convenience of an indoor garage. Nestled in the highly sought-after NDG neighborhood, you'll be just steps away from the vibrant Monkland Avenue and Villa Maria metro station. This is a must-see property that seamlessly blends style and convenience!
Lease conditions:
Credit check required at the tenants expense.
Tenant must maintain $2,000,000 civil liability insurance
for the full lease term and provide proof prior to
occupancy.
Non smoking appartement, including legal or non legal
drugs, they are not tolerated!
No animals
No painting without the consent of the landlord.
No sub leasing is allowed! Tenant cannot sublet the apt.
not short nor long term lease, without the written consent
of the landlord! No Airbnb, it's prohibited.
This property is listed for sale as well, Centris # is
13565094.
The tenants lease is up on July 31, 2026, but they could
leave as of July 1, 2026 if needed (to be confirmed in
writing with tenants).
Credit check required at the tenants expense.
Tenant must maintain $2,000,000 civil liability insurance
for the full lease term and provide proof prior to
occupancy.
Non smoking appartement, including legal or non legal
drugs, they are not tolerated!
No animals
No painting without the consent of the landlord.
No sub leasing is allowed! Tenant cannot sublet the apt.
not short nor long term lease, without the written consent
of the landlord! No Airbnb, it's prohibited.
This property is listed for sale as well, Centris # is
13565094.
The tenants lease is up on July 31, 2026, but they could
leave as of July 1, 2026 if needed (to be confirmed in
writing with tenants).
Inclusions: Blinds, curtains and rods, fridge, stove, dishwasher, microwave and washer/dryer
Exclusions : All of the tenants personal belongings.
| BUILDING | |
|---|---|
| Type | Apartment |
| Style | Attached |
| Dimensions | 0x0 |
| Lot Size | 0 |
| EXPENSES | |
|---|---|
| N/A |
|
ROOM DETAILS |
|||
|---|---|---|---|
| Room | Dimensions | Level | Flooring |
| Living room | 17.0 x 13.0 P | 3rd Floor | |
| Dining room | 12.0 x 9.0 P | 3rd Floor | |
| Kitchen | 11.8 x 10.3 P | 3rd Floor | |
| Primary bedroom | 14.0 x 11.2 P | 3rd Floor | |
| Bedroom | 9.0 x 8.6 P | 3rd Floor | |
| Bedroom | 11.0 x 10.7 P | 3rd Floor | |
| Bathroom | 8.4 x 7.8 P | 3rd Floor | |
| Storage | 5.0 x 6.0 P | 3rd Floor | |
|
CHARACTERISTICS |
|
|---|---|
| Proximity | Bicycle path, Cegep, Daycare centre, Elementary school, High school, Highway, Hospital, Park - green area |
| Siding | Brick |
| Equipment available | Central air conditioning, Central heat pump |
| Heating energy | Electricity |
| Garage | Fitted, Heated |
| Parking | Garage |
| Sewage system | Municipal sewer |
| Water supply | Municipality |
| Distinctive features | Private street |
| Zoning | Residential |
| Window type | Tilt and turn |