4065 Av. Colomb, Brossard, QC J4Z3V2 $1,900/M
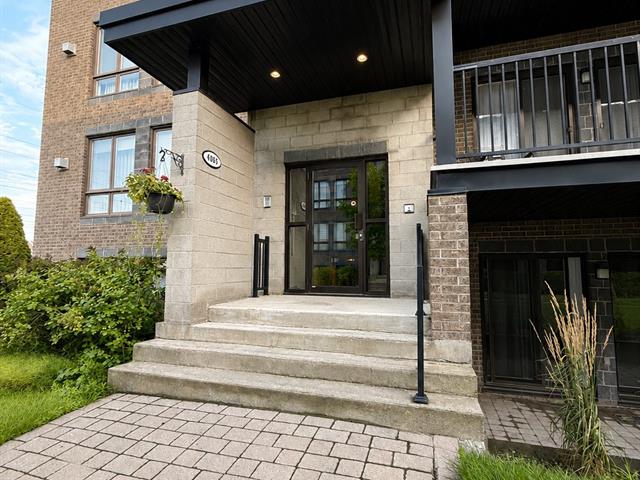
Exterior entrance
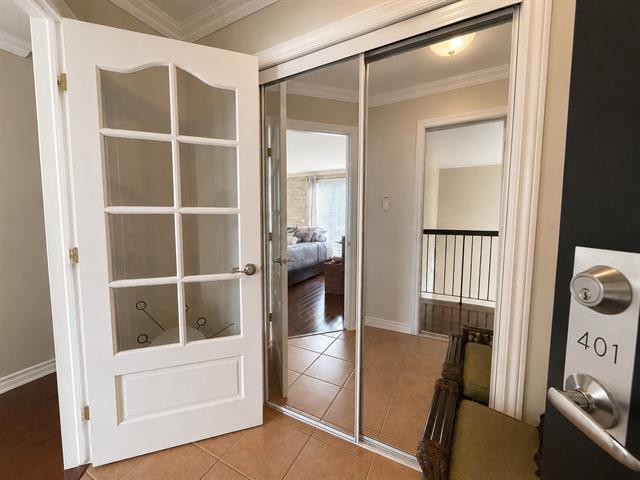
Hallway
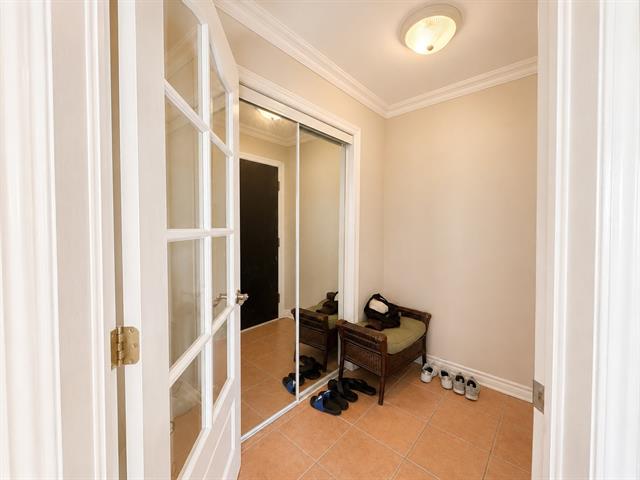
Hallway
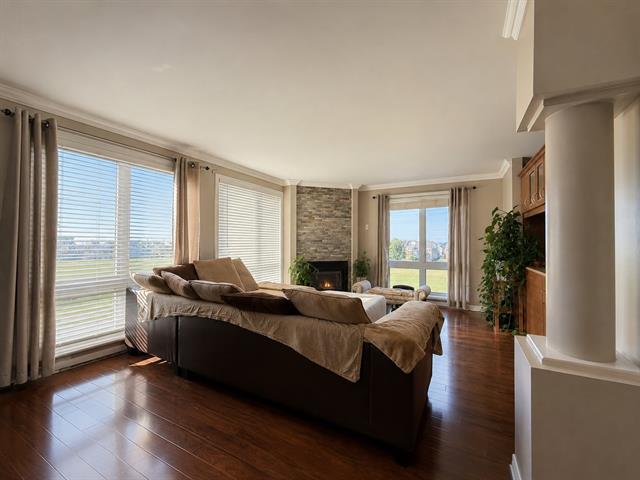
Living room
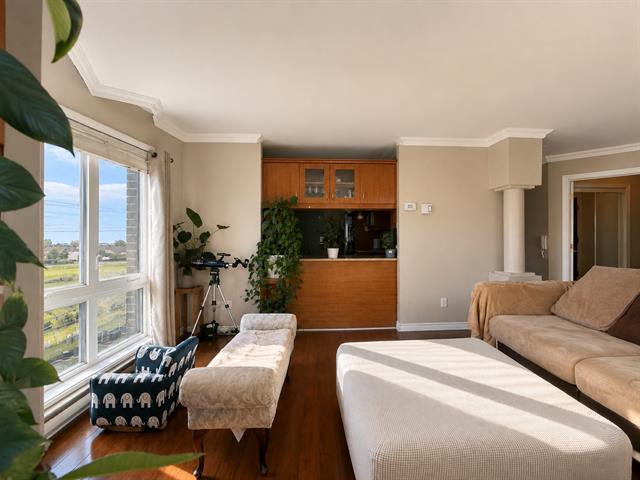
Living room
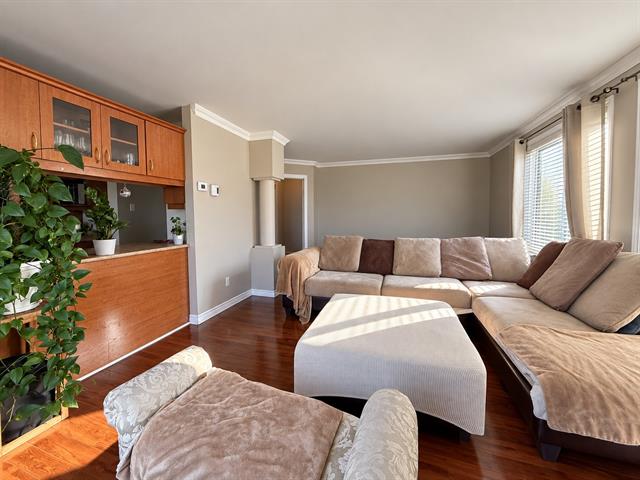
Living room
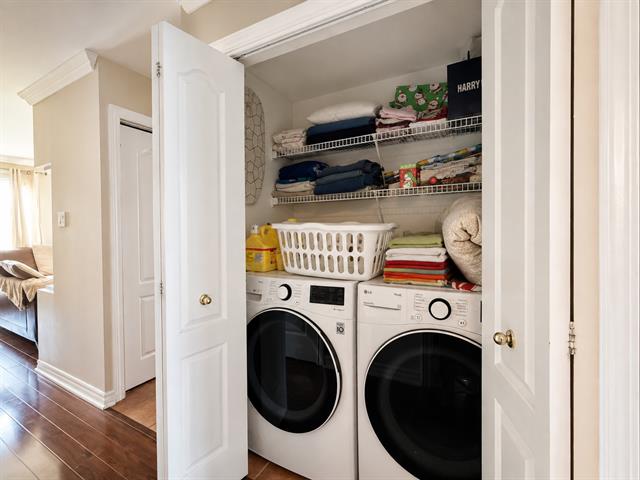
Laundry room
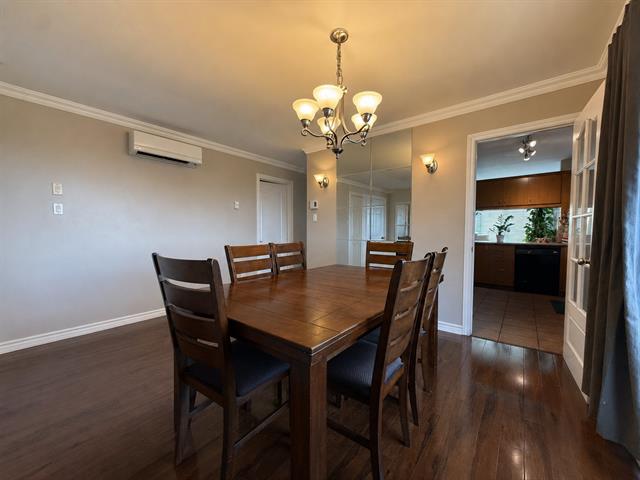
Dining room
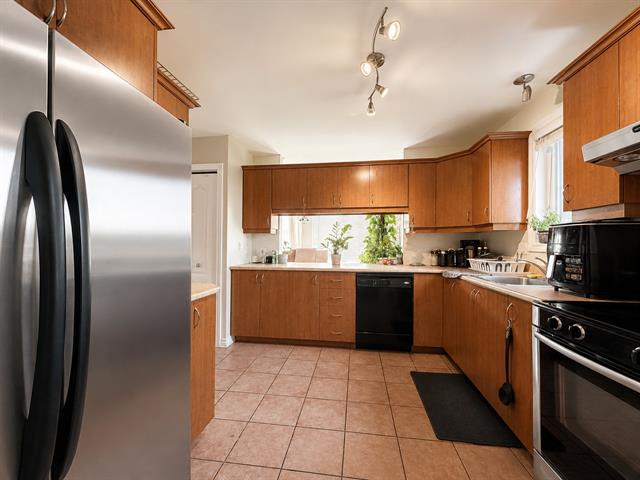
Kitchen
|
|
Description
Beautiful condominium located on the 4th floor of a well-maintained building in Brossard. This bright unit features 2 bedrooms, a full bathroom, a welcoming living room with a cozy gas fireplace, and an open-concept living area. Enjoy two private balconies, an entrance hall, interior storage, one outdoor parking space, and a central vacuum system. All appliances are included, except the washer, dryer, and BBQ. Ideally located near shops, services, public transit, major highways, and the REM.
Welcome to 401-4065 Avenue Colomb, Brossard.
Located on the 4th floor, this bright and inviting
condominium offers a comfortable living space in a
sought-after area of Brossard.
The unit features:
Two spacious bedrooms.
One full bathroom.
Welcoming entrance hall.
Functional kitchen open to the dining and living areas.
Bright and spacious living room with a natural gas
fireplace.
Two private balconies, perfect for enjoying the outdoors
throughout the day.
Interior storage space.
Central vacuum system.
One outdoor parking space.
All appliances are included in the sale, except for the
washer, dryer, and BBQ.
This well-maintained condominium offers a practical layout,
abundant natural light, and a warm, inviting atmosphere,
making it an excellent choice for professionals, couples,
small families, or downsizers.
Prime Location
Ideally located near:
Quartier DIX30
REM Brossard Station
Highways 10, 30 and 132
Public transportation
Schools and daycares
Parks and bicycle paths
Grocery stores, pharmacies, restaurants and everyday
amenities
A wonderful opportunity to own a beautiful condominium in
one of Brossard's most desirable neighborhoods.
Located on the 4th floor, this bright and inviting
condominium offers a comfortable living space in a
sought-after area of Brossard.
The unit features:
Two spacious bedrooms.
One full bathroom.
Welcoming entrance hall.
Functional kitchen open to the dining and living areas.
Bright and spacious living room with a natural gas
fireplace.
Two private balconies, perfect for enjoying the outdoors
throughout the day.
Interior storage space.
Central vacuum system.
One outdoor parking space.
All appliances are included in the sale, except for the
washer, dryer, and BBQ.
This well-maintained condominium offers a practical layout,
abundant natural light, and a warm, inviting atmosphere,
making it an excellent choice for professionals, couples,
small families, or downsizers.
Prime Location
Ideally located near:
Quartier DIX30
REM Brossard Station
Highways 10, 30 and 132
Public transportation
Schools and daycares
Parks and bicycle paths
Grocery stores, pharmacies, restaurants and everyday
amenities
A wonderful opportunity to own a beautiful condominium in
one of Brossard's most desirable neighborhoods.
Inclusions: Stove, Refrigerator, Microwave, Dishwasher, Air conditioner, Walk-in dresser, Central vacuum and accessories
Exclusions : Washer, dryer, BBQ
| BUILDING | |
|---|---|
| Type | Apartment |
| Style | Semi-detached |
| Dimensions | 0x0 |
| Lot Size | 0 |
| EXPENSES | |
|---|---|
| N/A |
|
ROOM DETAILS |
|||
|---|---|---|---|
| Room | Dimensions | Level | Flooring |
| Hallway | 8 x 5 P | 4th Floor | |
| Living room | 14 x 13 P | 4th Floor | |
| Dining room | 12 x 10 P | 4th Floor | |
| Kitchen | 10 x 9 P | 4th Floor | |
| Primary bedroom | 14 x 12 P | 4th Floor | |
| Bedroom | 12 x 10 P | 4th Floor | |
| Bathroom | 10 x 8 P | 4th Floor | |
|
CHARACTERISTICS |
|
|---|---|
| N/A |