4041 Boul. St Martin O., Laval (Chomedey), QC H7T1B7 $385,000
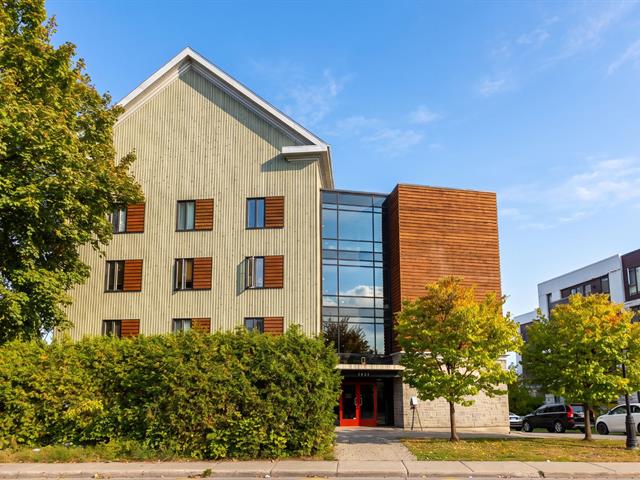
Frontage
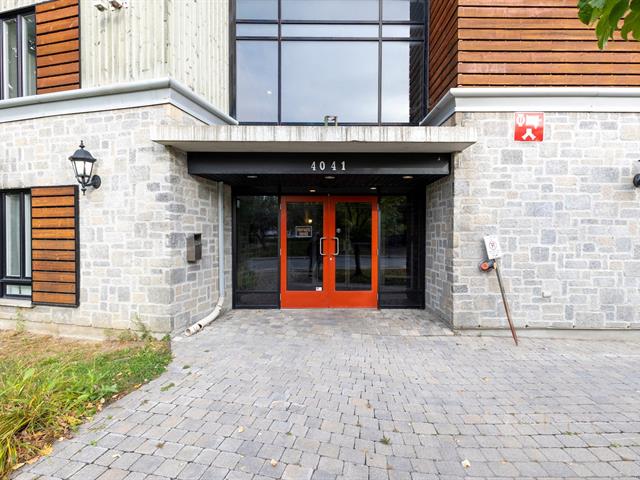
Exterior entrance
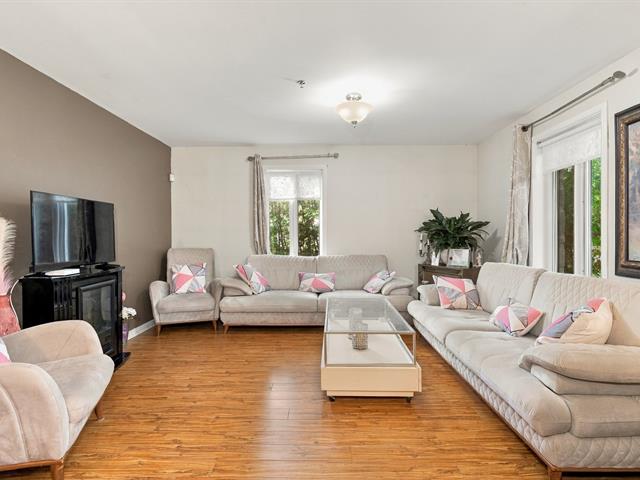
Living room
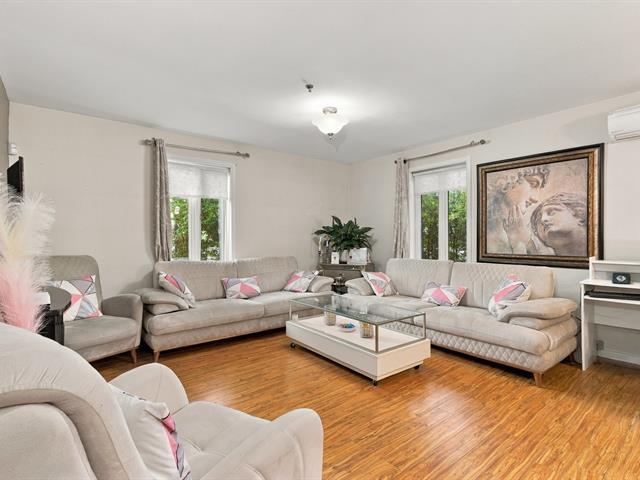
Living room
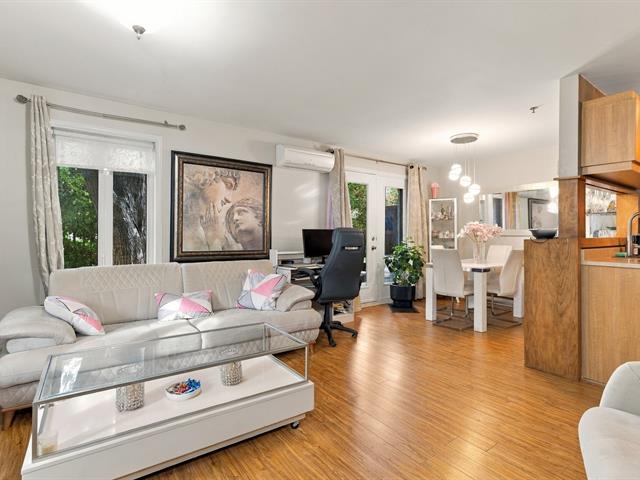
Overall View
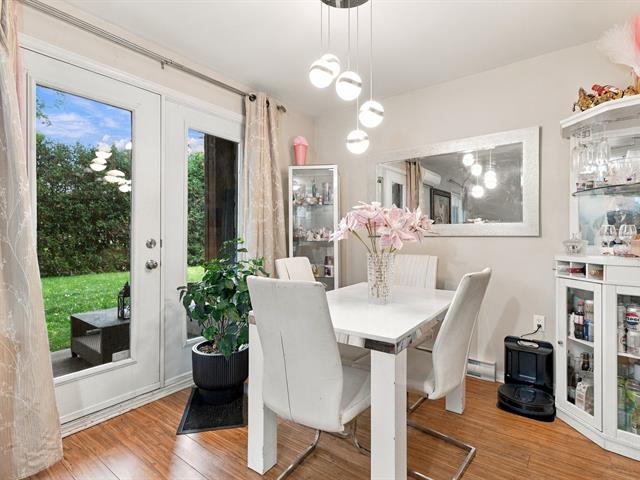
Dining room
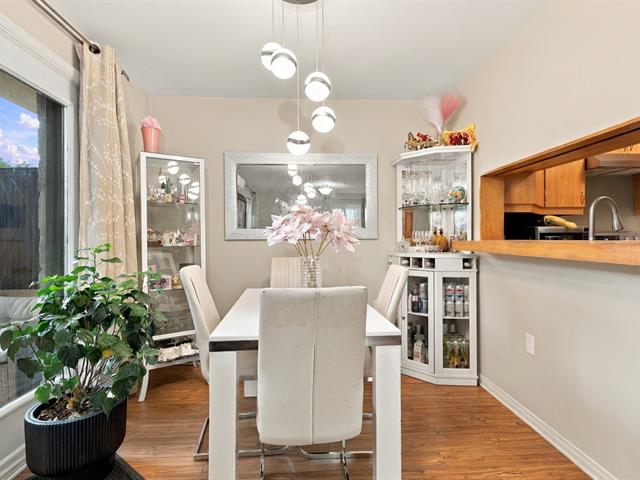
Dining room
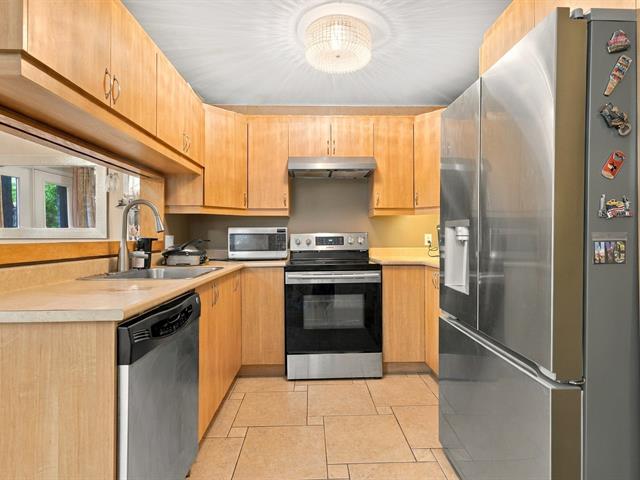
Kitchen
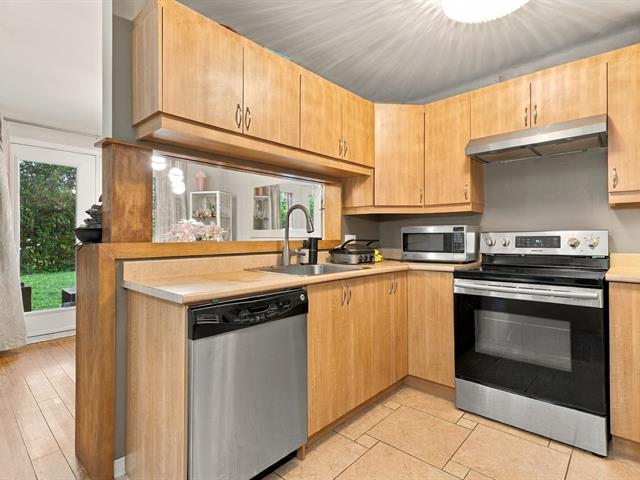
Kitchen
|
|
OPEN HOUSE
Saturday, 17 October, 2026 | 14:00 - 16:00
Description
A magnificent condo located in one of the most sought-after areas of Chomedey, Laval! This superb unit offers two spacious bedrooms and comfortable, welcoming living areas. Situated in a well-maintained building, the condo enjoys a prime location in a highly desirable neighborhood. A wonderful opportunity not to be missed--ideal for those seeking comfort, tranquility, and a great quality of life in the heart of Chomedey. A visit is sure to charm you!
Welcome to this stunning two-bedroom condo, offering
abundant natural light and a prime location. The unit
features two well-sized bedrooms. The location is ideal in
the heart of Chomedey: near Highway 15, close to Carrefour
Laval, and minutes from essential amenities such as grocery
stores like "Maxi" and "Walmart", elementary and secondary
schools like "École Secondaire Saint-Martin", pharmacies,
and more. An excellent opportunity, whether for residence
or investment.
abundant natural light and a prime location. The unit
features two well-sized bedrooms. The location is ideal in
the heart of Chomedey: near Highway 15, close to Carrefour
Laval, and minutes from essential amenities such as grocery
stores like "Maxi" and "Walmart", elementary and secondary
schools like "École Secondaire Saint-Martin", pharmacies,
and more. An excellent opportunity, whether for residence
or investment.
Inclusions: Dishwasher - Range hood - Wall-mounted heat pump - Light fixture - Curtains.
Exclusions : N/A
| BUILDING | |
|---|---|
| Type | Apartment |
| Style | Detached |
| Dimensions | 0x0 |
| Lot Size | 0 |
| EXPENSES | |
|---|---|
| Co-ownership fees | $ 2592 / year |
| Municipal Taxes (2026) | $ 2048 / year |
| School taxes (2026) | $ 190 / year |
|
ROOM DETAILS |
|||
|---|---|---|---|
| Room | Dimensions | Level | Flooring |
| Living room | 14.6 x 11.11 P | Ground Floor | Floating floor |
| Dining room | 11.6 x 9.4 P | Ground Floor | Floating floor |
| Primary bedroom | 12.2 x 11.5 P | Ground Floor | Floating floor |
| Bedroom | 11.5 x 10.3 P | Ground Floor | Floating floor |
| Kitchen | 8.1 x 7.1 P | Ground Floor | Ceramic tiles |
| Bathroom | 10.1 x 8.0 P | Ground Floor | Ceramic tiles |
| Hallway | 11.5 x 5.4 P | Ground Floor | Ceramic tiles |
|
CHARACTERISTICS |
|
|---|---|
| Proximity | Cegep, Daycare centre, Elementary school, High school, Park - green area, University |
| Heating system | Electric baseboard units |
| Heating energy | Electricity |
| Easy access | Elevator |
| Available services | Garbage chute, Visitor parking |
| Sewage system | Municipal sewer |
| Water supply | Municipality |
| Parking | Outdoor |
| Equipment available | Private balcony, Ventilation system, Wall-mounted air conditioning |
| Zoning | Residential |
| Bathroom / Washroom | Seperate shower |