3802 Rue Wellington, Montréal (Verdun, QC H4G1V2 $1,425/M
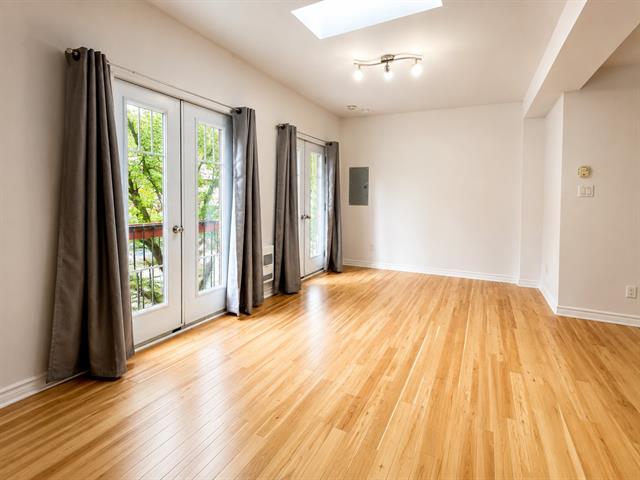
Living room
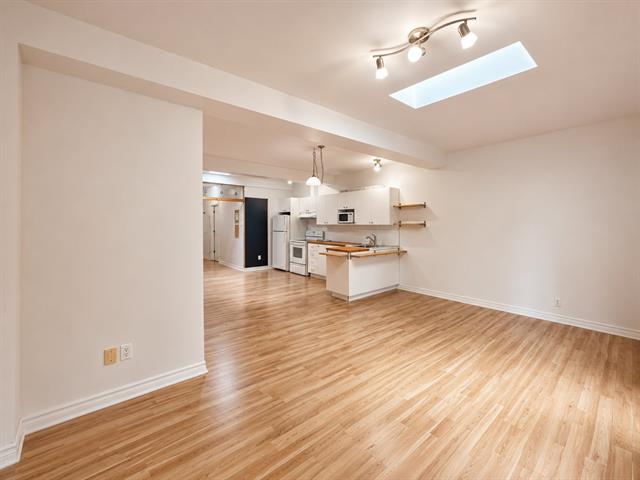
Kitchen
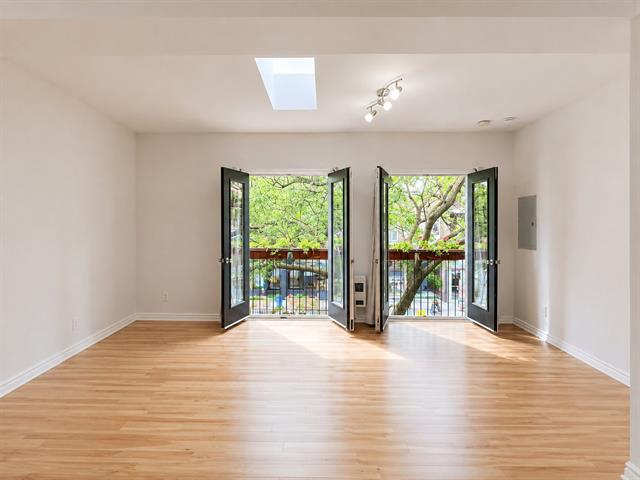
Living room
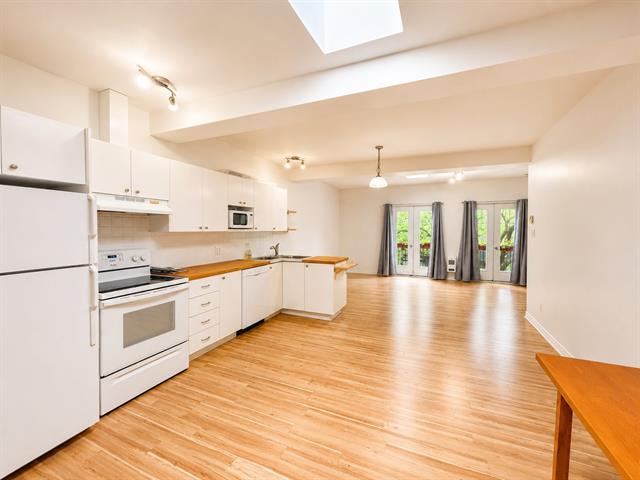
Living room
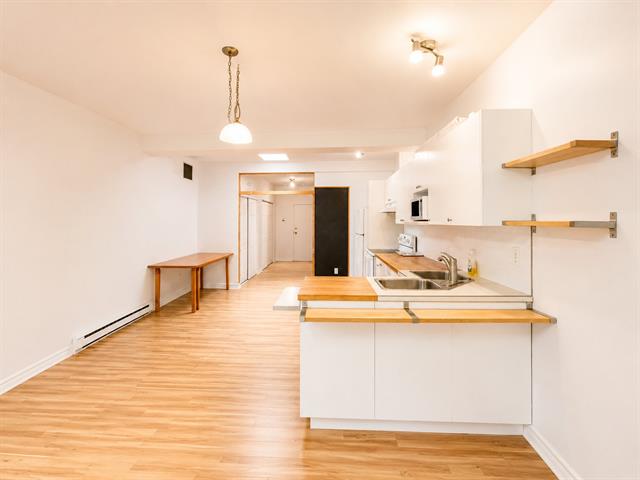
Kitchen
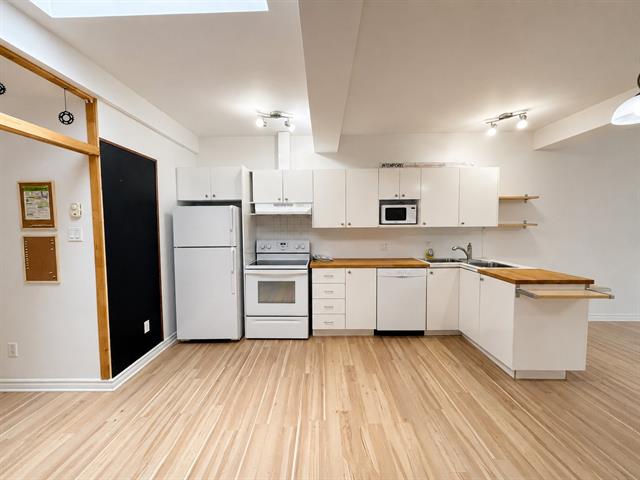
Kitchen
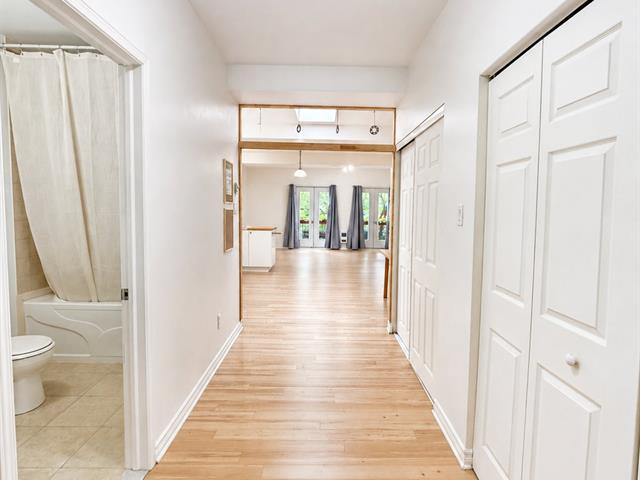
Hallway
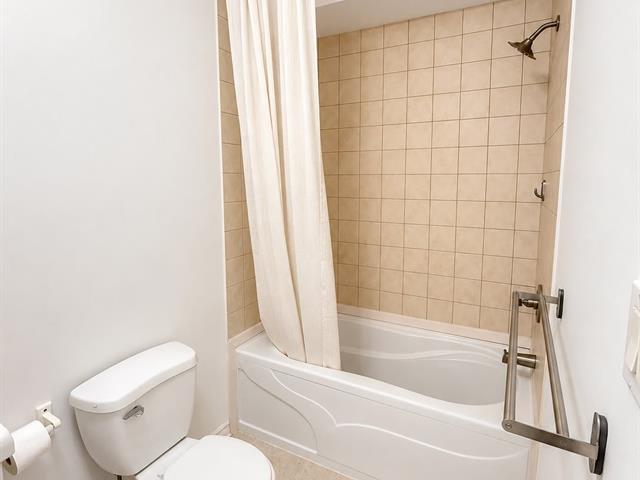
Bathroom
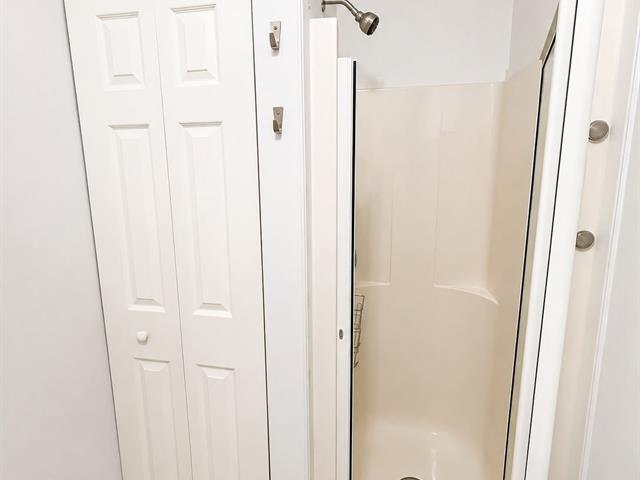
Bathroom
|
|
Description
Love at first sight! Located on the 2nd and top floor of a quiet building, this charming loft-style condo is filled with exceptional natural light thanks to two large skylights. Its warm, inviting open-concept layout is perfect for entertaining or simply enjoying everyday life. Two Juliet balconies overlook vibrant Wellington Street. Bathroom with bathtub and separate shower. Steps from Atwater Market, the Lachine Canal and about 6 minutes from LaSalle and De l'Église metros. Bright, lively and full of charm--a must-see!
Located on the second and top floor of a quiet building,
this charming loft-style condo is bathed in beautiful
natural light thanks to two large skylights, creating a
soft and warm atmosphere throughout the day.
The open-concept layout is welcoming and comfortable, with
a seamless flow between the kitchen, dining area, and
living space. Two windows with Juliet balconies overlook
vibrant Wellington Street, adding even more light and
character to the condo.
The bathroom offers all the desired comfort, with both a
bathtub and a separate shower.
The location is simply exceptional: close to Atwater
Market, the Lachine Canal, and approximately a six-minute
walk from either LaSalle or De l'Église metro stations.
Cafés, restaurants, shops, canal-side walks, and all
everyday essentials are within easy walking distance.
A bright, inviting, and charming condo that feels like home
the moment you walk in. A must-see!
this charming loft-style condo is bathed in beautiful
natural light thanks to two large skylights, creating a
soft and warm atmosphere throughout the day.
The open-concept layout is welcoming and comfortable, with
a seamless flow between the kitchen, dining area, and
living space. Two windows with Juliet balconies overlook
vibrant Wellington Street, adding even more light and
character to the condo.
The bathroom offers all the desired comfort, with both a
bathtub and a separate shower.
The location is simply exceptional: close to Atwater
Market, the Lachine Canal, and approximately a six-minute
walk from either LaSalle or De l'Église metro stations.
Cafés, restaurants, shops, canal-side walks, and all
everyday essentials are within easy walking distance.
A bright, inviting, and charming condo that feels like home
the moment you walk in. A must-see!
Inclusions: Fridge, stove, dishwasher, washer, dryer, microwave
Exclusions : Internet, Hydro
| BUILDING | |
|---|---|
| Type | Loft / Studio |
| Style | Attached |
| Dimensions | 12.31x4.23 M |
| Lot Size | 0 |
| EXPENSES | |
|---|---|
| N/A |
|
ROOM DETAILS |
|||
|---|---|---|---|
| Room | Dimensions | Level | Flooring |
| Hallway | 1.65 x 4.34 M | Ground Floor | Floating floor |
| Bathroom | 1.50 x 4.14 M | Ground Floor | Ceramic tiles |
| Kitchen | 4.11 x 4.24 M | Ground Floor | Floating floor |
| Living room | 3.94 x 5.49 M | Ground Floor | Floating floor |
|
CHARACTERISTICS |
|
|---|---|
| Heating system | Air circulation, Electric baseboard units |
| Proximity | Bicycle path, Cegep, Daycare centre, Elementary school, High school, Highway, Hospital, Park - green area, Public transport, University |
| Siding | Brick |
| Roofing | Elastomer membrane |
| Heating energy | Electricity |
| Sewage system | Municipal sewer |
| Water supply | Municipality |
| Bathroom / Washroom | Other, Seperate shower |
| Equipment available | Partially furnished, Wall-mounted air conditioning, Wall-mounted heat pump |
| Zoning | Residential |
| Restrictions/Permissions | Short-term rentals not allowed |